



1400 Holloway Mews, Coos Bay, OR, 97420
About This Home
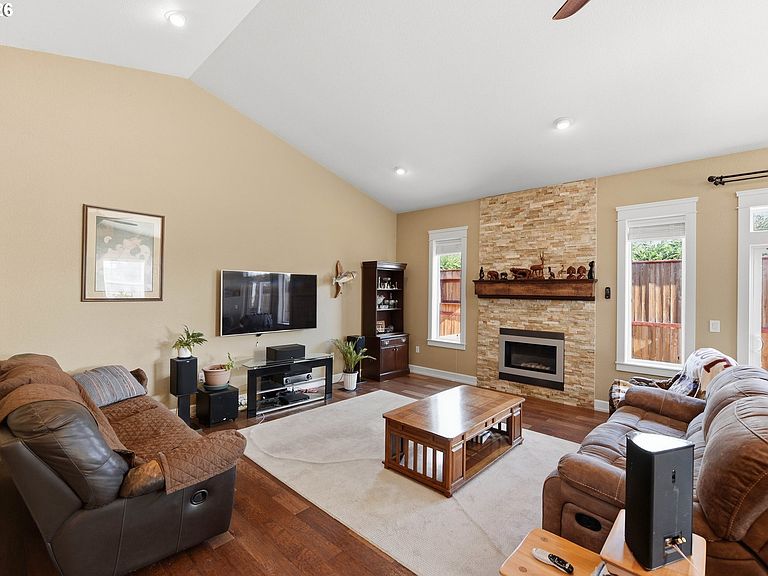
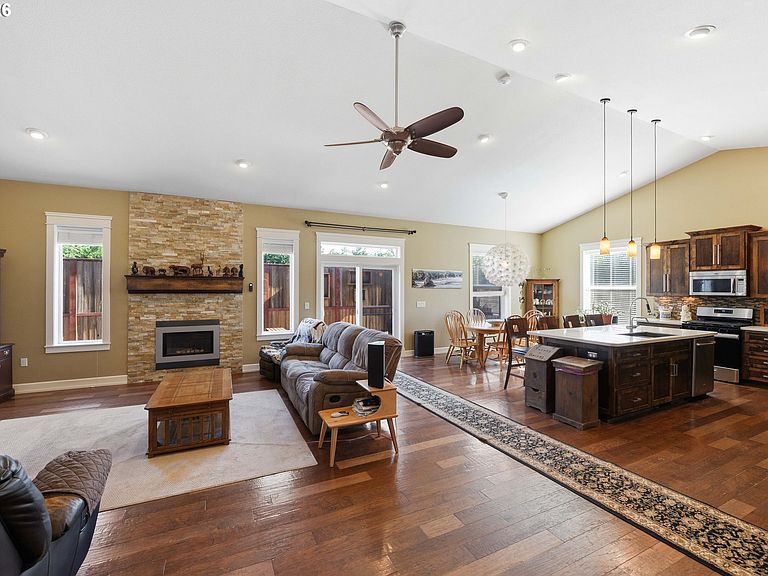
Gorgeous four-bedroom, two-bath home filled with natural light, airy interiors, and undeniable charm. Vaulted ceilings soar above the open-concept great room, where the kitchen, dining, and living areas blend seamlessly to create the perfect space for everyday living and effortless entertaining. A cozy gas fireplace adds warmth and character, while expansive windows bathe the home in sunlight. Step outside to a wonderfully private outdoor retreat—ideal for relaxing evenings, weekend gatherings, and enjoying peaceful moments year-round.Unwind in the relaxing hot tub, gather around the gas fire pit, or entertain & BBQ on the expansive decking, complete with a fenced side yard and dedicated RV parking. The chef-inspired kitchen showcases modern stainless-steel appliances, Newer Gas Range, a generous island with ample storage, abundant prep areas, solid surface countertops and an elegant tile backsplash. A spacious pantry & combined laundry room with utility sink and mudroom adds everyday convenience, while the oversized two-car garage provides substantial attic storage & Newer Gas water heater. Situated in a desirable neighborhood, on corner lot within a peaceful cul-de-sac, this property offers comfort, style, and functionality, all within close proximity to the stunning Oregon Coast dunes, beaches, state parks, fishing, and crabbing adventures.
Getting Around
 Car-Dependent
 Very Limited Transit
 Somewhat Bikeable
Schools
Construction
Condition
- Property condition: Approximately
- Year built: 2011
Materials
- Foundation: Block
- Roof: Composition
- Construction materials: Cement Siding
Type & Style
- Home type: SingleFamily
- Property subType: Residential,Single Family Residence
Interior
Appliances
- Appliances included: Built-In Refrigerator,Dishwasher,Free-Standing Gas Range,Microwave,Stainless Steel Appliance(s),Washer/Dryer,Built-In Range,Gas Appliances,Gas Water Heater
- Laundry features: Laundry Room
Basement
- Basement: Crawl Space
Bedroom2
- Features: Closet, Wallto Wall Carpet
- Level: Main
Bedroom3
- Features: Closet, Wallto Wall Carpet
- Level: Main
Bedroom4
- Features: Closet, Wallto Wall Carpet
- Level: Main
Bedrooms & Bathrooms
- Bedrooms: 4
- Bathrooms: 2
- Full bathrooms: 2
- Main level bathrooms: 2
Dining Room
- Features: High Ceilings
- Level: Main
Family Room
- Features: Builtin Features,Wallto Wall Carpet
- Level: Main
Features
- Soaking Tub,Built-in Features,Sink,Closet,Double Vanity,Walkin Shower,High Ceilings,Eat Bar,Gourmet Kitchen,Kitchen Island,Kitchen Dining Room Combo,Pantry,Ceiling Fan(s),Vaulted Ceiling(s),Closet Organizer,Walk-In Closet(s)
- Door features: Sliding Doors
- Window features: Double Pane Windows,Vinyl Frames
- Flooring: Tile,Wall to Wall Carpet
- Number of fireplaces: 1
- Fireplace features: Gas
- Fireplace: Yes
Heating
- Heating features: Zoned,Fireplace(s)
Interior Area
- Total structure area: 2,686
- Total interior livable area: 2,686 sqft
Kitchen
- Features: Builtin Range, Builtin Refrigerator, Dishwasher, Eat Bar, Gas Appliances, Gourmet Kitchen, Island, Kitchen Dining Room Combo, Microwave, Pantry,High Ceilings, Solid Surface Countertop
- Level: Main
Living Room
- Features: Ceiling Fan, Exterior Entry, Fireplace, Sliding Doors,High Ceilings, Vaulted Ceiling
- Level: Main
Master Bathroom
- Features: Double Sinks, Ensuite, Soaking Tub, Walkin Shower
- Level: Main
Master Bedroom
- Features: Ceiling Fan, Closet Organizer, Exterior Entry, Sliding Doors,Double Sinks, Ensuite, Tile Floor, Vaulted Ceiling, Walkin Closet, Walkin Shower, Wallto Wall Carpet
- Level: Main
Property
Accessibility
- Accessibility features: Accessible Hallway,Garage On Main,Ground Level,Minimal Steps,One Level,Utility Room On Main,Walkin Shower,Accessibility
Details
- Parcel number: 7764900
- Zoning: SLR
Features
- Levels: One
- Stories: 1
- Patio & porch: Deck
- Exterior features: Fire Pit,Gas Hookup,Yard,Exterior Entry
- Fencing: Fenced
Lot
- Lot size: 8,712 sqft
- Features: Corner Lot,Level,SqFt 7000 to 9999
Parking
- Total spaces: 2
- Parking features: Driveway,RV Access/Parking,Garage Door Opener,Attached
- Has garage: Yes
- Attached garage spaces: 2
- Covered spaces: 2
- Has uncovered spaces: Yes
Climate Risk is Financial Risk
Every home has a financial story beyond the listing price. Below, you’ll see the climate risks that could affect this property — and in Bills & Affordability, how those risks may influence repairs, insurance, utilities, and long-term value.
Biggest Threats for This Home
- Earthquake

How This Home’s Risks Compare
FEMA Declared Disasters in Coos County and Oregon
Understanding the Costs
Financial advisors generally recommend spending no more than 30% of your gross household income on housing costs. In practice, many households stretch to 35% or beyond — especially in high-cost markets.
Estimated Costs Today
| Monthly | Annual | |
|---|---|---|
| Mortgage | $2,958 | $35,496 |
| Home Insurance * | $196 | $2,352 |
| Property Taxes | $438 | $5,256 |
| Electricity | $243 | $2,925 |
| Total | $3,835 | $46,020 |
Income You'd Need if You Spent...
Oregon FAIR Plan Programs



How Costs Could Change Over Time
Climate risk is quickly impacting all of the major home ownership costs. Adjust the growth rates and percentage of income spent on housing below to see how your housing costs could change over the next 10 years — and what income you'd need to keep up.
Comparing Against the Market
Price Per Sq Ft
vs Other Active Listings
Avg $/sqft
vs Homes Sold Last Month
Median $/sqft
Current Market Trends
Median Price Per Square Foot
The median price per square foot of homes sold in this area each month. Compare this to this listing's price per square foot to gauge whether the home is priced in line with recent sales.
Historicals for This Listing
Zestimate History ($/sqft)
Price History
| Date | Event | Price |
|---|---|---|
| 2026-02-27 | Listed for sale | $595,000 |
| 2015-09-17 | Sold | $365,000 |
| 2013-07-19 | Sold | $325,000 |
 View on Zillow