



4194 Baffin St, Bay Saint Louis, MS, 39520
About This Home
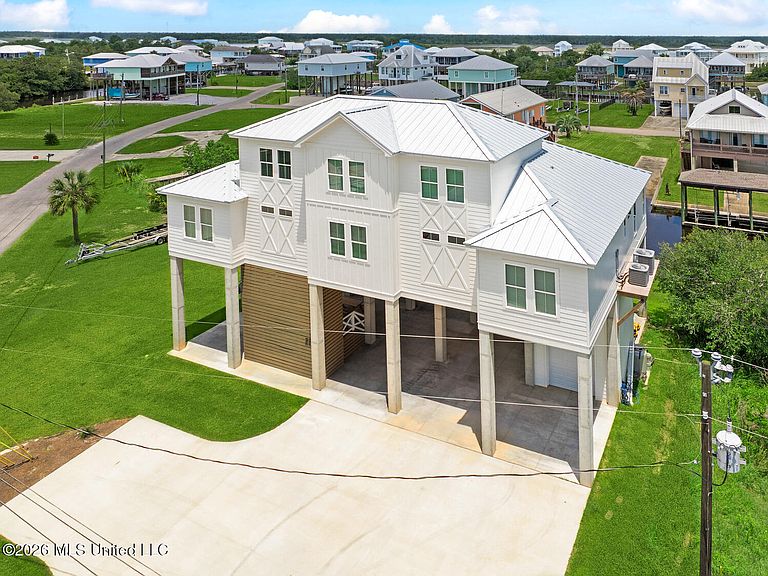
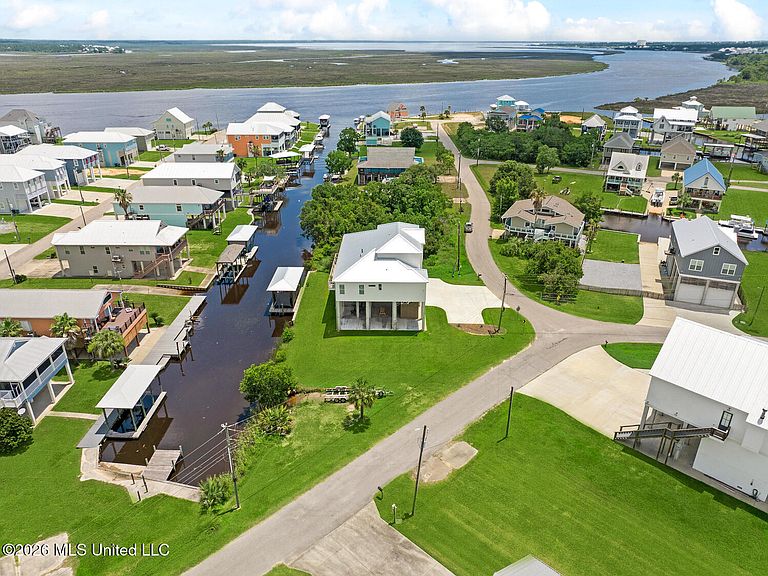
Experience the epitome of southern, costal living and entertaining at 4194 Baffin Street! Situated on a double lot with canal access directly into the Jourdan River, this home is located in sportsman's paradise. Masterfully crafted and designed to host and house large groups, there were no details spared in this residence. The kitchen features custom cabinets, Cafe' line stainless steel appliances, Quartz counter tops, and designer lighting for a truly luxurious and timeless feel. The kitchen graciously pours into the open concept living and dining area with an additional bar area thoughtfully designed for the entertainer. The main floor is filled with natural light from windows and sliders for a bright and airy feel that carries throughout the home and seamlessly blends the large, outdoor living area with the interior of the home! The floor plan was idyllically designed for large families or multiple owners and features two primary suites equipped with dual vanities and large, custom closets as well as a third full bedroom with ensuite bath and walk-in closet all located on the main floor. Off off the kitchen hallway is the well appointed laundry room with ample cabinet space and additional supply closet as well as powder bathroom. On the second floor, you will find two additional bedrooms, one with built-in bunk nooks, and an additional hallway bunk nook as well as large bathroom with dual vanity and private bath area. The second floor also features two decked out and climate controlled storage rooms that can easily be converted to full living space. The exterior of the home features a bulkhead with boat house and lift as well as a small, private boat launch and has endless opportunities for future development of a pool and outdoor kitchen/bar area. This home is being offered for sale fully furnished with the only exclusions being custom artwork.
Getting Around
 Car-Dependent
 Very Limited Transit
 Somewhat Bikeable
Schools
Construction
Condition
- Property condition: Move In Ready
- Year built: 2025
Materials
- Foundation: Pilings/Steel/Wood
- Roof: Metal,Other
- Construction materials: Board & Batten Siding,HardiPlank Type
Type & Style
- Home type: SingleFamily
- Architectural style: Traditional
- Property subType: Residential,Single Family Residence
Interior
Appliances
- Appliances included: Built-In Freezer,Built-In Gas Range,Built-In Refrigerator,Instant Hot Water,Microwave,Range Hood,Stainless Steel Appliance(s),Washer/Dryer,Wine Cooler
- Laundry features: Laundry Room,Main Level
Bathroom
- Level: Main
Bathroom
- Level: Main
Bathroom
- Level: Upper
Bedroom
- Level: Main
Bedroom
- Level: Upper
Bedroom
- Level: Upper
Bedrooms & Bathrooms
- Bedrooms: 5
- Bathrooms: 5
- Full bathrooms: 4
- 1/2 bathrooms: 1
Dining Room
- Level: Main
Features
- Bar,Built-in Features,Ceiling Fan(s),Double Vanity,High Ceilings,Kitchen Island,Open Floorplan,Pantry,Primary Downstairs,Sound System,Wet Bar,Other
- Door features: Dead Bolt Lock(s),Sliding Doors
- Window features: Storm Window(s)
- Flooring: Vinyl,Tile
- Fireplace features: Decorative,Living Room,Other
- Fireplace: Yes
Heating & Cooling
- Heating features: Central,Heat Pump
- Cooling features: Central Air,Other
Interior Area
- Total structure area: 3,400
- Total interior livable area: 3,400 sqft
Kitchen
- Level: Main
Laundry
- Level: Main
Living Room
- Level: Main
Master Bathroom
- Level: Main
Master Bathroom
- Level: Main
Master Bedroom
- Level: Main
Master Bedroom
- Level: Main
Property
Details
- Parcel number: 135m039078.000
Features
- Levels: Two
- Stories: 2
- Patio & porch: Rear Porch
- Exterior features: Balcony,Boat Slip
- Fencing: None
- On waterfront: Yes
- Waterfront features: Boat Launch,Seawall,Canal Front,River Access
Lot
- Lot size: 0.43 Acres
- Features: Corner Lot,Irregular Lot
- Lot size dimensions: 170 x 206 x 85 x 120
Parking
- Total spaces: 1
- Parking features: Attached,Concrete,Storage,Other
- Has garage: Yes
- Attached garage spaces: 1
- Covered spaces: 1
Climate Risk is Financial Risk
Every home has a financial story beyond the listing price. Below, you’ll see the climate risks that could affect this property — and in Bills & Affordability, how those risks may influence repairs, insurance, utilities, and long-term value.
Biggest Threats for This Home
- Coastal Flooding

- Hurricane

- Lightning

- Cold Wave

- Heat Wave

- Inland Flooding

- Tornado

- Wildfire

- Tsunami

How This Home’s Risks Compare
FEMA Declared Disasters in Hancock County and Mississippi
Understanding the Costs
Financial advisors generally recommend spending no more than 30% of your gross household income on housing costs. In practice, many households stretch to 35% or beyond — especially in high-cost markets.
Estimated Costs Today
| Monthly | Annual | |
|---|---|---|
| Mortgage | $7,736 | $92,832 |
| Home Insurance * | $2,068 | $24,816 |
| Property Taxes | $841 | $10,092 |
| Electricity | $316 | $3,793 |
| Total | $10,961 | $131,532 |
Income You'd Need if You Spent...
Mississippi FAIR Plan Programs
Mississippi Residential Property Insurance Underwriting Association
Wildfire Hail
Hail Wind
WindHow Costs Could Change Over Time
Climate risk is quickly impacting all of the major home ownership costs. Adjust the growth rates and percentage of income spent on housing below to see how your housing costs could change over the next 10 years — and what income you'd need to keep up.
Comparing Against the Market
Price Per Sq Ft
vs Other Active Listings
Avg $/sqft
vs Homes Sold Last Month
Median $/sqft
Current Market Trends
Median Price Per Square Foot
The median price per square foot of homes sold in this area each month. Compare this to this listing's price per square foot to gauge whether the home is priced in line with recent sales.
Historicals for This Listing
Zestimate History ($/sqft)
Price History
| Date | Event | Price |
|---|---|---|
| 2026-07-22 | Price change | $1,530,000 |
| 2026-06-17 | Listed for sale | $1,580,000 |
| 2015-07-08 | Sold | -- |
For Sale by Agent
 View on Zillow