



120 Grosvenor Pl, Waveland, MS, 39576
About This Home
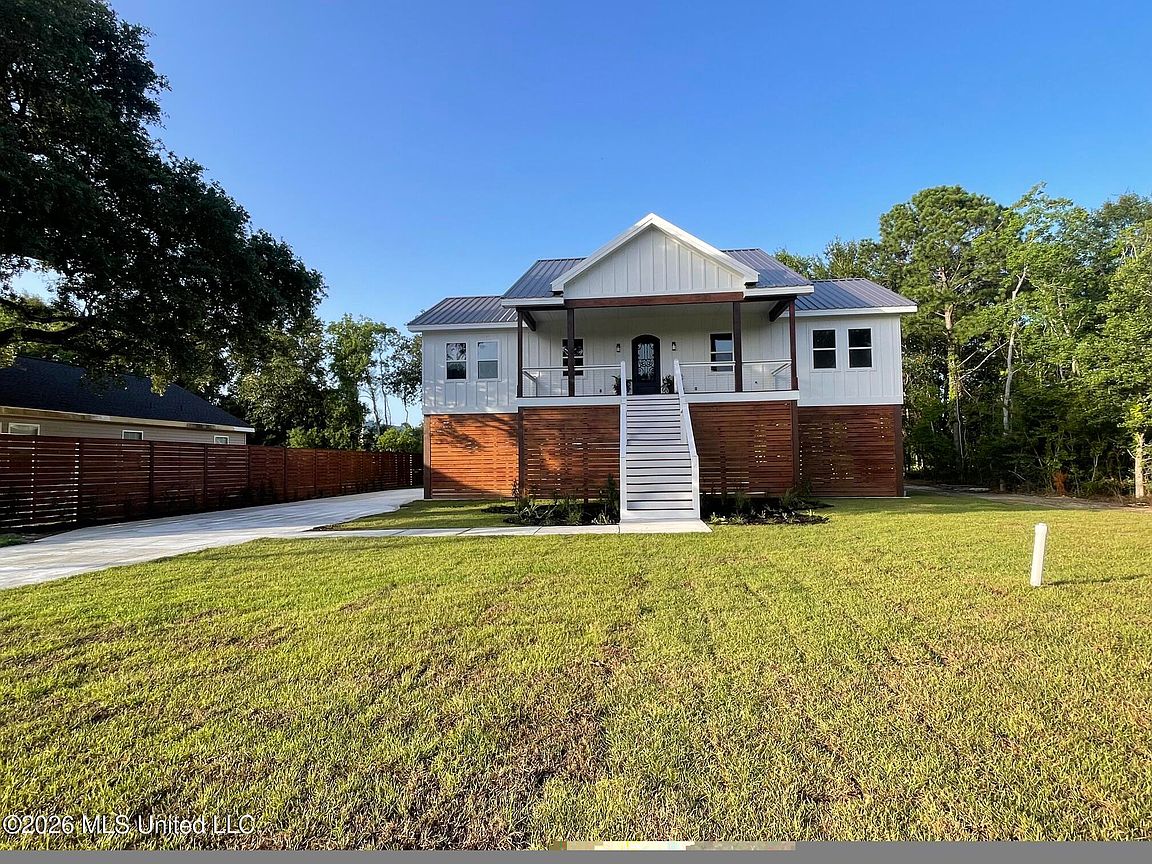
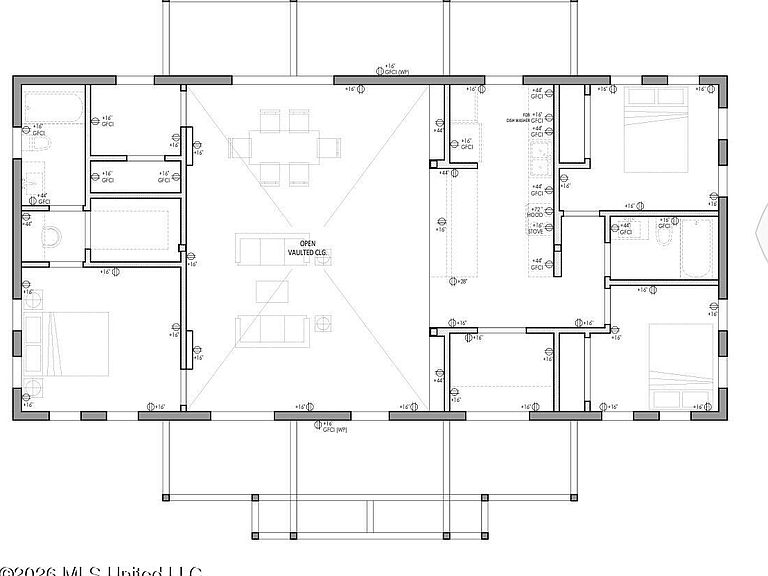
New Home with $235,000 invested premium upgrades. 27ft above sea level we have a one story home with 2,559 sq ft under roof space. Addition to 2,140 sq ft of efficient shaded concrete floor under the house for outside entertainment, shop, parking 3 cars, 14x27 space to park a boat and a shaded 10x30 grass space for a children's play yard.... A beautiful 3 bedroom home designed with Purpose, Efficiency, and Timeless Style by Interior Designer Amanda White located at 120 Grosvenor Place Waveland MS 39576. This is not a builder grade home where $235,000 was invested for Premium Upgrades & Custom Features. This new custom home is a spacious 1540 sq ft heated and cooled, 3bdrm, 2 bath, and an office. Additional 600 sq ft covered porches designed for entertainment.... Construction -2x6 exterior walls, 2x12 floor joists, 2x6 rafters, 2x8 ceiling joists all on 16 inch center. Roof, exterior walls and floor are spray foam open cell insulation. The home's elevation was specifically designed with an 11 ft clearance height to accommodate a 25ft boat. Grosvenor Place is a cul-de-sac street located one block west of Nicholson Ave which is a straight driving distance from interstate 10 to the beach. Neighbors are seen walking their dog in the middle of the street with a glass of wine in hand. During the entire 10 month build, home was left unlocked and never missing any tools or materials Grosvenor Place is a super safe neighborhood... WHY THIS HOME IS DIFFERENT Unlike many new homes where upgrades are optional or omitted, these features were intentionally incorporated during construction—when they provide the greatest value, highest quality, and lowest lifetime maintenance cost. Structural & Construction Upgrades • $19,500 Engineered 13/16" Hardwood Flooring with glue-down installation • $4,000 Spray Foam Insulation (roof, exterior walls & floor) • $2,000 2×6 Exterior Walls • $3,000 10-Foot Ceilings • $2,000 8-Foot Interior Doors • $1,500 18" Roof Overhangs • $2,000 26-Gauge Metal Roof • Hardie Board & Batten Cement Siding • $13,000 1,850 SF Concrete Slab • Elevated Home Designed with 11-Foot Boat Clearance • Covered Parking for Three Vehicles • Covered Parking for a 25-Foot Boat • $6,000 Enclosed 15×15 Storage Room with Roll-Up Door • $2,000 Pilings Caulked & Painted • $6,000 Metal Ceiling Under Floor System Protecting Spray Foam Exterior Living • $30,000 Covered Front Porch • $30,000 Covered Rear Porch • $6,000 Composite Porch Decking • $4,000 Clear-view porch Cable Railing System • $3,000 Composite Stair Treads with Cement Board Risers • $4,000 Professional Landscaping • $6,000 Premium Sod Installation • $7,000 Six-Foot Stained Privacy Fence • $4,000 Decorative Privacy Wall • $5,000 Premium Cabinet Package soft close doors and drawers • $3,000 Glass Display Cabinets to Ceiling • $2,000 Pantry cabinet with drawers • $4,000 3 cm Quartz Countertops & 4×8 Island • $4,000 Thor 36" 6-burner Gas Range with 240V Electric Option • $2,000 Custom Vent Hood • $500 Slim Microwave • $2,000 Counter-Depth LG Refrigerator • Dishwasher • $300 Garbage Disposal • $200 Instant Hot Water Heater Under Kitchen Sink • $1,500 Gas Tankless Water Heater • $1,500 Decorative Tile Backsplash • $1,500 Full-Glass Composite Exterior Kitchen Door Great Room • $3,500 Pella 8×8 Sliding Glass Door • $2,000 Shiplap Entertainment Wall • $1,000 Six-Foot Electric Fireplace • $1,000 Gas Fireplace Connection • $500 75" Television Laundry & Storage • $2,000 LG Smart Stack Washer & Dryer • $400 Stainless Utility Sink • $400 Folding Shelves • $2,000 Utility Room Pantry with Drawers Primary Suite • $1,000 96" Barn Door • $1,000 Floating Double Vanity • $2,000 Linen cabinet with Drawers • $1,200 LED Medicine Cabinet Mirror • $5,000 Luxury Wet Room • $2,000 Freestanding Soaking Tub • $1,500 72" Glass Shower Door • $3,000 Triple Shower Head System with Rain Head • $1,000 Private Toilet Room Guest Bath • $500 Floating Vanity Guest bath • $1,000 LED Medicine Cabinet Mirror • $1,000 Glass Shower Door • $500 Modern One-Piece Toilet Mechanical & Efficiency • $10,000 Goodman 4-Ton Heat Pump (10-Year Warranty) • $500 Climate-Controlled Attic • $1,500 Sherwin-Williams Super Paint • $2,000 Wood Closet Shelving & Rod System
Getting Around
 Car-Dependent
 Very Limited Transit
 Somewhat Bikeable
Schools
Construction
Condition
- Property condition: Move In Ready
- Year built: 2026
Materials
- Foundation: Pillar/Post/Pier,Raised
- Roof: Metal
- Construction materials: Board & Batten Siding,Concrete,HardiPlank Type
Type & Style
- Home type: SingleFamily
- Architectural style: Traditional
- Property subType: Residential,Single Family Residence
Interior
Appliances
- Appliances included: Dishwasher,Disposal,ENERGY STAR Qualified Appliances,Gas Water Heater,Microwave,Range Hood,Refrigerator,Stainless Steel Appliance(s),Tankless Water Heater,Washer/Dryer Stacked
- Laundry features: Electric Dryer Hookup,Laundry Room,Main Level,Sink,Washer Hookup
Bedrooms & Bathrooms
- Bedrooms: 3
- Bathrooms: 2
- Full bathrooms: 2
Features
- Ceiling Fan(s),Double Vanity,Granite Counters,High Ceilings,Kitchen Island,Smart Thermostat,Storage,Vaulted Ceiling(s),Walk-In Closet(s)
- Door features: Metal Insulated,Sliding Doors
- Window features: Double Pane Windows,ENERGY STAR Qualified Windows,Vinyl Clad
- Flooring: Ceramic Tile,Hardwood,See Remarks
- Fireplace features: Electric,Bath
- Fireplace: Yes
Great Room
- Level: Main
Heating & Cooling
- Heating features: Central,Electric,Natural Gas
- Cooling features: Central Air,Heat Pump
Interior Area
- Total structure area: 1,539
- Total interior livable area: 1,539 sqft
Office
- Level: Main
Workshop
- Level: Lower
Property
Details
- Parcel number: 161c002145.000
- Zoning description: Res Low Density
Features
- Levels: One
- Stories: 1
- Patio & porch: Front Porch,Rear Porch
- Exterior features: Private Yard
- Fencing: Back Yard,Partial
Lot
- Lot size: 0.26 Acres
- Features: Cul-De-Sac,Few Trees,Level,Near Beach
- Lot size dimensions: 90 x 130
Parking
- Total spaces: 3
- Parking features: Carport,Covered,Concrete
- Covered spaces: 3
- Carport: Yes
- Carport spaces: 3
Climate Risk is Financial Risk
Every home has a financial story beyond the listing price. Below, you’ll see the climate risks that could affect this property — and in Bills & Affordability, how those risks may influence repairs, insurance, utilities, and long-term value.
Biggest Threats for This Home
- Hurricane

- Lightning

- Coastal Flooding

- Cold Wave

- Tornado

- Tsunami

How This Home’s Risks Compare
FEMA Declared Disasters in Hancock County and Mississippi
Understanding the Costs
Financial advisors generally recommend spending no more than 30% of your gross household income on housing costs. In practice, many households stretch to 35% or beyond — especially in high-cost markets.
Estimated Costs Today
| Monthly | Annual | |
|---|---|---|
| Mortgage | $3,413 | $40,956 |
| Home Insurance * | $747 | $8,964 |
| Property Taxes | $371 | $4,452 |
| Electricity | $192 | $2,304 |
| Total | $4,723 | $56,676 |
Income You'd Need if You Spent...
Mississippi FAIR Plan Programs
Mississippi Residential Property Insurance Underwriting Association
 Wildfire
 Hail
Hail Wind
WindHow Costs Could Change Over Time
Climate risk is quickly impacting all of the major home ownership costs. Adjust the growth rates and percentage of income spent on housing below to see how your housing costs could change over the next 10 years — and what income you'd need to keep up.
Comparing Against the Market
Price Per Sq Ft
vs Other Active Listings
Avg $/sqft
vs Homes Sold Last Month
Median $/sqft
Current Market Trends
Median Price Per Square Foot
The median price per square foot of homes sold in this area each month. Compare this to this listing's price per square foot to gauge whether the home is priced in line with recent sales.
Historicals for This Listing
Zestimate History ($/sqft)
Price History
| Date | Event | Price |
|---|---|---|
| 2026-08-16 | Price change | $659,000 |
| 2026-08-02 | Price change | $675,000 |
| 2026-07-17 | Listed for sale | $695,000 |
| 2024-10-18 | Listing removed | $399,000 |
| 2023-10-19 | Listed for sale | $399,000 |
| 2023-09-12 | Sold | -- |
| 2023-09-01 | Pending sale | $57,500 |
| 2023-02-24 | Listed for sale | $57,500 |
| 2023-01-01 | Listing removed | -- |
| 2022-09-05 | Price change | $65,000 |
| 2022-07-12 | Listed for sale | $75,000 |
 View on Zillow