


S4553 Bartusch Rd, Eau Claire, WI, 54701
About This Home
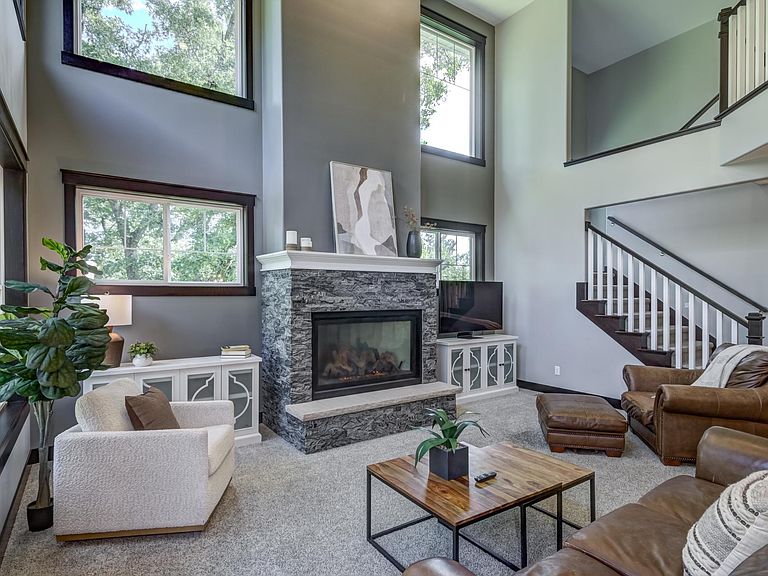
Nestled on a beautiful, private wooded lot, this spectacular custom estate blends high-end finishes with unmatched functional design. The main floor welcomes you with an expansive great room flooded with natural light, perfect for both grand entertaining and quiet relaxation. At the heart of the home is a chef’s kitchen featuring premium granite countertops, a massive walk-in pantry, and a dedicated planning station for seamless daily organization. Designed for the modern professional, the main level also boasts a completely separate private office alongside an intimate den. A large laundry room and a highly functional mudroom complete this level, ensuring everyday chores remain organized and out of sight. Upstairs, the home transforms into a peaceful retreat hosting four spacious bedrooms and three full bathrooms. The luxurious master suite serves as a true sanctuary, complete with a spa-like bathroom and a huge walk-in closet. The three additional bedrooms are bright and generously sized, sharing two beautifully appointed full bathrooms. Car enthusiasts and hobbyists will love the oversized garage, which features three stalls but includes an extra-deep tandem space in the third stall to comfortably accommodate four vehicles. This garage also includes a rare, direct-access staircase straight into the full walk-out basement. The lower level is a blank canvas with a ton of potential, ready to be finished exactly to your taste. Outside, an integrated sprinkler system keeps the lush grounds pristine, while a private deck and lower patio offer the perfect vantage points to enjoy your secluded wooded backyard.
Getting Around
 Car-Dependent
 Very Limited Transit
 Somewhat Bikeable
Schools
Construction
Condition
- Year built: 2015
Type & Style
- Home type: SingleFamily
- Property subType: Single Family
Interior
Appliances
- Appliances included: Dishwasher,Dryer,Microwave,Range,Refrigerator,Stainless Steel Appliance(s),Wall Oven,Washer
- Laundry features: Laundry Room,Main Level
Basement
- Has basement: Yes
- Basement: Full,Unfinished,Walk-Out Access
Bathroom
- Level: Upper
- Area: 90
- Dimensions: 15x6
Bathroom
- Level: Upper
- Area: 102
- Dimensions: 17x6
Bathroom
- Level: Main
- Area: 24
- Dimensions: 6x4
Bedroom
- Level: Upper
- Area: 266
- Dimensions: 19x14
Bedroom2
- Level: Upper
- Area: 156
- Dimensions: 13x12
Bedroom3
- Level: Upper
- Area: 150
- Dimensions: 15x10
Bedroom4
- Level: Upper
- Area: 144
- Dimensions: 12x12
Bedrooms & Bathrooms
- Bedrooms: 4
- Bathrooms: 4
- Full bathrooms: 3
- 1/2 bathrooms: 1
Den
- Level: Main
- Area: 192
- Dimensions: 16x12
Dining Room
- Level: Main
- Area: 204
- Dimensions: 17x12
Features
- Number of fireplaces: 2
- Fireplace features: Gas,Living Room
- Fireplace: Yes
- Finished area below ground: 0
- Finished area above ground: 3,679
Heating & Cooling
- Heating features: Forced Air
- Cooling features: Central Air
Informal Dining Room
- Level: Main
- Area: 160
- Dimensions: 16x10
Interior Area
- Total structure area: 3,679
- Total interior livable area: 3,679 sqft
Kitchen
- Level: Main
- Area: 216
- Dimensions: 18x12
Living Room
- Level: Main
- Area: 440
- Dimensions: 22x20
Mud Room
- Level: Main
- Area: 55
- Dimensions: 11x5
Office
- Level: Main
- Area: 100
- Dimensions: 10x10
Other
- Level: Main
- Area: 42
- Dimensions: 6x7
Primary Bathroom
- Level: Upper
- Area: 120
- Dimensions: 12x10
Property
Accessibility
- Accessibility features: None
Details
- Parcel number: 004115301000
- Zoning description: Residential-Single Family
- Foundation area: 1982
Features
- Levels: Two
- Stories: 2
- Patio & porch: Composite Decking,Deck,Patio
Lot
- Lot size: 1.73 Acres
- Features: Tree Coverage - Medium
- Lot size dimensions: 335 x 321 x 222 x 241
Parking
- Total spaces: 4
- Parking features: Attached,Asphalt,Heated Garage
- Has garage: Yes
- Attached garage spaces: 4
- Covered spaces: 4
Climate Risk is Financial Risk
Every home has a financial story beyond the listing price. Below, you’ll see the climate risks that could affect this property — and in Bills & Affordability, how those risks may influence repairs, insurance, utilities, and long-term value.
Biggest Threats for This Home
- Cold Wave

- Hail

- Inland Flooding

- Lightning

- Strong Wind

- Tornado

- Winter Weather

- Heat Wave

- Ice Storm

- Landslide

How This Home’s Risks Compare
FEMA Declared Disasters Across Wisconsin Counties
Understanding the Costs
Financial advisors generally recommend spending no more than 30% of your gross household income on housing costs. In practice, many households stretch to 35% or beyond — especially in high-cost markets.
Estimated Costs Today
| Monthly | Annual | |
|---|---|---|
| Mortgage | $4,930 | $59,160 |
| Home Insurance * | $421 | $5,052 |
| Property Taxes | $1,061 | $12,732 |
| Electricity | $345 | $4,148 |
| Total | $6,757 | $81,084 |
Income You'd Need if You Spent...
Wisconsin FAIR Plan Programs

How Costs Could Change Over Time
Climate risk is quickly impacting all of the major home ownership costs. Adjust the growth rates and percentage of income spent on housing below to see how your housing costs could change over the next 10 years — and what income you'd need to keep up.
Comparing Against the Market
Price Per Sq Ft
vs Other Active Listings
Avg $/sqft
vs Homes Sold Last Month
Median $/sqft
Current Market Trends
Median Price Per Square Foot
The median price per square foot of homes sold in this area each month. Compare this to this listing's price per square foot to gauge whether the home is priced in line with recent sales.
Historicals for This Listing
Zestimate History ($/sqft)
Price History
| Date | Event | Price |
|---|---|---|
| 2026-06-25 | Listed for sale | $975,000 |
 View on Zillow