

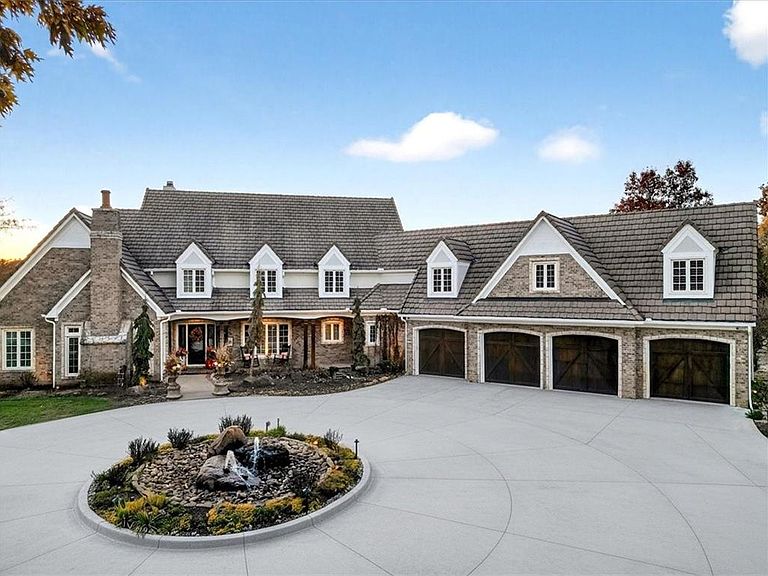


19661 171st St, Basehor, KS, 66007
About This Home
Beyond a private gate, the world quiets. A long drive carries you across rolling ground, revealing the estate not all at once, but deliberately, an arrival designed to signal that what lies ahead is rare, considered, and enduring. The main residence spans nearly 13,000 square feet, composed with a balance of architectural authority and everyday livability. Grand gathering rooms flow naturally into intimate retreats, creating a home that accommodates celebration as gracefully as solitude. Four fireplaces bring warmth and rhythm to the interiors. A private theater, multiple offices, and recreation spaces reflect a modern understanding of luxury, one where productivity, restoration, and entertainment coexist without compromise. Expansive windows draw the landscape inward, making light and horizon constant companions. Living extends outward to a screened porch and resort-style grounds, where a pool rests beneath open sky and uninterrupted views. A four-car garage supports both daily life and stewardship of the estate, reinforcing that every detail here serves both beauty and function. Beyond the main residence, the property unfolds into a fully realized compound. An equestrian arena anchors the landscape, accompanied by a viewing room with kitchenette, transforming utility into experience. Multiple barns, including those with sleeping quarters, a cattle barn, and a guest house with garage, offer versatility for equestrian pursuits, multigenerational living, or private events. Approximately 78 acres of gently contoured land with the opportunity to expand by an additional 110 - are shaped by two ponds, open pasture, and long sightlines that preserve privacy without isolation. Though quietly removed, the estate remains within reach of the Kansas City metro, a rare equilibrium of seclusion and accessibility. This is not simply a residence. It is a landscape composed for living- expansively, privately, and with permanence.
Getting Around
 Car-Dependent
 Very Limited Transit
 Somewhat Bikeable
Schools
Construction
Condition
- Year built: 2002
Materials
- Roof: Tile
- Construction materials: Brick
Type & Style
- Home type: SingleFamily
- Architectural style: Traditional
- Property subType: Single Family Residence
Interior
Appliances
- Appliances included: Cooktop,Dishwasher,Double Oven,Dryer,Refrigerator,Washer
- Laundry features: Main Level,Multiple Locations
Basement
- Has basement: Yes
- Basement: Daylight,Finished,Full,Walk-Out Access
Bedrooms & Bathrooms
- Bedrooms: 7
- Bathrooms: 9
- Full bathrooms: 7
- 1/2 bathrooms: 2
Features
- Custom Cabinets,Kitchen Island,Pantry,In-Law Floorplan,Vaulted Ceiling(s),Walk-In Closet(s)
- Window features: Thermal Windows
- Flooring: Carpet,Wood
- Number of fireplaces: 4
- Fireplace features: Hearth Room,Living Room,Recreation Room,Library
- Fireplace: Yes
- Finished area below ground: 4,000
- Finished area above ground: 8,189
Heating & Cooling
- Heating features: Electric,Propane
- Cooling features: Multi Units,Electric
Interior Area
- Total structure area: 12,189
- Total interior livable area: 12,189 sqft
Property
Details
- Parcel number: 1593200000019.000
- Horse amenities: Boarding Facilities
Features
- Private pool: Yes
- Pool features: Indoor,In Ground
- Patio & porch: Patio,Screened
- Waterfront features: Pond
- Horses can be raised: Yes
Lot
- Lot size: 78.80 Acres
- Features: Acreage,Estate Lot
Parking
- Total spaces: 4
- Parking features: Attached,Detached
- Has garage: Yes
- Attached garage spaces: 4
- Covered spaces: 4
Climate Risk is Financial Risk
Every home has a financial story beyond the listing price. Below, you’ll see the climate risks that could affect this property — and in Bills & Affordability, how those risks may influence repairs, insurance, utilities, and long-term value.
Biggest Threats for This Home
- Ice Storm

- Strong Wind

- Tornado

- Winter Weather

- Cold Wave

- Hail

- Heat Wave

- Inland Flooding

- Lightning

How This Home’s Risks Compare
FEMA Declared Disasters Across Kansas Counties
Understanding the Costs
Financial advisors generally recommend spending no more than 30% of your gross household income on housing costs. In practice, many households stretch to 35% or beyond — especially in high-cost markets.
Estimated Costs Today
| Monthly | Annual | |
|---|---|---|
| Mortgage | $72,308 | $867,696 |
| Home Insurance * | $8,855 | $106,260 |
| Property Taxes | $12,274 | $147,288 |
| Electricity | $973 | $11,679 |
| Total | $94,410 | $1,132,920 |
Income You'd Need if You Spent...
Kansas FAIR Plan Programs

How Costs Could Change Over Time
Climate risk is quickly impacting all of the major home ownership costs. Adjust the growth rates and percentage of income spent on housing below to see how your housing costs could change over the next 10 years — and what income you'd need to keep up.
Comparing Against the Market
Price Per Sq Ft
vs Other Active Listings
Avg $/sqft
vs Homes Sold Last Month
Median $/sqft
Current Market Trends
Median Price Per Square Foot
The median price per square foot of homes sold in this area each month. Compare this to this listing's price per square foot to gauge whether the home is priced in line with recent sales.
Historicals for This Listing
Zestimate History ($/sqft)
No zestimate history available
Price History
| Date | Event | Price |
|---|---|---|
| 2026-04-08 | Listed for sale | $14,300,000 |
 View on Zillow