
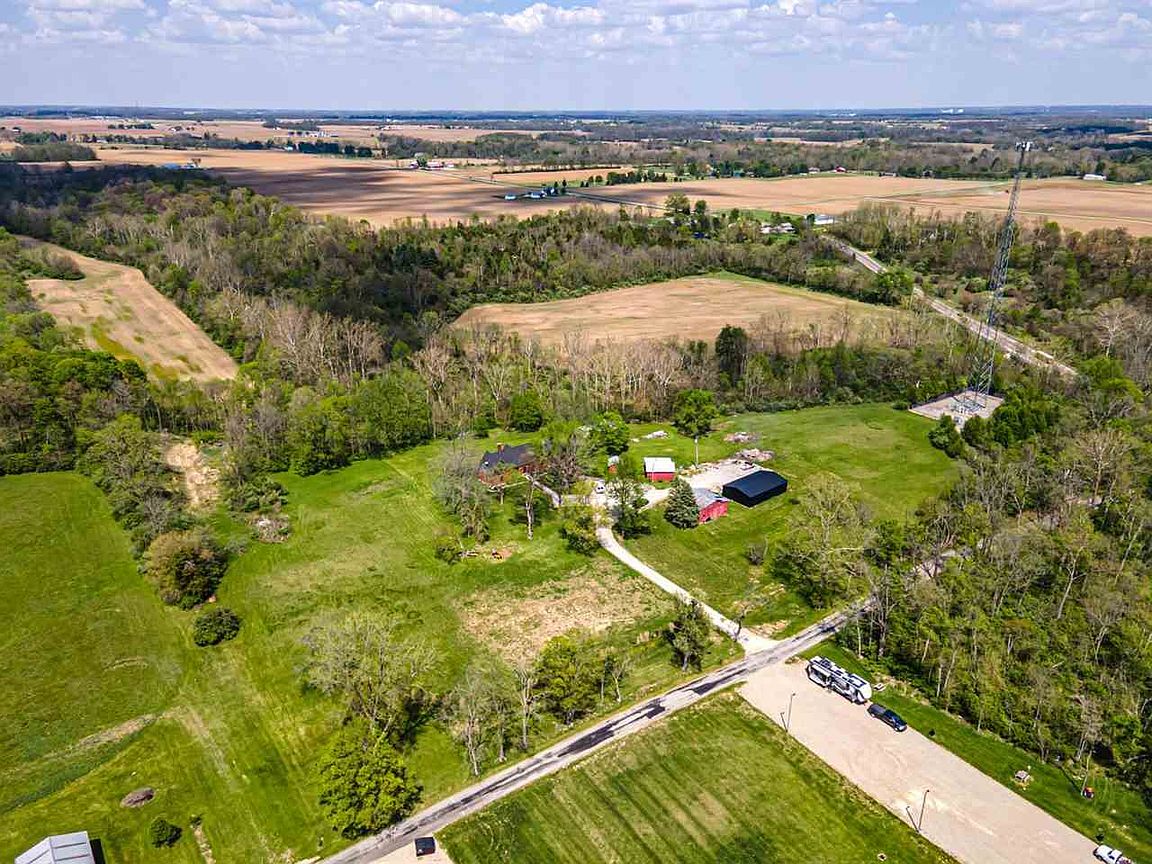


121 Alexander Rd, Eaton, OH, 45320
About This Home
Amazing 4 bedroom, 2.5 bath brick home on an exceptional 55+ acre property! Located just outside Eaton and surrounded by woods and farmland, you’ll be impressed the moment you pull into the drive. This beautifully remodeled home offers wide open spaces, stylish finishes, updated plumbing and electric, plus extensive recent improvements throughout. Step inside to the inviting living room featuring a picture window, striking coffered ceiling, brick hearth, and gas fireplace. The coffered ceiling continues into the dining room and lovely custom Kitchen, creating a warm, cohesive design. The Kitchen is a standout with a huge island with counter seating, Thermador stove, quartz counters, abundant cabinetry, and an extra-large pantry, all with views of the rear yard. Spacious new FMRM addition adds even more living space with new windows and patio doors leading outside. Large new flooring, fresh baseboards, and all new first-floor windows enhance the main level. The first-floor primary bedroom is generously sized, and the full bath offers built-in storage, new vanity, new toilet, and extra deep tub. Upstairs are 3 additional bedrooms, full bath, and an oversized hall perfect for a sitting area or lounge space. Outside you’ll find 5 outbuildings including a 30x50 metal pole barn with concrete floor and electric, 2 smaller sheds, one with lean-to, plus a guest house ready for renovation. The land features woods, Bantas Creek, and productive tillable acreage. 25 ac are currently leased for $3,500 yearly. A separate half-acre parcel with cell tower may be purchased for $250,000 and currently provides $1,208 monthly income with approx. 11 years remaining on lease. Additional updates include roof 2022, water heater 2025, fresh landscaping, new gravel drive, and new gas fire pit patio area. Rare opportunity to own a beautifully updated home with acreage, income potential, and an incredible country setting. Property being SOLD-AS-IS. NO SHOW ASSIST-CALL 855-244-1395 TO SCHEDULE.
Getting Around
 Car-Dependent
 Very Limited Transit
 Somewhat Bikeable
Schools
Construction
Condition
- Year built: 1943
Materials
- Foundation: Basement
- Roof: Shingle
- Construction materials: Brick,Stick
Type & Style
- Home type: SingleFamily
- Architectural style: Tudor
- Property subType: Single Family Residence,Residential
Interior
Appliances
- Appliances included: Dishwasher,Electric Range,Gas Water Heater
- Laundry features: Laundry
Basement
- Has basement: Yes
- Basement: Full,Unfinished
Bathroom1
- Level: First
Bathroom2
- Level: Second
Bedroom1
- Level: First
- Area: 255
Bedroom2
- Level: Second
- Area: 96
Bedroom3
- Level: Second
- Area: 273
Bedroom4
- Level: Second
- Area: 280
Bedrooms & Bathrooms
- Bedrooms: 4
- Bathrooms: 3
- Full bathrooms: 2
- 1/2 bathrooms: 1
Dining Room
- Level: First
- Area: 121
Family Room
- Level: First
- Area: 209
Features
- Number of fireplaces: 1
- Fireplace features: Gas,1
- Fireplace: Yes
Heating & Cooling
- Heating features: Natural Gas,Forced Air
- Cooling features: Central Air
Interior Area
- Total structure area: 3,477
- Total interior livable area: 3,477 sqft
Kitchen
- Level: First
- Area: 231
Living Room
- Level: First
- Area: 285
Property
Details
- Parcel number: L39821540000005000
- Zoning: Residential
Features
- Levels: One and One Half
- Patio & porch: Patio
Lot
- Lot size: 56.17 Acres
- Lot size dimensions: 56.17 Acres
Parking
- Total spaces: 5
- Parking features: Detached,5+
- Has garage: Yes
- Has uncovered spaces: Yes
Climate Risk is Financial Risk
Every home has a financial story beyond the listing price. Below, you’ll see the climate risks that could affect this property — and in Bills & Affordability, how those risks may influence repairs, insurance, utilities, and long-term value.
Biggest Threats for This Home
- Strong Wind

- Cold Wave

- Tornado

How This Home’s Risks Compare
FEMA Declared Disasters Across Ohio Counties
Understanding the Costs
Financial advisors generally recommend spending no more than 30% of your gross household income on housing costs. In practice, many households stretch to 35% or beyond — especially in high-cost markets.
Estimated Costs Today
| Monthly | Annual | |
|---|---|---|
| Mortgage | $4,297 | $51,564 |
| Home Insurance * | $537 | $6,444 |
| Property Taxes | $694 | $8,328 |
| Electricity | $372 | $4,474 |
| Total | $5,900 | $70,800 |
Income You'd Need if You Spent...
Ohio FAIR Plan Programs


How Costs Could Change Over Time
Climate risk is quickly impacting all of the major home ownership costs. Adjust the growth rates and percentage of income spent on housing below to see how your housing costs could change over the next 10 years — and what income you'd need to keep up.
Comparing Against the Market
Price Per Sq Ft
vs Other Active Listings
Avg $/sqft
vs Homes Sold Last Month
Median $/sqft
Current Market Trends
Median Price Per Square Foot
The median price per square foot of homes sold in this area each month. Compare this to this listing's price per square foot to gauge whether the home is priced in line with recent sales.
Historicals for This Listing
Zestimate History ($/sqft)
Price History
| Date | Event | Price |
|---|---|---|
| 2026-05-01 | Listed for sale | $899,900 |
| 2023-04-11 | Sold | $695,000 |
| 2023-01-18 | Sold | $695,000 |
| 2023-01-18 | Pending sale | $747,500 |
| 2022-07-08 | Listed for sale | $747,500 |
| 2001-12-14 | Sold | $274,000 |
 View on Zillow