



29805 SE 29th St, McLoud, OK, 74851
About This Home
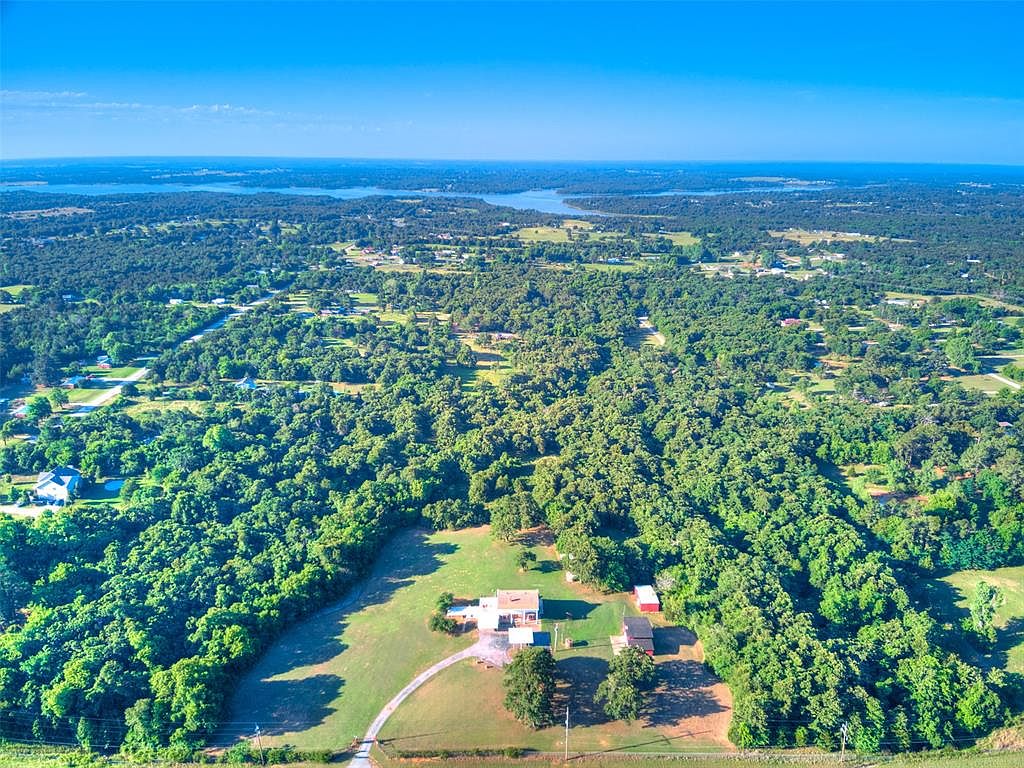
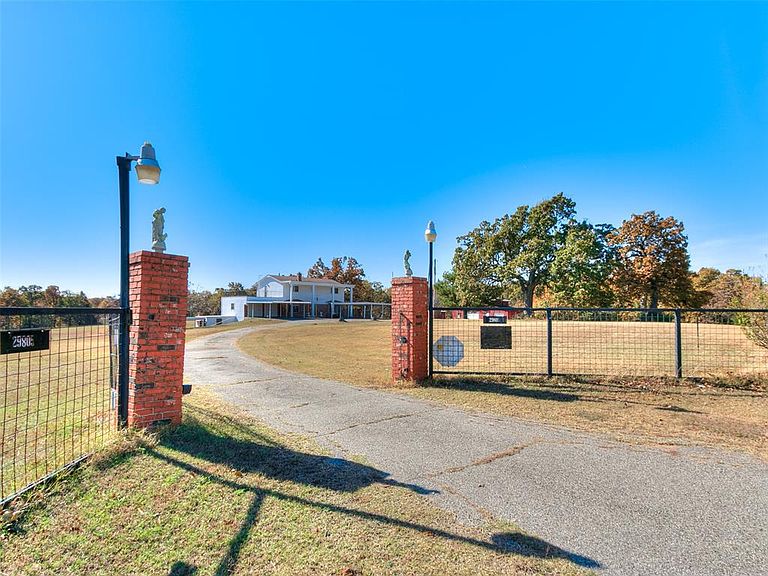
Discover the ultimate retreat on 15 serene, tree-wrapped acres. Behind a private gated entry, this colonial-inspired estate offers the perfect canvas for country living. Ready for your personal touch, this home offers an incredible opportunity to make it your own. Featuring two spacious shops with concrete pads, electricity, and large garage doors, spacious carports, plus a chicken coop. Inside, the home welcomes you with a grand entry, classic wainscoting, and charming original features at every turn. The kitchen boasts updated granite, white appliances, and a casual dining area overlooking the acreage. Entertain in the formal dining room with a pass-through door and custom built-in buffet with stone top. The main living space serves as a focal point with a brick fireplace and a sliding door leading to your peaceful surroundings. Most windows and both sliders have been updated with Pella replacements. Upstairs, three light-filled bedrooms offer ample storage, including a large primary suite with a cast iron fireplace and private sundeck. The walk-out basement adds flexible space with an additional bedroom and updated full bath—ideal for an office, library, studio, or game room. The space is highlighted by a rare piece of local OK history: the original soda fountain bar from the historic Lyle’s Drug Store. 15 acres of land offer boundless room for gardens, chickens, and other livestock. With its prime location, this acreage also offers the potential for commercial zoning. This home balances secluded tranquility with everyday convenience. Ideally located near McLoud Public Schools, Wes Watkins Lake, and Shawnee Reservoir, you are just minutes from local shopping and dining. Seamless access to I-40 and the Kickapoo Turnpike ensures a quick commute to Tinker AFB and the greater OKC area.
Getting Around
 Car-Dependent
 Very Limited Transit
 Somewhat Bikeable
Schools
Construction
Condition
- Year built: 1975
Materials
- Foundation: Slab
- Roof: Composition
- Construction materials: Masonry Vaneer
Type & Style
- Home type: SingleFamily
- Architectural style: Traditional
- Property subType: Single Family Residence
Interior
Appliances
- Appliances included: Dishwasher,Disposal,Washer/Dryer,Built-In Electric Oven
- Laundry features: Laundry Room
Bedrooms & Bathrooms
- Bedrooms: 4
- Bathrooms: 4
- Full bathrooms: 3
- 1/2 bathrooms: 1
Features
- Stained Wood
- Flooring: Carpet,Tile
- Number of fireplaces: 4
- Fireplace features: Wood Burning
- Fireplace: Yes
Heating
- Heating features: Has Heating (Unspecified Type)
Interior Area
- Total structure area: 3,600
- Total interior livable area: 3,600 sqft
Property
Details
- Parcel number: 29805SE29th74851
- Special condition: None
Features
- Levels: Two
- Stories: 2
- Patio & porch: Patio
Lot
- Lot size: 15 Acres
- Features: Rural
Parking
- Total spaces: 2
- Parking features: Garage
- Has garage: Yes
- Attached garage spaces: 2
- Covered spaces: 2
Climate Risk is Financial Risk
Every home has a financial story beyond the listing price. Below, you’ll see the climate risks that could affect this property — and in Bills & Affordability, how those risks may influence repairs, insurance, utilities, and long-term value.
Biggest Threats for This Home
- Ice Storm

- Tornado

- Cold Wave

- Hail

- Heat Wave

- Lightning

- Strong Wind

- Winter Weather

- Drought

- Inland Flooding

How This Home’s Risks Compare
FEMA Declared Disasters in Pottawatomie County and Oklahoma
Understanding the Costs
Financial advisors generally recommend spending no more than 30% of your gross household income on housing costs. In practice, many households stretch to 35% or beyond — especially in high-cost markets.
Estimated Costs Today
| Monthly | Annual | |
|---|---|---|
| Mortgage | $2,629 | $31,548 |
| Home Insurance | $625 | $7,500 |
| Property Taxes | $268 | $3,216 |
| Electricity | $267 | $3,213 |
| Total | $3,789 | $45,468 |
Income You'd Need if You Spent...
How Costs Could Change Over Time
Climate risk is quickly impacting all of the major home ownership costs. Adjust the growth rates and percentage of income spent on housing below to see how your housing costs could change over the next 10 years — and what income you'd need to keep up.
Comparing Against the Market
Price Per Sq Ft
vs Other Active Listings
Avg $/sqft
vs Homes Sold Last Month
Median $/sqft
Current Market Trends
Median Price Per Square Foot
The median price per square foot of homes sold in this area each month. Compare this to this listing's price per square foot to gauge whether the home is priced in line with recent sales.
Historicals for This Listing
Zestimate History ($/sqft)
Price History
| Date | Event | Price |
|---|---|---|
| 2026-07-24 | Listed for sale | $520,000 |
| 2026-07-22 | Listing removed | $520,000 |
| 2026-05-15 | Price change | $520,000 |
| 2026-01-21 | Listed for sale | $575,000 |
| 2025-09-22 | Listing removed | -- |
| 2025-06-24 | Listed for sale | $650,000 |
 View on Zillow