

149 Bridgewater, La Vernia, TX, 78121
About This Home
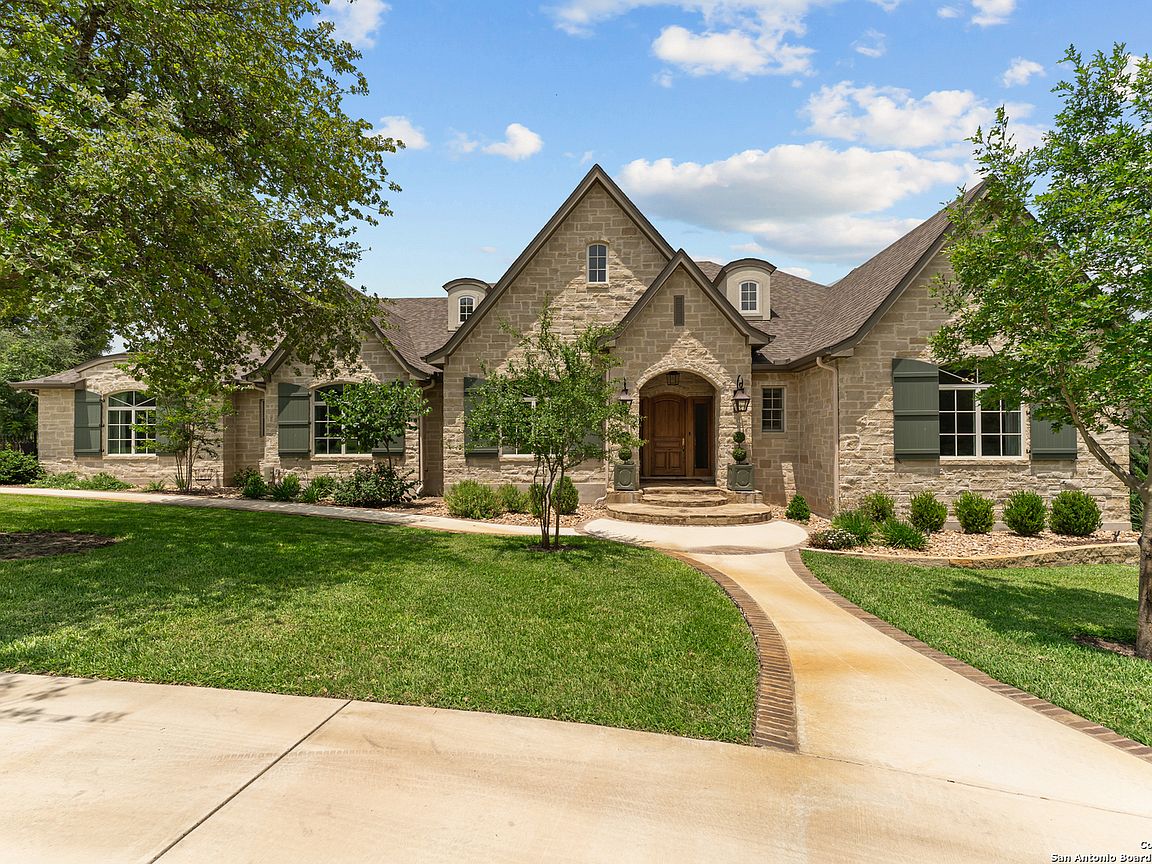
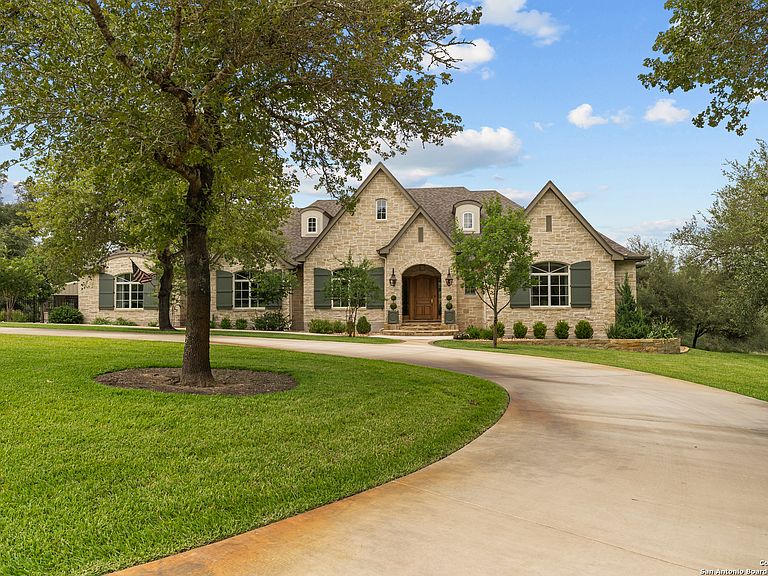
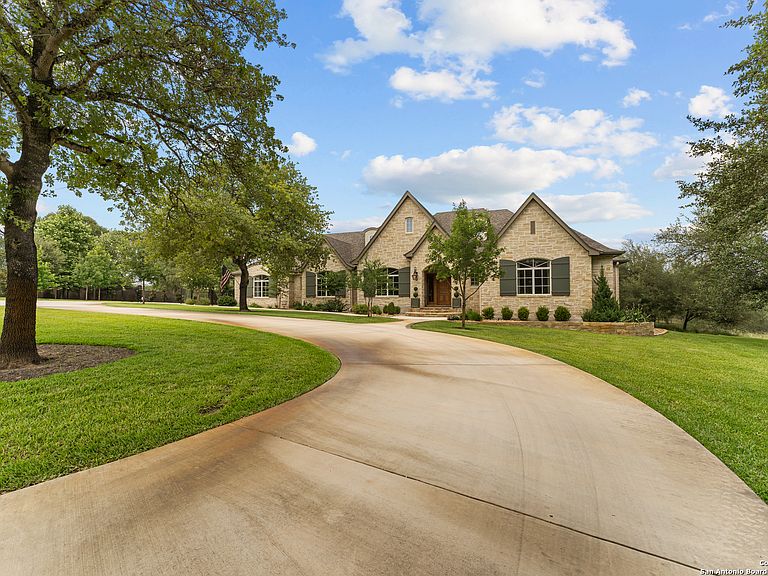
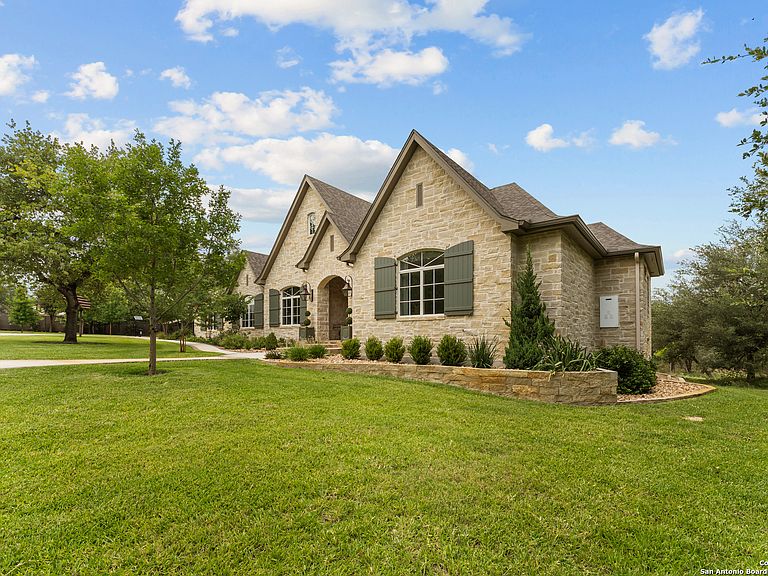
Breathtaking 4,372-square-foot French Country estate, nestled among mature trees and magnolias in a gated community within La Vernia ISD, is the epitome of refined living. A grand circle drive sets the tone for sophistication as you step through the solid wood, extra-wide Walnut front door into a masterpiece of exquisite design, where herringbone brick flooring in the entryway makes a stunning first impression. English White oak wide-plank flooring, curated lighting, and soaring ceilings adorned with reclaimed wood beams create an atmosphere of timeless luxury, complemented by Anderson Casement windows that flood the space with natural light. Every detail has been carefully crafted, from the custom molding to the wide trim throughout. Boasting five spacious bedrooms including four full bathrooms, and two half baths, this home provides the perfect balance of function and elegance. The chef's kitchen is a dream, showcasing double farmhouse sinks, custom cabinetry and a built-in china cabinet. High-end appliances featuring Wolf six burner gas cook top and vent hood,Electrolux double oven with built-in air frye, Subzero built in refrigerator, Bosch dishwasher and Rinnai instant hot water heaters. A butler's pantry with a built-in desk adds convenience, while the open family room, centered around a striking gas rock fireplace, seamlessly connects to the kitchen,making it the heart of the home. Permanent walk-up stairs lead to the attic, offering additional storage and customization potential with spray foam insulation. The oversized three car garage ensures ample space for vehicles and equipment. Step outside through eight foot French doors onto the expansive deck, complete with a pergola, wrought iron fencing, a private well, flagstone patio, fire pit, and detached game room- flex space. The perfect setting to enjoy the abundant wildlife that graces this serene property. Cul de sac living with easy access to downtown San Antonio just 25 miles away. Home has an impeccable blend of high end European rock and working shutters,this estate embodies thebeauty and elegance of French Country living.Extraordinary home is a rare find! Don't miss the chance to make it yours!
Getting Around
 Car-Dependent
 Very Limited Transit
 Somewhat Bikeable
Schools
Construction
Condition
- Property condition: Pre-Owned
- Year built: 2022
Materials
- Foundation: Slab
- Roof: Composition
- Construction materials: 4 Sides Masonry,Stone,Wood Siding,Stucco,Radiant Barrier,Foam Insulation
Other
- Builder name: D and D Custom Homes
Type & Style
- Home type: SingleFamily
- Architectural style: Traditional
- Property subType: Single Family Residence
Interior
Appliances
- Appliances included: Built-In Oven,Self Cleaning Oven,Range,Gas Cooktop,Refrigerator,Disposal,Dishwasher,Plumbed For Ice Maker,Water Softener Owned,Vented Exhaust Fan,Gas Water Heater,Plumb for Water Softener,Double Oven,Propane Water Heater,2+ Water Heater Units,ENERGY STAR Qualified Appliances
- Laundry features: Main Level,Laundry Room,Washer Hookup,Dryer Connection
Bedroom2
- Area: 169
Bedroom3
- Area: 169
Bedroom4
- Area: 225
Bedroom5
- Area: 169
Bedrooms & Bathrooms
- Bedrooms: 5
- Bathrooms: 6
- Full bathrooms: 4
- 1/2 bathrooms: 2
Dining Room
- Area: 224
Family Room
- Area: 484
Features
- Two Living Area,Liv/Din Combo,Separate Dining Room,Two Eating Areas,Kitchen Island,Study/Library,Shop,Utility Room Inside,1st Floor Lvl/No Steps,High Ceilings,High Speed Internet,All Bedrooms Downstairs,Telephone,Walk-In Closet(s),Ceiling Fan(s),Chandelier,Solid Counter Tops,Custom Cabinets,Central Distribution Plumbing System,Programmable Thermostat
- Window features: Double Pane Windows,Low Emissivity Windows
- Flooring: Carpet,Marble,Wood,Brick,Stone
- Number of fireplaces: 1
- Fireplace features: Family Room,Gas Logs Included,Gas
- Fireplace: Yes
- Attic: 12"+ Attic Insulation,Expandable,Floored,Permanent Stairs,Attic - Radiant Barrier Decking,Storage Only
Heating & Cooling
- Heating features: Central,Propane Owned
- Cooling features: 16+ SEER AC,Ceiling Fan(s),Two Central
Interior Area
- Total interior livable area: 4,372 sqft
Kitchen
- Area: 324
Living Room
- Area: 484
Master Bathroom
- Features: Tub/Shower Separate,Double Vanity,Soaking Tub
- Area: 400
Master Bedroom
- Features: Split,Sitting Room,Walk-In Closet(s),Ceiling Fan(s),Full Bath
- Area: 400
Office
- Area: 225
Property
Accessibility
- Accessibility features: 2+ Access Exits,Accessible Entrance,Accessible Hallway(s),Entry Slope less than 1 foot
Details
- Parcel number: 06210000001300
Features
- Levels: One
- Stories: 1
- Pool features: None
- Patio & porch: Patio,Deck
- Exterior features: Sprinkler System,Rain Gutters,Lighting
- Fencing: Wrought Iron,Partial
- Has view: Yes
- View description: County VIew
- Residential vegetation: Mature Trees,Partially Wooded,Mature Trees (ext feat)
Lot
- Lot size: 3.62 Acres
- Features: Cul-De-Sac,2 - 5 Acres,Wooded,Secluded,Sloped,Level,Curbs,Street Gutters,Streetlights,Fire Hydrant w/in 500'
Parking
- Total spaces: 5
- Parking features: Three Car Garage,Attached,Garage Faces Side,Oversized,Garage Door Opener,Utility Area in Garage,Two Car Carport,Circular Driveway
- Has garage: Yes
- Attached garage spaces: 3
- Covered spaces: 5
- Has uncovered spaces: Yes
- Carport: Yes
- Carport spaces: 2
Climate Risk is Financial Risk
Every home has a financial story beyond the listing price. Below, you’ll see the climate risks that could affect this property — and in Bills & Affordability, how those risks may influence repairs, insurance, utilities, and long-term value.
Biggest Threats for This Home
- Hail

- Inland Flooding

- Lightning

- Tornado

- Cold Wave

- Heat Wave

- Strong Wind

- Wildfire

- Winter Weather

How This Home’s Risks Compare
FEMA Declared Disasters Across Texas Counties
Understanding the Costs
Financial advisors generally recommend spending no more than 30% of your gross household income on housing costs. In practice, many households stretch to 35% or beyond — especially in high-cost markets.
Estimated Costs Today
| Monthly | Annual | |
|---|---|---|
| Mortgage | $7,079 | $84,948 |
| Home Insurance * | $627 | $7,524 |
| Property Taxes | $1,961 | $23,532 |
| Electricity | $480 | $5,760 |
| Total | $10,147 | $121,764 |
Income You'd Need if You Spent...
Texas FAIR Plan Programs
How Costs Could Change Over Time
Climate risk is quickly impacting all of the major home ownership costs. Adjust the growth rates and percentage of income spent on housing below to see how your housing costs could change over the next 10 years — and what income you'd need to keep up.
Comparing Against the Market
Price Per Sq Ft
vs Other Active Listings
Avg $/sqft
vs Homes Sold Last Month
Median $/sqft
Current Market Trends
Median Price Per Square Foot
The median price per square foot of homes sold in this area each month. Compare this to this listing's price per square foot to gauge whether the home is priced in line with recent sales.
Historicals for This Listing
Zestimate History ($/sqft)
Price History
| Date | Event | Price |
|---|---|---|
| 2026-06-12 | Listed for sale | $1,400,000 |
| 2025-10-29 | Listing removed | $1,500,000 |
| 2025-06-06 | Listed for sale | $1,500,000 |
 View on Zillow