

260 Weaver Road, Huntington, VT, 05462
About This Home
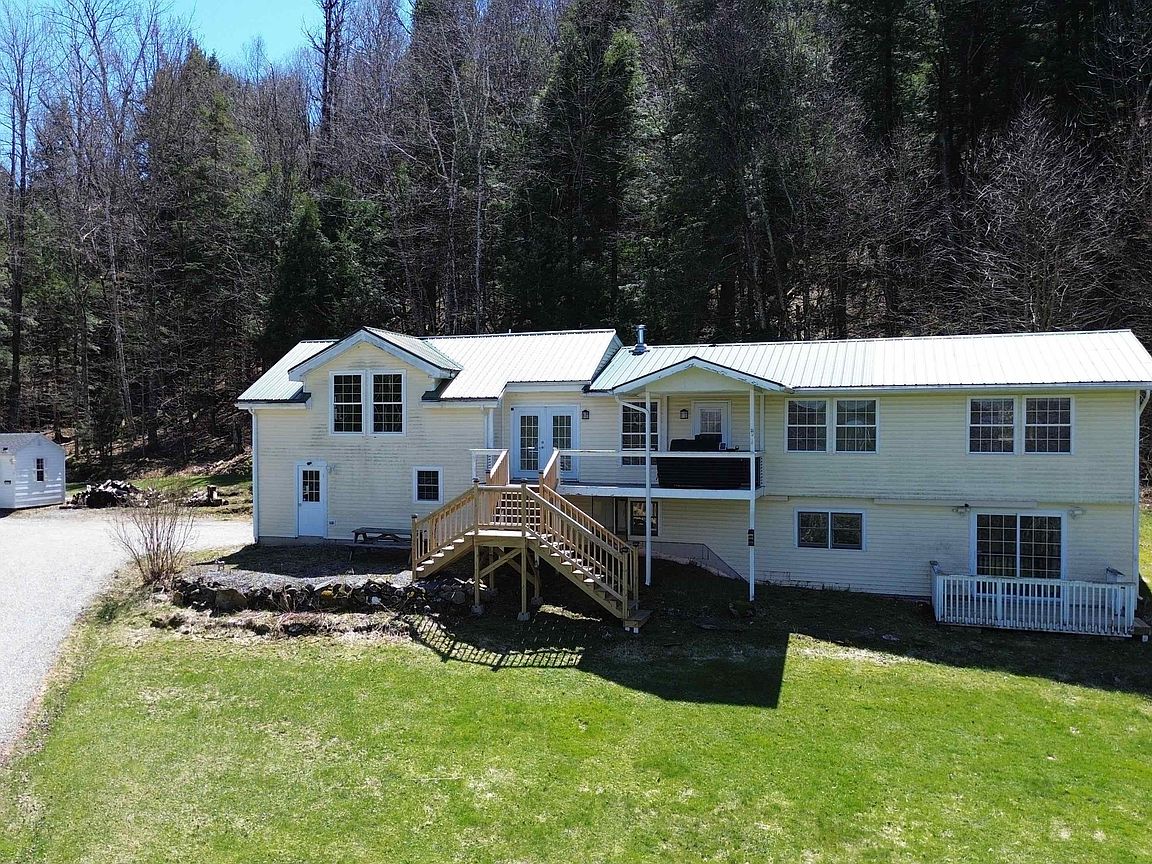
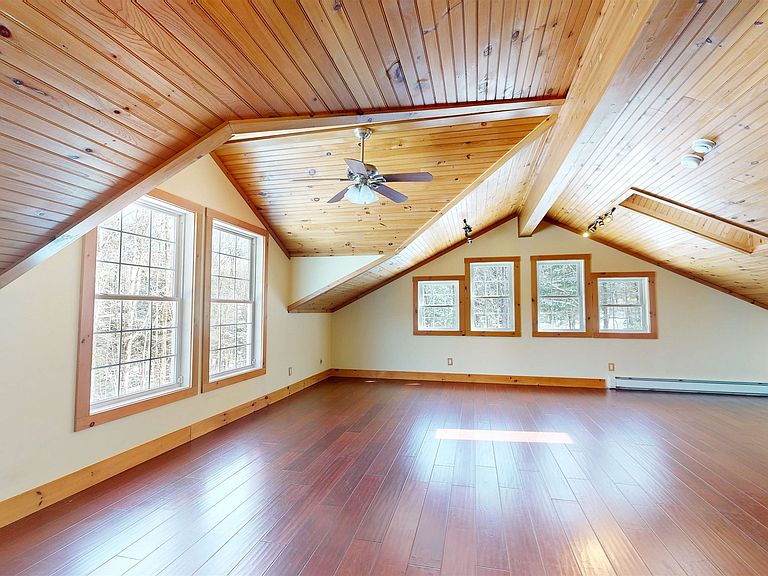
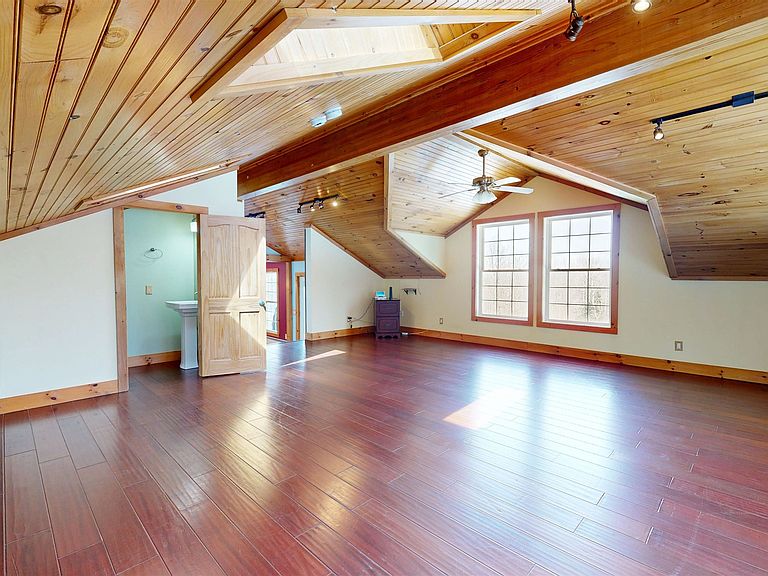
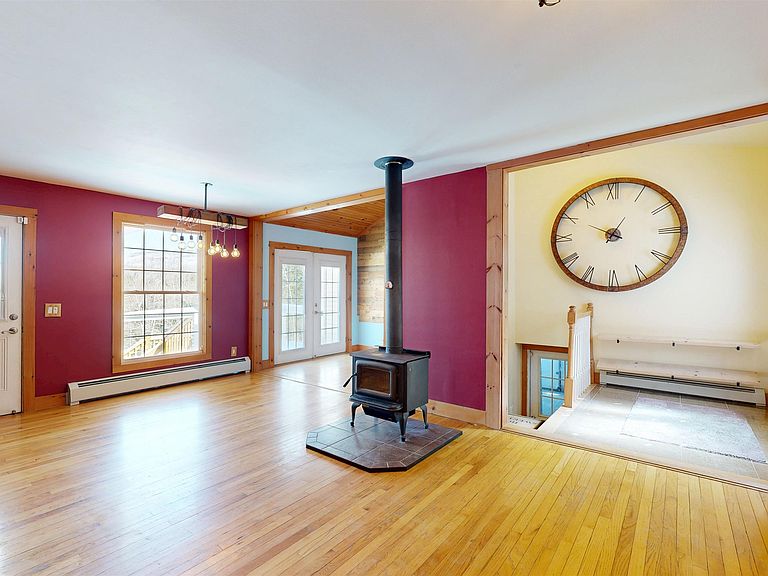
Set on five peaceful acres in Huntington, this inviting property offers a true Vermont lifestyle with sweeping mountain views, including iconic Camel’s Hump. Whether you're enjoying your morning coffee or unwinding at sunset, three separate decks provide the perfect vantage points to take in the natural beauty that surrounds you. Inside, a spacious great room filled with natural light serves as the heart of the home, featuring skylights and expansive windows that frame the surrounding landscape and mountain views. A cozy woodstove anchors the space, creating the ideal spot to gather during cooler months. The kitchen is well-appointed with stainless steel appliances offering both function and a clean, modern aesthetic. Renovated bathrooms feature thoughtful finishes including a soaking tub and beautifully tiled showers that elevate everyday living. The finished basement expands the living space with a bar setup plus additional room for a secondary living area and bedroom—ideal for guests, entertaining or flexible use. With three bedrooms and two-and-a-half bathrooms, there’s plenty of space for relaxation, guests or a home office. Only 7 miles away from Mad River Glen, close to Sugarbush & Bolton Valley. Perched on a hilltop, the expansive acreage invites year-round outdoor enjoyment—gardening, recreation or simply taking in the peace and privacy of your own Vermont retreat. 3D tour available!
Getting Around
 Car-Dependent
 Very Limited Transit
 Somewhat Bikeable
Schools
Construction
Condition
- Year built: 1965
Materials
- Foundation: Concrete
- Roof: Metal
- Construction materials: Vinyl Exterior,Vinyl Siding
Type & Style
- Home type: SingleFamily
- Architectural style: Contemporary,Ranch
- Property subType: Ranch
Interior
Appliances
- Appliances included: Dishwasher,Dryer,Microwave,Electric Range,Washer,Water Heater off Boiler,Owned Water Heater
Basement
- Has basement: Yes
- Basement: Finished,Walkout,Walk-Out Access
Bedrooms & Bathrooms
- Bedrooms: 3
- Bathrooms: 3
- Full bathrooms: 2
- 1/2 bathrooms: 1
Features
- Bar,Ceiling Fan(s),Hearth,Vaulted Ceiling(s),Programmable Thermostat
- Finished area below ground: 845
- Finished area above ground: 1,704
Heating & Cooling
- Heating features: Oil,Baseboard,Hot Water
- Cooling features: None
Interior Area
- Total structure area: 3,408
- Total interior livable area: 2,549 sqft
Property
Details
- Parcel number: 30309610140
- Zoning description: Residential
Features
- Levels: One
- Stories: 1
- Exterior features: Deck
- Has view: Yes
- View description: Mountain(s)
- Frontage length: Road frontage: 1000
Lot
- Lot size: 5 Acres
- Features: Country Setting
Parking
- Total spaces: 2
- Parking features: Crushed Stone,Attached
- Has garage: Yes
- Attached garage spaces: 2
- Covered spaces: 2
Climate Risk is Financial Risk
Every home has a financial story beyond the listing price. Below, you’ll see the climate risks that could affect this property — and in Bills & Affordability, how those risks may influence repairs, insurance, utilities, and long-term value.
Biggest Threats for This Home
- Winter Weather

How This Home’s Risks Compare
FEMA Declared Disasters Across Vermont Counties
Understanding the Costs
Financial advisors generally recommend spending no more than 30% of your gross household income on housing costs. In practice, many households stretch to 35% or beyond — especially in high-cost markets.
Estimated Costs Today
| Monthly | Annual | |
|---|---|---|
| Mortgage | $2,523 | $30,276 |
| Home Insurance | $104 | $1,248 |
| Property Taxes | $598 | $7,176 |
| Electricity | $324 | $3,891 |
| Total | $3,549 | $42,588 |
Income You'd Need if You Spent...
How Costs Could Change Over Time
Climate risk is quickly impacting all of the major home ownership costs. Adjust the growth rates and percentage of income spent on housing below to see how your housing costs could change over the next 10 years — and what income you'd need to keep up.
Comparing Against the Market
Price Per Sq Ft
vs Other Active Listings
Avg $/sqft
vs Homes Sold Last Month
Median $/sqft
Current Market Trends
Median Price Per Square Foot
The median price per square foot of homes sold in this area each month. Compare this to this listing's price per square foot to gauge whether the home is priced in line with recent sales.
Historicals for This Listing
Zestimate History ($/sqft)
Price History
| Date | Event | Price |
|---|---|---|
| 2026-04-28 | Price change | $574,900 |
| 2026-03-25 | Listed for sale | $589,000 |
| 2024-08-22 | Listing removed | $599,000 |
| 2024-07-05 | Price change | $599,000 |
| 2024-05-16 | Listed for sale | $639,000 |
| 2019-06-14 | Sold | $340,000 |
| 2019-04-15 | Listed for sale | $340,000 |
| 2018-11-29 | Listing removed | $340,000 |
| 2018-06-29 | Listed for sale | $340,000 |
| 2013-01-10 | Sold | $289,500 |
 View on Zillow