

132 Point View Drive, Shelburne, VT, 05482
About This Home
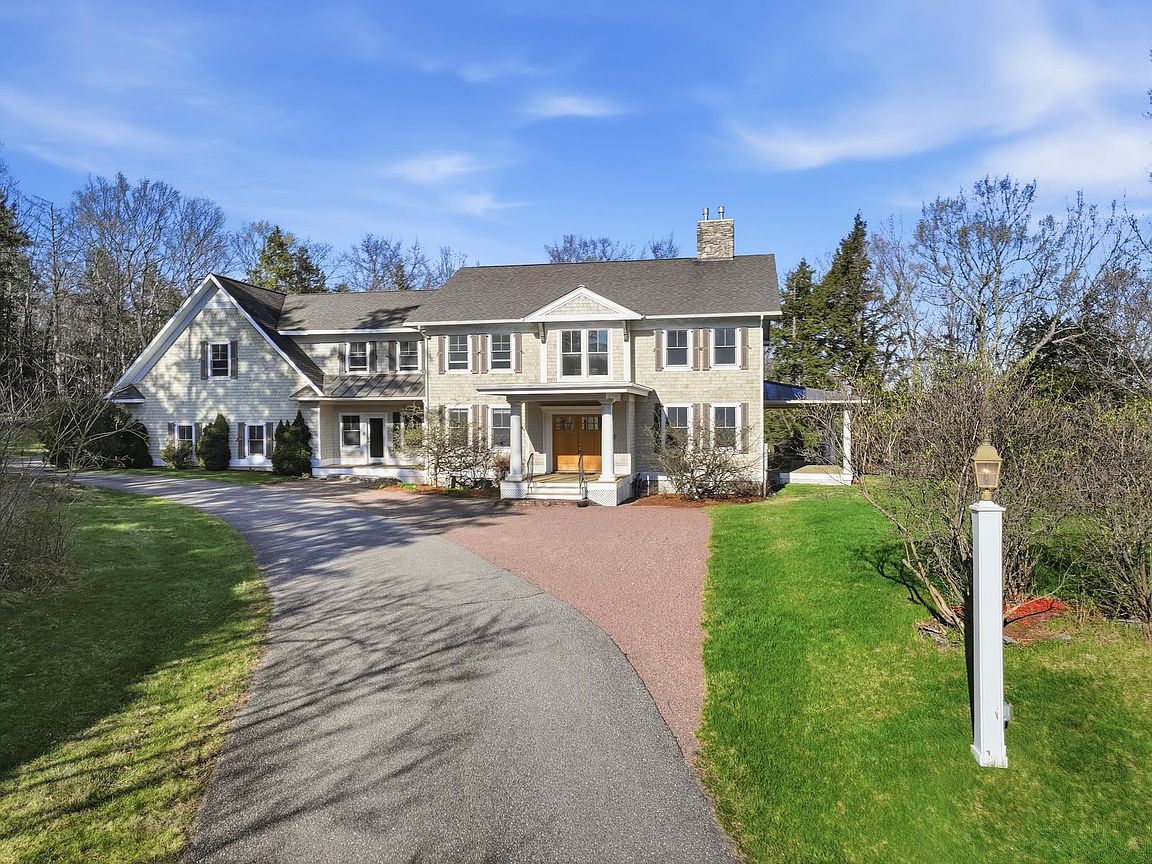
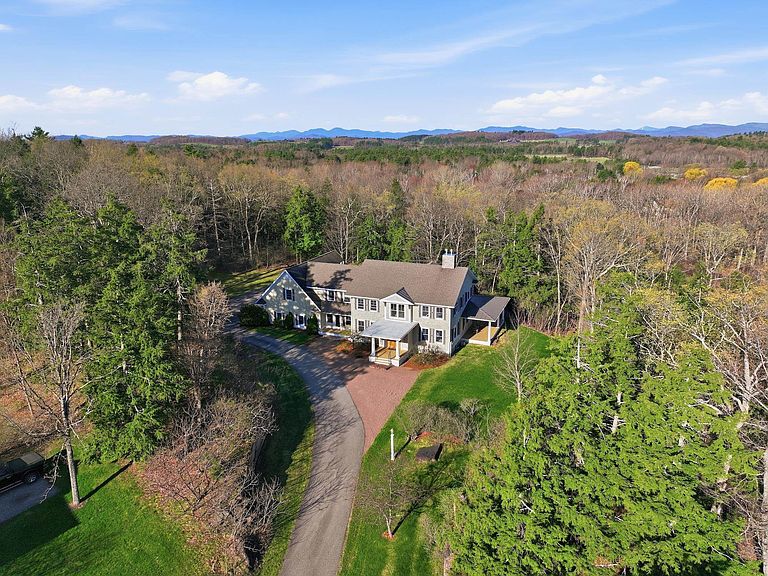
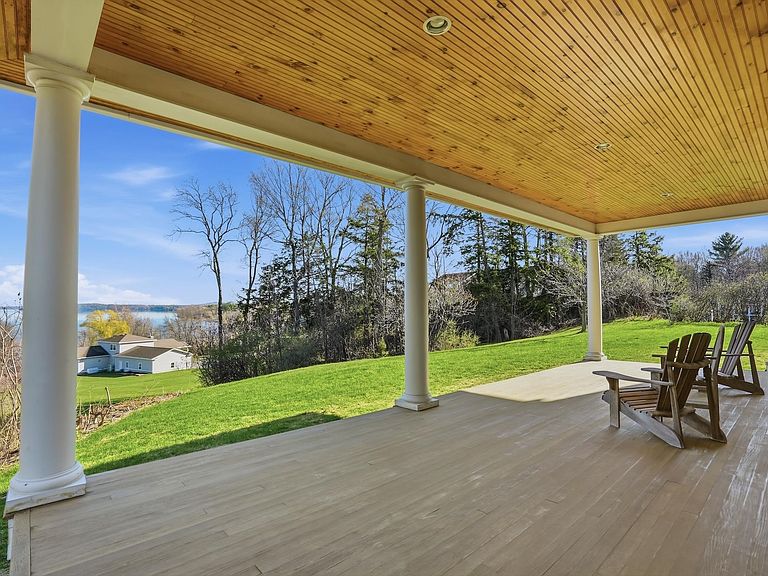
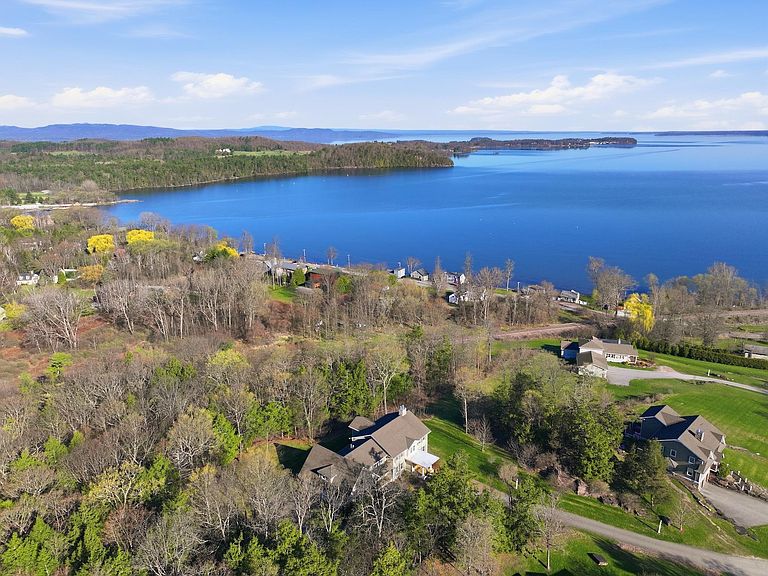
Perched atop a hillside with sweeping views of Shelburne Bay, this exceptional colonial-style residence offers a rare blend of elegance, privacy, and an unparalleled Vermont setting. Situated on nearly four acres, the property provides a serene retreat just minutes from the village center, the shores of Lake Champlain, and just down the road from the renowned Shelburne Farms Inn, where miles of walking trails and seasonal special dining await. Boating enthusiasts will also appreciate the home’s close proximity to Shelburne Shipyard Marina. Lovingly maintained by its original owners, the home showcases timeless craftsmanship and custom details throughout. Extra-high ceilings, rich hardwood floors on both levels, crown moldings, and coffered accents create a refined yet inviting atmosphere. A gracious open foyer, enhanced by exquisite custom millwork, sets an elegant tone upon entry. The thoughtfully designed interior offers a spacious kitchen outfitted with high end stainless appliances along with two easy-access refrigerator drawers. The first floor includes a guest bedroom and office, while upstairs offers four en-suite bedrooms, including two primary suites with lake views. The main primary suite serves as a true sanctuary, featuring breathtaking lake views, a cozy fireplace, and a spa-inspired bath. Above the garage, an expansive finished space, with a 3/4 bath, provides endless possibilities ideal for a home office, studio, gym, or private guest or nanny suite. A quintessential covered New England porch graces the lake-facing side of the home, inviting you to relax and take in stunning sunsets over Shelburne Bay. Completing the home is a classic Vermont mudroom, offering generous space for gear and everyday convenience year-round. Convenience is equally exceptional, with easy access to Church Street Marketplace, everyday essentials in Shelburne Village, Shelburne’s seasonal farmers market, and nearby attractions.
Getting Around
 Car-Dependent
 Very Limited Transit
 Somewhat Bikeable
Schools
Construction
Condition
- Year built: 2007
Materials
- Foundation: Poured Concrete
- Roof: Shingle
- Construction materials: Wood Frame
Type & Style
- Home type: SingleFamily
- Architectural style: Colonial
- Property subType: Single Family Residence
Interior
Appliances
- Appliances included: Dishwasher,Disposal,Dryer,Refrigerator,Washer
Basement
- Has basement: Yes
- Basement: Full,Interior Stairs,Storage Space,Interior Access,Interior Entry
Bedrooms & Bathrooms
- Bedrooms: 5
- Bathrooms: 6
- Full bathrooms: 2
- 3/4 bathrooms: 3
- 1/2 bathrooms: 1
Features
- Kitchen Island,Kitchen/Dining,Kitchen/Family,Primary BR w/ BA,Walk-In Closet(s)
- Window features: Screens
- Flooring: Carpet,Hardwood,Tile
- Fireplace features: Gas,3+ Fireplaces
- Fireplace: Yes
- Finished area below ground: 0
- Finished area above ground: 5,226
Heating & Cooling
- Heating features: Natural Gas,Baseboard
- Cooling features: Central Air
Interior Area
- Total structure area: 7,462
- Total interior livable area: 5,226 sqft
Property
Details
- Parcel number: 58218312979
- Zoning description: Residential
- Other equipment: Radon Mitigation
Features
- Levels: Two
- Stories: 2
- Patio & porch: Patio,Porch,Covered Porch
- Has view: Yes
- View description: Water,Lake
- Has water view: Yes
- Water view: Water,Lake
- Waterbody name: Lake Champlain
- Frontage length: Road frontage: 94
Lot
- Lot size: 3.91 Acres
- Features: Views
Parking
- Total spaces: 3
- Parking features: Paved,Direct Entry,Driveway,Garage,Attached
- Has garage: Yes
- Attached garage spaces: 3
- Covered spaces: 3
- Has uncovered spaces: Yes
Climate Risk is Financial Risk
Every home has a financial story beyond the listing price. Below, you’ll see the climate risks that could affect this property — and in Bills & Affordability, how those risks may influence repairs, insurance, utilities, and long-term value.
Biggest Threats for This Home
- Winter Weather

- Inland Flooding

- Ice Storm

- Lightning

- Strong Wind

How This Home’s Risks Compare
FEMA Declared Disasters Across Vermont Counties
Understanding the Costs
Financial advisors generally recommend spending no more than 30% of your gross household income on housing costs. In practice, many households stretch to 35% or beyond — especially in high-cost markets.
Estimated Costs Today
| Monthly | Annual | |
|---|---|---|
| Mortgage | $11,377 | $136,524 |
| Home Insurance | $439 | $5,268 |
| Property Taxes | $2,700 | $32,400 |
| Electricity | $664 | $7,977 |
| Total | $15,180 | $182,160 |
Income You'd Need if You Spent...
How Costs Could Change Over Time
Climate risk is quickly impacting all of the major home ownership costs. Adjust the growth rates and percentage of income spent on housing below to see how your housing costs could change over the next 10 years — and what income you'd need to keep up.
Comparing Against the Market
Price Per Sq Ft
vs Other Active Listings
Avg $/sqft
vs Homes Sold Last Month
Median $/sqft
Current Market Trends
Median Price Per Square Foot
The median price per square foot of homes sold in this area each month. Compare this to this listing's price per square foot to gauge whether the home is priced in line with recent sales.
Historicals for This Listing
Zestimate History ($/sqft)
Price History
| Date | Event | Price |
|---|---|---|
| 2026-05-11 | Listed for sale | $2,495,000 |
| 2008-01-23 | Sold | $1,226,500 |
 View on Zillow