

803 Nowland Farm Road, South Burlington, VT, 05403
About This Home
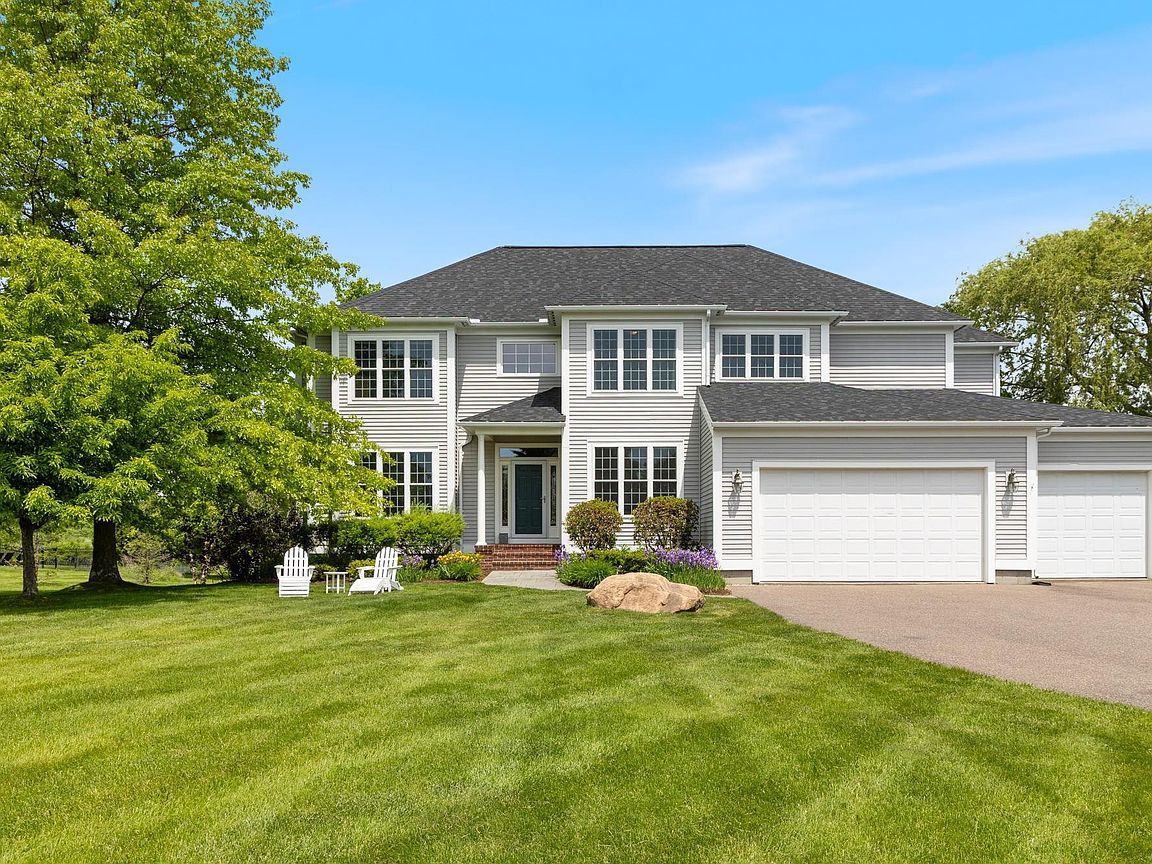
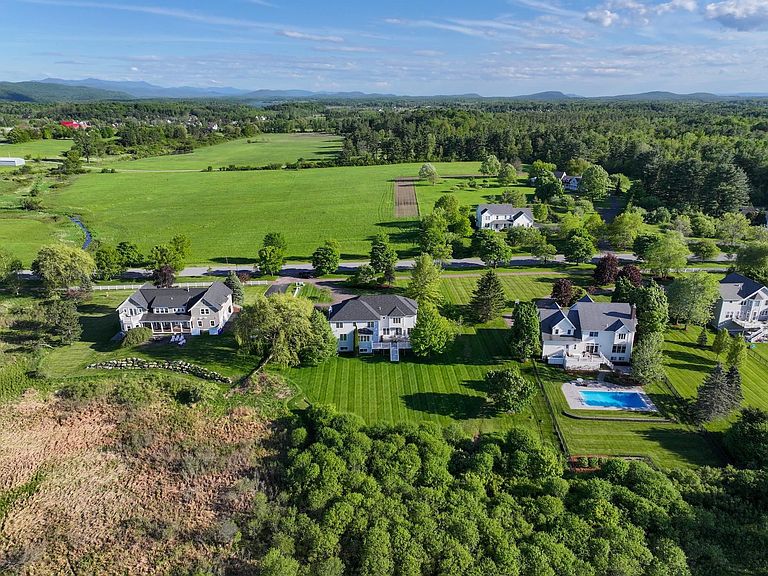
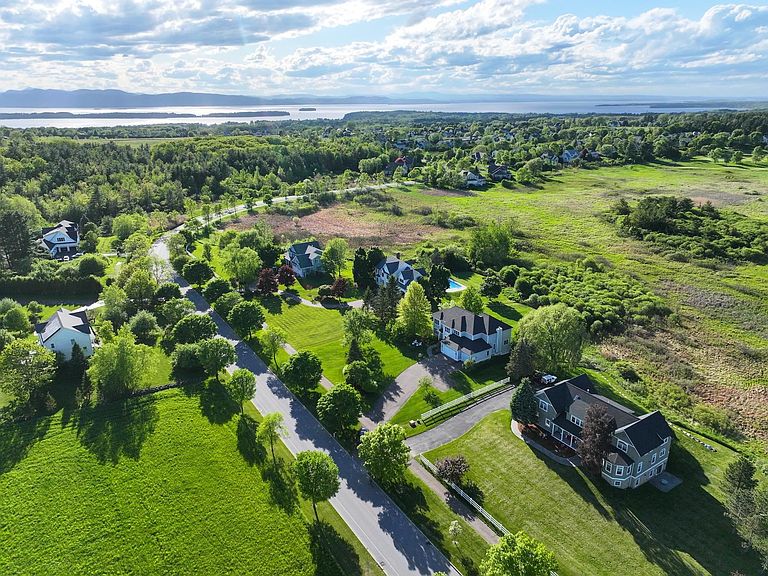
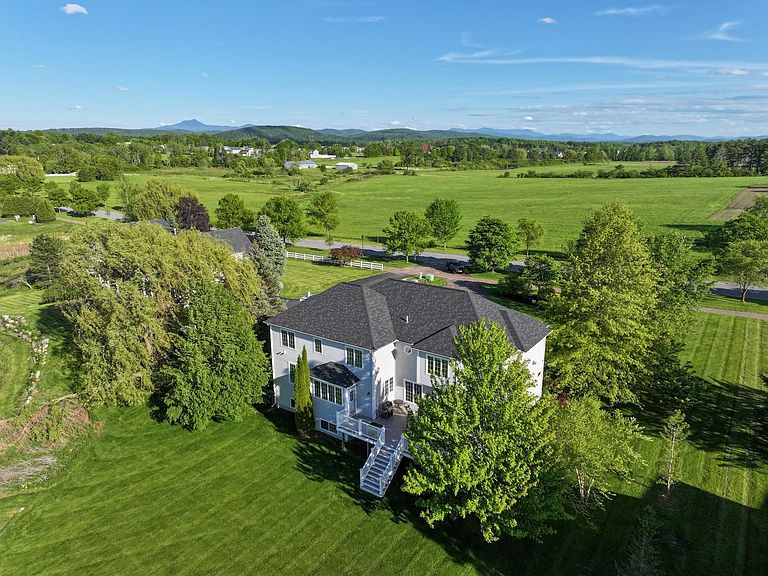
Welcome to one of South Burlington's most desirable settings, with views of Vermont National Golf Course to the north, the Green Mountains to the east, and nestled in a pastoral surrounding. This meticulously maintained and thoughtfully updated 5-bedroom home offers a rare combination of privacy, scenery, and convenience, blending timeless elegance with contemporary comfort. Recent improvements include beautiful hardwood flooring, a renovated primary bath, updated kitchen countertops, stainless steel appliances, central air conditioning, replacement windows, and a newer roof, allowing the next owner to move in and enjoy the home. Filled with natural light, the main level is designed for both everyday living and effortless entertaining. The welcoming foyer opens to gracious gathering spaces, including a living room with a gas fireplace and a sunroom bathed in afternoon sunshine. A private home office off the entry captures natural views and is the perfect space for work-from-home. The kitchen is the heart of the home, featuring a large center island, abundant workspace, quality finishes, and seamless access to the expansive rear deck. The large backyard connects to a protected landscape and is the perfect setting for summer entertaining, outdoor dining, or simply relaxing with family and friends. The inviting dining room suits both holiday celebrations and everyday meals. A first-floor guest suite with gas fireplace provides a comfortable and private retreat for visitors. Upstairs, the luxurious primary suite features a spa-inspired bath with soaking tub, walk-in shower, a gas fireplace for cool Vermont evenings, and scenic views from every window. Three additional bedrooms, a spacious full bath, and a flexible second office or playroom provide plenty of room for family. Nest smart home system and EV charging outlet make this residence highly efficient. Enjoy stunning sunrises and spectacular sunsets from this welcoming home, walking and biking trails close by.
Getting Around
 Car-Dependent
 No Nearby Transit
 Bikeable
Schools
Construction
Condition
- Year built: 2000
Materials
- Foundation: Concrete
- Roof: Architectural Shingle
- Construction materials: Other,Vinyl Exterior
Type & Style
- Home type: SingleFamily
- Architectural style: Colonial,Contemporary
- Property subType: Single Family Residence
Interior
Appliances
- Appliances included: Dishwasher,Disposal,Dryer,Microwave,Wall Oven,Refrigerator,Washer,Natural Gas Water Heater
- Laundry features: 2nd Floor Laundry
Basement
- Has basement: Yes
- Basement: Daylight,Finished,Full,Other,Interior Stairs,Basement Stairs,Walk-Up Access
Bedrooms & Bathrooms
- Bedrooms: 5
- Bathrooms: 4
- Full bathrooms: 3
- 1/2 bathrooms: 1
Features
- Central Vacuum,Bar,Ceiling Fan(s),Primary BR w/ BA,Vaulted Ceiling(s),Walk-In Closet(s),Walk-in Pantry
- Window features: Blinds,Screens
- Flooring: Carpet,Ceramic Tile,Hardwood,Vinyl
- Fireplace features: Gas
- Fireplace: Yes
- Finished area below ground: 1,317
- Finished area above ground: 4,459
Heating & Cooling
- Heating features: Natural Gas,Hot Air,Zoned
- Cooling features: Zoned
Interior Area
- Total structure area: 6,225
- Total interior livable area: 5,776 sqft
Property
Details
- Parcel number: 60018816422
- Zoning description: Res
Features
- Levels: 3
- Stories: 3
- Exterior features: Deck
- Has spa: Yes
- Spa features: Bath
- Has view: Yes
- View description: Mountain(s)
- Frontage length: Road frontage: 153
Lot
- Lot size: 1.14 Acres
- Features: Landscaped,Trail/Near Trail,Views,Abuts Conservation,Abuts Golf Course,Near Country Club,Near Golf Course
Parking
- Total spaces: 3
- Parking features: Shared Driveway,Paved,Auto Open,Attached
- Has garage: Yes
- Attached garage spaces: 3
- Covered spaces: 3
Climate Risk is Financial Risk
Every home has a financial story beyond the listing price. Below, you’ll see the climate risks that could affect this property — and in Bills & Affordability, how those risks may influence repairs, insurance, utilities, and long-term value.
Biggest Threats for This Home
- Lightning

- Winter Weather

- Inland Flooding

- Ice Storm

- Strong Wind

How This Home’s Risks Compare
FEMA Declared Disasters Across Vermont Counties
Understanding the Costs
Financial advisors generally recommend spending no more than 30% of your gross household income on housing costs. In practice, many households stretch to 35% or beyond — especially in high-cost markets.
Estimated Costs Today
| Monthly | Annual | |
|---|---|---|
| Mortgage | $8,216 | $98,592 |
| Home Insurance | $329 | $3,948 |
| Property Taxes | $0 | $0 |
| Electricity | $734 | $8,817 |
| Total | $9,279 | $111,348 |
Income You'd Need if You Spent...
How Costs Could Change Over Time
Climate risk is quickly impacting all of the major home ownership costs. Adjust the growth rates and percentage of income spent on housing below to see how your housing costs could change over the next 10 years — and what income you'd need to keep up.
Comparing Against the Market
Price Per Sq Ft
vs Other Active Listings
Avg $/sqft
vs Homes Sold Last Month
Median $/sqft
Current Market Trends
Median Price Per Square Foot
The median price per square foot of homes sold in this area each month. Compare this to this listing's price per square foot to gauge whether the home is priced in line with recent sales.
Historicals for This Listing
Zestimate History ($/sqft)
Price History
| Date | Event | Price |
|---|---|---|
| 2026-07-06 | Price change | $1,625,000 |
| 2026-06-15 | Listed for sale | $1,675,000 |
| 2011-07-20 | Sold | $635,000 |
 View on Zillow