


444 Pettingill Road, Essex Junction, VT, 05452
About This Home
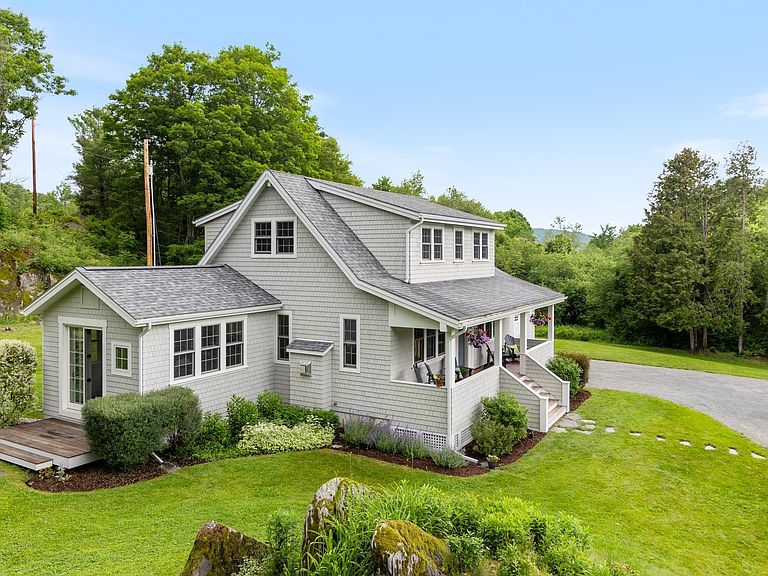
Tucked away on two private acres where wildlife outnumbers passing cars, this home feels like a hidden retreat. Natural rock outcroppings, rolling topography, and timeless cedar-shingled architecture create a setting that feels both distinctly Vermont and refreshingly modern. Inside, it's immediately clear this is no ordinary home. Thoughtfully designed and beautifully executed, every detail reflects a level of craftsmanship and finish rarely found outside a custom build. Marvin windows, wide-plank European white oak floors, 9-foot ceilings, 8-foot doors, and carefully chosen materials create a home that feels both refined and enduring. The kitchen was designed for real life, with Danby marble countertops, abundant cabinetry, an XO hood, and seamless flow into the living and dining areas. Just beyond, the light-filled dining room and sunroom create a natural gathering space with a year-round connection to the outdoors. One of the home's greatest strengths is its flexibility. Live comfortably on the first floor with a mudroom, 3/4 bath, and bedroom that also works beautifully as an office or den, or enjoy a traditional second-floor layout with two spacious bedrooms, vaulted ceilings, and beautifully appointed baths. However you choose to live, the home adapts effortlessly. Outside, Ipe decking overlooks the landscape, inviting slow mornings with coffee and quiet evenings surrounded by nature. The oversized two-car garage and full lower level with insulated walls and floors, generous ceiling height, and room for a gym, studio, recreation room, or future living space add even more versatility. Built with exceptional attention to detail, from 16-inch on-center construction and a Weil McLain Gold boiler to whole-house water filtration, quality is evident in every corner. Every finish, material, and proportion was chosen with intention, resulting in a home that delivers the quality, character, and aesthetic most often associated with custom construction.
Getting Around
 Car-Dependent
 Very Limited Transit
 Somewhat Bikeable
Schools
Construction
Condition
- Year built: 2014
Materials
- Foundation: Concrete
- Roof: Shingle
- Construction materials: Wood Frame,Cement Exterior,Shake Siding
Type & Style
- Home type: SingleFamily
- Architectural style: Cape
- Property subType: Single Family Residence
Interior
Appliances
- Appliances included: Gas Cooktop,Dishwasher,Dryer,Range Hood,Microwave,Wall Oven,Refrigerator,Washer,Propane Water Heater,Owned Water Heater
- Laundry features: 1st Floor Laundry
Basement
- Has basement: Yes
- Basement: Concrete Floor,Full,Interior Stairs,Unfinished,Interior Entry
Bedrooms & Bathrooms
- Bedrooms: 2
- Bathrooms: 3
- Full bathrooms: 1
- 3/4 bathrooms: 2
Features
- Ceiling Fan(s),Dining Area,Kitchen Island,Kitchen/Living,Primary BR w/ BA,Natural Light,Vaulted Ceiling(s),Walk-In Closet(s)
- Flooring: Wood
- Number of fireplaces: 1
- Fireplace features: Gas,1 Fireplace
- Fireplace: Yes
- Finished area below ground: 0
- Finished area above ground: 2,032
Heating & Cooling
- Heating features: Propane,Baseboard,Hot Water,Mini Split
- Cooling features: Mini Split
Interior Area
- Total structure area: 2,984
- Total interior livable area: 2,032 sqft
Property
Accessibility
- Accessibility features: 1st Floor 3/4 Bathroom,1st Floor Laundry
Details
- Parcel number: 72022910479
- Zoning description: Rural 10
- Other equipment: Portable Generator
Features
- Levels: One and One Half
- Stories: 1
- Patio & porch: Covered Porch
- Exterior features: Deck,Garden,Shed
Lot
- Lot size: 2 Acres
- Features: Country Setting,Landscaped,Rural
Parking
- Total spaces: 2
- Parking features: Gravel,Auto Open,Direct Entry,Driveway,Garage,Off Street,On Site,Attached
- Has garage: Yes
- Attached garage spaces: 2
- Covered spaces: 2
- Has uncovered spaces: Yes
Climate Risk is Financial Risk
Every home has a financial story beyond the listing price. Below, you’ll see the climate risks that could affect this property — and in Bills & Affordability, how those risks may influence repairs, insurance, utilities, and long-term value.
Biggest Threats for This Home
- Lightning

- Winter Weather

- Inland Flooding

- Ice Storm

- Landslide

- Strong Wind

How This Home’s Risks Compare
FEMA Declared Disasters Across Vermont Counties
Understanding the Costs
Financial advisors generally recommend spending no more than 30% of your gross household income on housing costs. In practice, many households stretch to 35% or beyond — especially in high-cost markets.
Estimated Costs Today
| Monthly | Annual | |
|---|---|---|
| Mortgage | $3,837 | $46,044 |
| Home Insurance | $155 | $1,860 |
| Property Taxes | $910 | $10,920 |
| Electricity | $258 | $3,101 |
| Total | $5,160 | $61,920 |
Income You'd Need if You Spent...
How Costs Could Change Over Time
Climate risk is quickly impacting all of the major home ownership costs. Adjust the growth rates and percentage of income spent on housing below to see how your housing costs could change over the next 10 years — and what income you'd need to keep up.
Comparing Against the Market
Price Per Sq Ft
vs Other Active Listings
Avg $/sqft
vs Homes Sold Last Month
Median $/sqft
Current Market Trends
Median Price Per Square Foot
The median price per square foot of homes sold in this area each month. Compare this to this listing's price per square foot to gauge whether the home is priced in line with recent sales.
Historicals for This Listing
Zestimate History ($/sqft)
No zestimate history available
Price History
| Date | Event | Price |
|---|---|---|
| 2026-08-14 | Pending sale | $759,000 |
| 2026-06-25 | Listed for sale | $759,000 |
| 2009-10-21 | Sold | $60,000 |
 View on Zillow