



480 Wildflower Circle, Williston, VT, 05495
About This Home
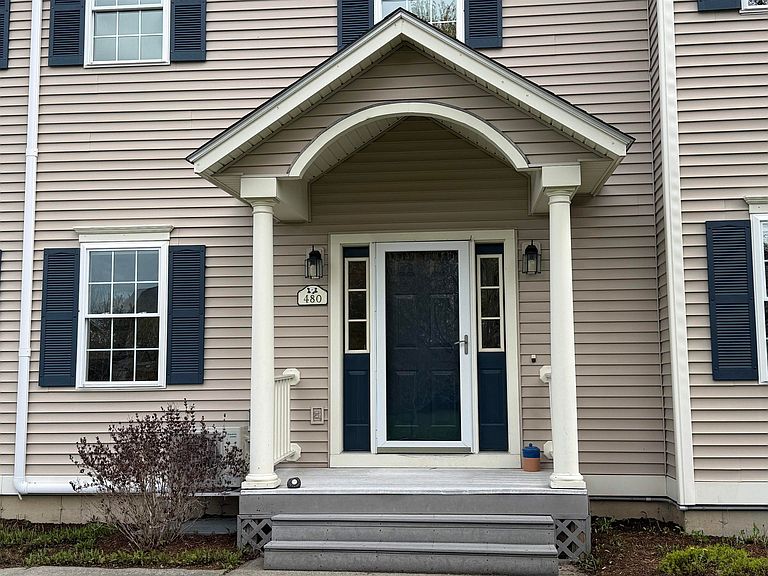
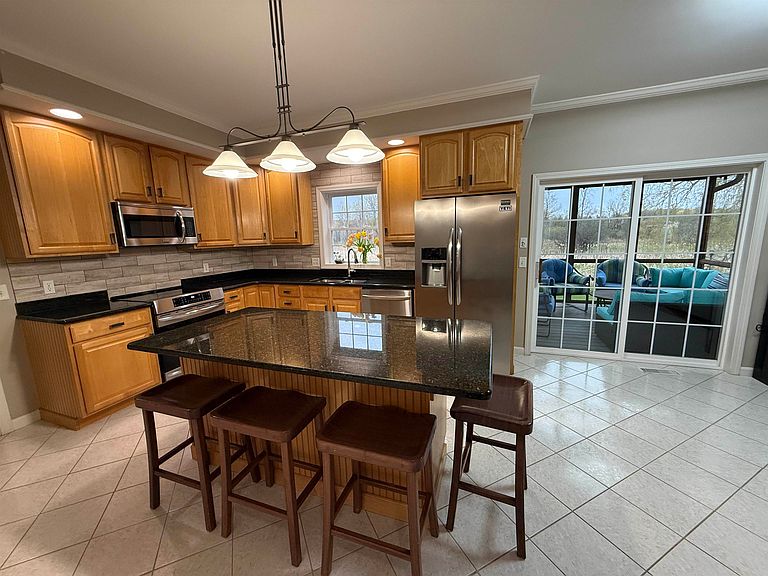
480 Wildflower Circle is a spacious, well designed 4-bedroom Colonial with 2.5 baths and an attached 2-car garage. The main floor has an open concept plan between kitchen and living room and boasts a fabulous kitchen featuring granite countertops, a considerable amount of counter and cabinet space, a large center island, Wiz2 lighting, stainless steel appliances, and a pantry. The living room has hardwood flooring throughout, a welcoming gas fireplace, abundant natural light, and access to a stunning screened-in porch overlooking a private backyard. Walking through the French doors into the main floor office connects you to the main entryway, the formal dining room, and the ½ bath. Upstairs, the primary suite includes a walk-in closet, an amazing private bath with soaking tub, large walk-in shower, and a modern double vanity. Three other amply sized bedrooms that share a 2nd full bathroom are also located upstairs. The basement area comes with two entrances, either from the garage or interior stairway, and offers a great finished space for a game room, workout room, additional living space, etc. Add to this a large 2-car garage, a new roof installed in 2024, 3 new mini splits added in 2025, central air, a laundry room on the main floor, an asphalt driveway with extra parking on the left side of garage, apple trees, beautiful perennial gardens, and a raised flower bed that’s ready for planting. Local amenities include access to Allen Brook Nature Trails, miles of neighborhood bike paths that connect to the local elementary and middle schools, Williston Country Club just around the corner, and all of the conveniences of Williston within a 10-minute drive—shops, restaurants, etc. Come see the property for yourself and imagine the possibilities.
Getting Around
 Car-Dependent
 Very Limited Transit
 Somewhat Bikeable
Schools
Construction
Condition
- Year built: 2001
Materials
- Foundation: Concrete
- Roof: Architectural Shingle
- Construction materials: Wood Frame
Type & Style
- Home type: SingleFamily
- Architectural style: Colonial
- Property subType: Single Family Residence
Interior
Appliances
- Appliances included: Electric Cooktop,Dishwasher,Dryer,Microwave,Refrigerator,Washer,Electric Stove,Domestic Water Heater,Instant Hot Water,Exhaust Fan,Vented Exhaust Fan
- Laundry features: Laundry Hook-ups
Basement
- Has basement: Yes
- Basement: Bulkhead,Concrete,Concrete Floor,Finished,Full,Interior Stairs,Interior Access,Basement Stairs,Interior Entry
Bedrooms & Bathrooms
- Bedrooms: 4
- Bathrooms: 3
- Full bathrooms: 2
- 1/2 bathrooms: 1
Features
- Central Vacuum,Ceiling Fan(s),Dining Area,Kitchen Island,Kitchen/Living,Primary BR w/ BA,Natural Light,Soaking Tub,Walk-In Closet(s),Smart Thermostat
- Window features: Blinds,Screens
- Flooring: Carpet,Hardwood,Tile
- Fireplace features: Gas
- Fireplace: Yes
- Attic: Pull Down Stairs
- Finished area below ground: 1,100
- Finished area above ground: 2,408
Heating & Cooling
- Heating features: Natural Gas,Electric,Hot Air,Mini Split
- Cooling features: Central Air,Mini Split
Interior Area
- Total structure area: 4,816
- Total interior livable area: 3,508 sqft
Property
Details
- Parcel number: 75924112964
- Zoning description: Residential
- Other equipment: Radon Mitigation
Features
- Levels: Two
- Stories: 2
- Patio & porch: Screened Porch
- Exterior features: Shed
- Has spa: Yes
- Spa features: Bath
- Frontage length: Road frontage: 100
Lot
- Lot size: 0.34 Acres
- Features: Country Setting,Landscaped,Level,Subdivided,Walking Trails
Parking
- Total spaces: 2
- Parking features: Paved,Driveway,Garage,Attached
- Has garage: Yes
- Attached garage spaces: 2
- Covered spaces: 2
- Has uncovered spaces: Yes
Climate Risk is Financial Risk
Every home has a financial story beyond the listing price. Below, you’ll see the climate risks that could affect this property — and in Bills & Affordability, how those risks may influence repairs, insurance, utilities, and long-term value.
Biggest Threats for This Home
- Inland Flooding

- Ice Storm

- Lightning

- Winter Weather

- Cold Wave

- Earthquake

- Heat Wave

- Strong Wind

How This Home’s Risks Compare
FEMA Declared Disasters Across Vermont Counties
Understanding the Costs
Financial advisors generally recommend spending no more than 30% of your gross household income on housing costs. In practice, many households stretch to 35% or beyond — especially in high-cost markets.
Estimated Costs Today
| Monthly | Annual | |
|---|---|---|
| Mortgage | $4,242 | $50,904 |
| Home Insurance | $152 | $1,824 |
| Property Taxes | $1,006 | $12,072 |
| Electricity | $446 | $5,355 |
| Total | $5,846 | $70,152 |
Income You'd Need if You Spent...
How Costs Could Change Over Time
Climate risk is quickly impacting all of the major home ownership costs. Adjust the growth rates and percentage of income spent on housing below to see how your housing costs could change over the next 10 years — and what income you'd need to keep up.
Comparing Against the Market
Price Per Sq Ft
vs Other Active Listings
Avg $/sqft
vs Homes Sold Last Month
Median $/sqft
Current Market Trends
Median Price Per Square Foot
The median price per square foot of homes sold in this area each month. Compare this to this listing's price per square foot to gauge whether the home is priced in line with recent sales.
Historicals for This Listing
Zestimate History ($/sqft)
Price History
| Date | Event | Price |
|---|---|---|
| 2026-05-20 | Listed for sale | $839,000 |
| 2021-07-02 | Sold | $631,000 |
| 2021-04-20 | Contingent | $565,000 |
| 2021-04-16 | Listed for sale | $565,000 |
| 2015-07-27 | Sold | $434,000 |
| 2009-09-28 | Sold | $240,000 |
| 2006-08-07 | Sold | $414,900 |
| 2005-07-22 | Sold | $432,000 |
| 2000-12-18 | Sold | $246,000 |
 View on Zillow