

447 Highlands Drive, Williston, VT, 05495
About This Home
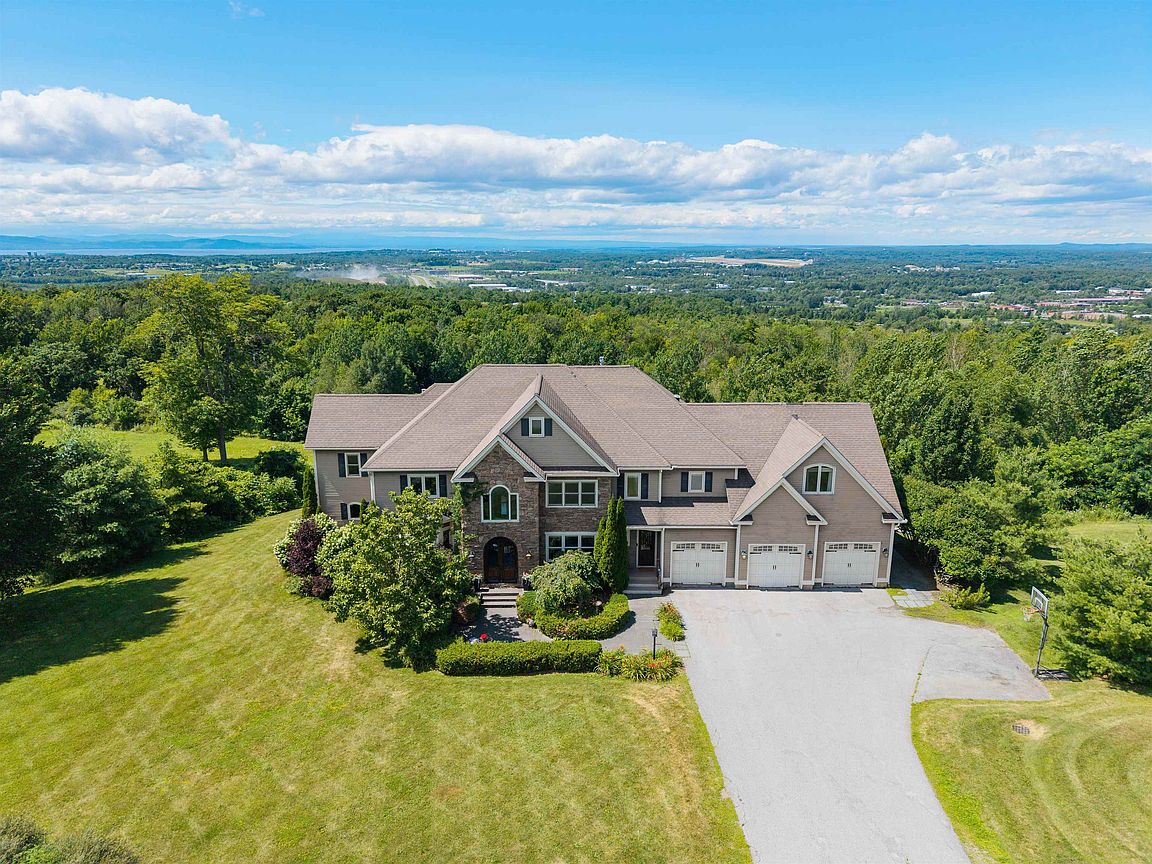
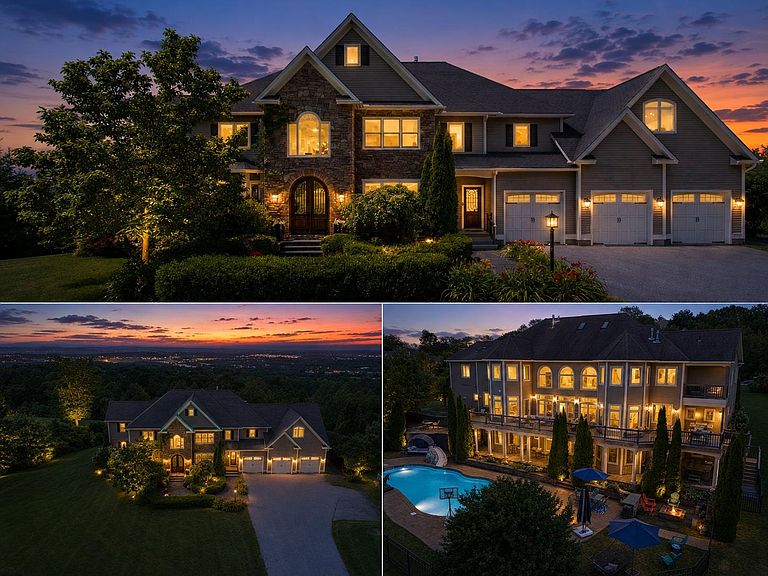
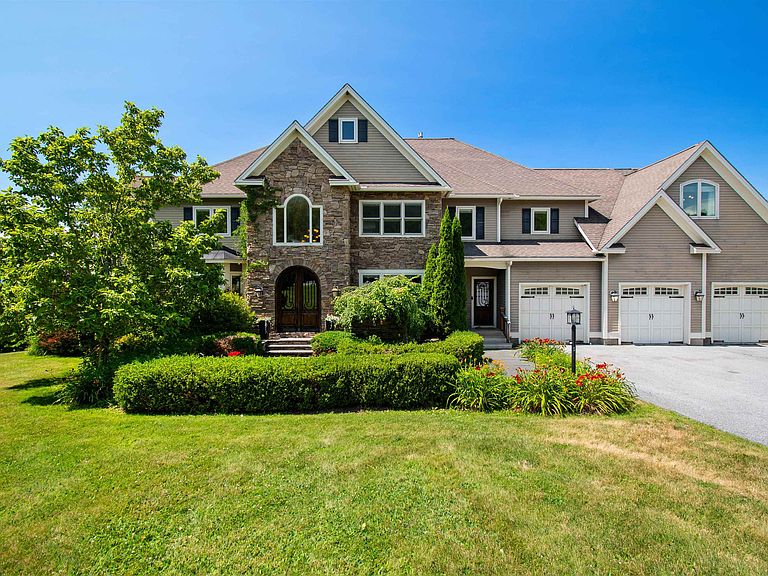
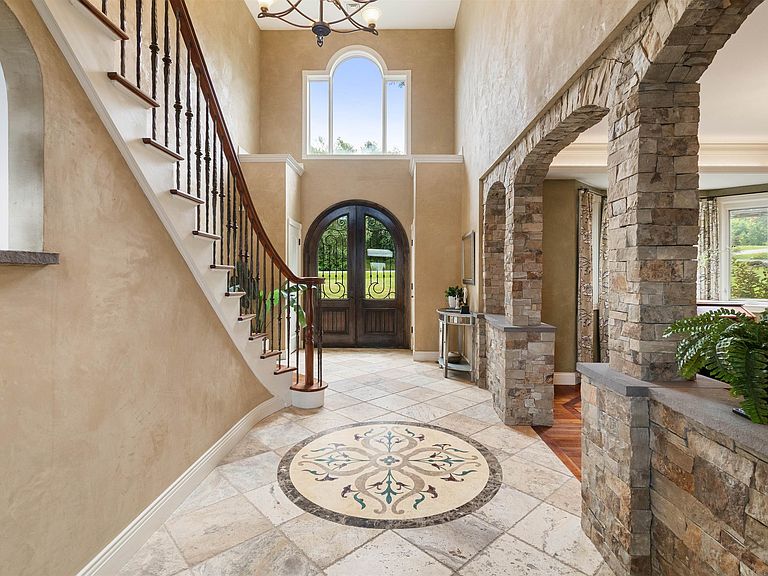
Set high within Williston’s desirable Oak Hill Estates, this exceptional 6-bedroom, 5.5-bathroom home offers panoramic Lake Champlain and Adirondack Mountain views, resort-style outdoor living, and one of the neighborhood’s most usable lots. Situated on 1.92 acres, the home was designed to embrace its elevated setting and incredible views. The backyard is the true centerpiece. A wraparound deck extends the main living areas outdoors, while the finished walkout lower level opens to a covered stone patio. The fenced pool area features a 28,000-gallon saltwater pool with a fountain, slide, and diving board, plus a hot tub and fire pit area. Beyond the pool is a rare, flat lower lawn, ideal for recreation, gatherings, or gardening. Inside, over 7,700 square feet of finished living space provides impressive scale without sacrificing warmth. The great room features vaulted ceilings, floor-to-ceiling windows, stone archways, and a gas fireplace with an incredible stone surround. The chef’s kitchen boasts Viking appliances, a double wall oven, butler’s pantry, custom wet bar, and breakfast nook. A formal dining room, library/music room, and first-floor bedroom with attached full bathroom add flexibility. Upstairs, the primary suite is a private retreat with panoramic views, a private balcony, custom walk-in closet, steam shower, and Jacuzzi tub. Three additional bedrooms offer generous closets and ensuite bathroom access, while a laundry room and finished sunlit attic studio add versatility. The walkout lower level includes a rec room, kitchenette, theater, exercise room, sixth bedroom, full bathroom with laundry, fireplace, and walls of glass doors leading to the patio and backyard. Additional highlights include a heated three-car garage with an extra utility bay, central air, extensive storage, and access to Williston’s amenities and I-89 in less than five minutes. A truly special property where remarkable views, outdoor living, and rare usable acreage come together.
Getting Around
 Car-Dependent
 Very Limited Transit
 Somewhat Bikeable
Schools
Construction
Condition
- Year built: 2006
Materials
- Foundation: Poured Concrete
- Roof: Asphalt Shingle
- Construction materials: Wood Frame,Stone Exterior,Fiber Cement Exterior
Type & Style
- Home type: SingleFamily
- Architectural style: Colonial,Contemporary
- Property subType: Single Family Residence
Interior
Appliances
- Appliances included: Gas Cooktop,Dishwasher,Disposal,Dryer,Range Hood,Microwave,Mini Fridge,Double Oven,Wall Oven,Refrigerator,Trash Compactor,Washer,Natural Gas Water Heater,Instant Hot Water,Owned Water Heater,Wine Cooler,Warming Drawer
- Laundry features: 2nd Floor Laundry,In Basement
Basement
- Has basement: Yes
- Basement: Climate Controlled,Daylight,Finished,Full,Insulated,Interior Stairs,Storage Space,Walkout,Interior Access,Exterior Entry,Walk-Out Access
Bedrooms & Bathrooms
- Bedrooms: 6
- Bathrooms: 6
- Full bathrooms: 5
- 1/2 bathrooms: 1
Features
- Central Vacuum,Bar,Dining Area,Hearth,Home Theater Wiring,Kitchen Island,Kitchen/Living,Primary BR w/ BA,Natural Light,Soaking Tub,Indoor Storage,Wired for Sound,Vaulted Ceiling(s),Walk-In Closet(s),Wet Bar
- Window features: Skylight(s)
- Flooring: Carpet,Ceramic Tile,Hardwood,Laminate,Marble,Slate/Stone,Tile
- Fireplace features: Gas,3+ Fireplaces
- Fireplace: Yes
- Attic: Walk-up
- Finished area below ground: 2,059
- Finished area above ground: 5,685
Heating & Cooling
- Heating features: Natural Gas,Baseboard,Electric,Heat Pump,Zoned,Radiant
- Cooling features: Central Air,Zoned,Mini Split
Interior Area
- Total structure area: 7,974
- Total interior livable area: 7,744 sqft
Property
Accessibility
- Accessibility features: 1st Floor 1/2 Bathroom,1st Floor Bedroom,1st Floor Full Bathroom,1st Floor Hrd Surfce Flr,Bathroom w/Step-in Shower,Bathroom w/Tub,Paved Parking
Details
- Parcel number: 75924111506
- Zoning description: ARZD-AG/Rural Res
Features
- Levels: 3,Walkout Lower Level
- Stories: 3
- Private pool: Yes
- Pool features: In Ground
- Patio & porch: Patio,Porch
- Exterior features: Balcony,Deck,Garden
- Has spa: Yes
- Spa features: Bath,Heated
- Fencing: Partial
- Has view: Yes
- View description: Water,Mountain(s)
- Has water view: Yes
- Water view: Water
- Waterbody name: Lake Champlain
- Frontage length: Road frontage: 172
Lot
- Lot size: 1.92 Acres
- Features: Curbing,Landscaped,Trail/Near Trail,Views,Abuts Conservation,In Town,Neighborhood
Parking
- Total spaces: 3
- Parking features: Paved,Auto Open,Direct Entry,Heated Garage,Driveway,Garage,Electric Vehicle Charging Station(s),Attached
- Has garage: Yes
- Attached garage spaces: 3
- Covered spaces: 3
- Has uncovered spaces: Yes
Climate Risk is Financial Risk
Every home has a financial story beyond the listing price. Below, you’ll see the climate risks that could affect this property — and in Bills & Affordability, how those risks may influence repairs, insurance, utilities, and long-term value.
Biggest Threats for This Home
- Lightning

- Winter Weather

How This Home’s Risks Compare
FEMA Declared Disasters Across Vermont Counties
Understanding the Costs
Financial advisors generally recommend spending no more than 30% of your gross household income on housing costs. In practice, many households stretch to 35% or beyond — especially in high-cost markets.
Estimated Costs Today
| Monthly | Annual | |
|---|---|---|
| Mortgage | $8,848 | $106,176 |
| Home Insurance | $318 | $3,816 |
| Property Taxes | $2,100 | $25,200 |
| Electricity | $985 | $11,821 |
| Total | $12,251 | $147,012 |
Income You'd Need if You Spent...
How Costs Could Change Over Time
Climate risk is quickly impacting all of the major home ownership costs. Adjust the growth rates and percentage of income spent on housing below to see how your housing costs could change over the next 10 years — and what income you'd need to keep up.
Comparing Against the Market
Price Per Sq Ft
vs Other Active Listings
Avg $/sqft
vs Homes Sold Last Month
Median $/sqft
Current Market Trends
Median Price Per Square Foot
The median price per square foot of homes sold in this area each month. Compare this to this listing's price per square foot to gauge whether the home is priced in line with recent sales.
Historicals for This Listing
Zestimate History ($/sqft)
Price History
| Date | Event | Price |
|---|---|---|
| 2026-07-29 | Listed for sale | $1,750,000 |
| 2025-12-16 | Listing removed | $1,925,000 |
| 2025-11-20 | Price change | $1,925,000 |
| 2025-11-11 | Price change | $1,970,000 |
| 2025-10-17 | Price change | $1,990,000 |
| 2025-10-15 | Price change | $2,225,000 |
| 2025-10-10 | Price change | $2,250,000 |
| 2025-10-01 | Listed for sale | $2,300,000 |
| 2012-08-29 | Sold | $1,109,500 |
| 2010-11-29 | Sold | $1,250,000 |
| 2006-01-17 | Sold | $1,387,363 |
| 2002-02-26 | Sold | $160,000 |
 View on Zillow