


5506 St. George Road, Williston, VT, 05495
About This Home
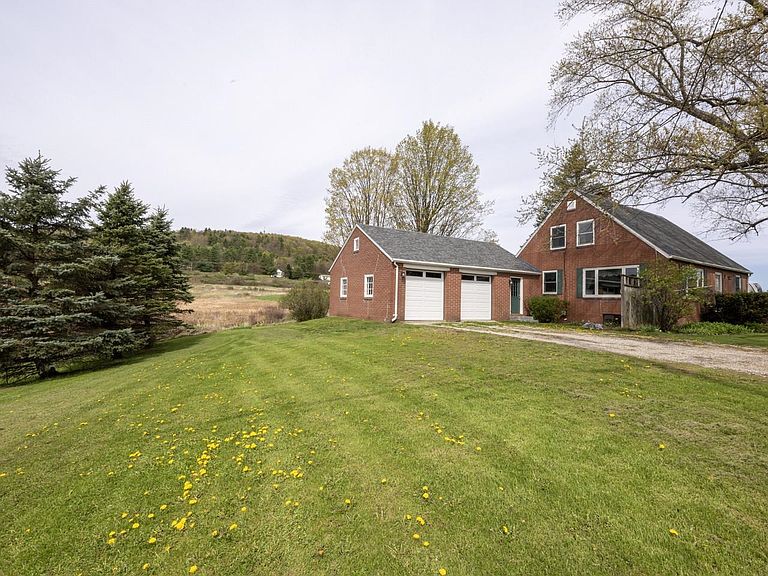
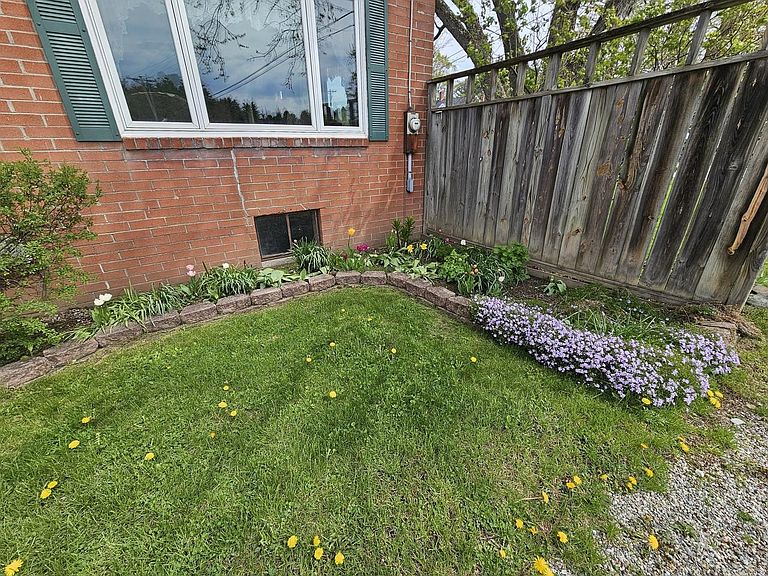
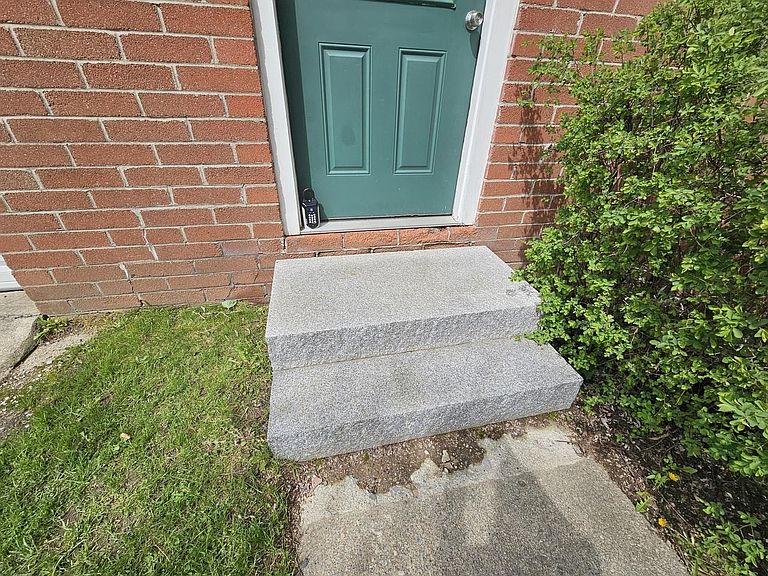
Welcome to this charming 1944 brick Cape situated on 1.9 acres in Williston. Lovingly maintained, this home seamlessly blends timeless architectural character with thoughtful modern updates, creating an inviting atmosphere that embraces both comfort and functionality. Granite steps welcome you to the mudroom – a practical entry space for organizing outerwear. Enter to the open kitchen/dining space, where oak cabinetry, stainless-steel appliances, and a convenient breakfast bar await. Pella French doors swing open to expansive 2-tier dining decks, offering picturesque views of gently rolling terrain. The generous living room features exposed brick walls and is enhanced by a cozy Harmon pellet stove. The newer Pella picture windows fill the space with abundant natural light. For those working remotely, a dedicated study with built-ins, shelves and closet space provides an ideal home office/library. This level also includes a ¾ bath and versatile den, which could easily serve as a guest bedroom. Upstairs, softwood floors flow throughout the hall and 3 rooms. The primary bedroom offers ample storage, with 3 closets and built-in drawers tucked under the eaves, as well as a skylight for added brightness. The 2nd bedroom and an adjacent alcove feature eave drawer storage, with a deep hallway closet providing even more space. A full bath with dual-sink vanity adds convenience for busy mornings. Lots of perennials/flowering shrubs including a peony tree, roses, lilacs, and various bulbs. The Sucker Hollow Brook meanders through the property, creating a picturesque setting. Convenient to Taft Corners, I-89, and so much more.
Getting Around
 Car-Dependent
 Very Limited Transit
 Somewhat Bikeable
Schools
Construction
Condition
- Year built: 1944
Materials
- Foundation: Block
- Roof: Shingle
- Construction materials: Brick Exterior
Type & Style
- Home type: SingleFamily
- Architectural style: Cape
- Property subType: Single Family Residence
Interior
Appliances
- Appliances included: Dishwasher,Dryer,Range Hood,Freezer,Microwave,Gas Range,Refrigerator,Washer,Water Heater off Boiler
- Laundry features: In Basement
Basement
- Has basement: Yes
- Basement: Bulkhead,Concrete Floor,Full,Exterior Stairs,Interior Stairs,Sump Pump,Unfinished,Interior Entry
Bedrooms & Bathrooms
- Bedrooms: 2
- Bathrooms: 2
- Full bathrooms: 1
- 3/4 bathrooms: 1
Features
- Ceiling Fan(s),Hearth,Kitchen/Dining,Soaking Tub
- Window features: Skylight(s),Double Pane Windows
- Flooring: Ceramic Tile,Other,Softwood
- Finished area below ground: 0
- Finished area above ground: 1,558
Heating & Cooling
- Heating features: Oil,Pellet Stove,Hot Water,Zoned,Radiator
- Cooling features: None
Interior Area
- Total structure area: 2,557
- Total interior livable area: 1,558 sqft
Property
Details
- Parcel number: 75924113671
- Zoning description: Ag/Rural residential
- Other equipment: Satellite Dish
Features
- Levels: One and One Half
- Stories: 1
- Exterior features: Deck,Shed
- Frontage length: Road frontage: 330
Lot
- Lot size: 1.90 Acres
- Features: Landscaped,Rolling Slope,Rural
Parking
- Total spaces: 2
- Parking features: Gravel
- Has garage: Yes
- Attached garage spaces: 2
- Covered spaces: 2
Climate Risk is Financial Risk
Every home has a financial story beyond the listing price. Below, you’ll see the climate risks that could affect this property — and in Bills & Affordability, how those risks may influence repairs, insurance, utilities, and long-term value.
Biggest Threats for This Home
- Lightning

- Winter Weather

How This Home’s Risks Compare
FEMA Declared Disasters Across Vermont Counties
Understanding the Costs
Financial advisors generally recommend spending no more than 30% of your gross household income on housing costs. In practice, many households stretch to 35% or beyond — especially in high-cost markets.
Estimated Costs Today
| Monthly | Annual | |
|---|---|---|
| Mortgage | $2,528 | $30,336 |
| Home Insurance | $90 | $1,080 |
| Property Taxes | $599 | $7,188 |
| Electricity | $254 | $3,053 |
| Total | $3,471 | $41,652 |
Income You'd Need if You Spent...
How Costs Could Change Over Time
Climate risk is quickly impacting all of the major home ownership costs. Adjust the growth rates and percentage of income spent on housing below to see how your housing costs could change over the next 10 years — and what income you'd need to keep up.
Comparing Against the Market
Price Per Sq Ft
vs Other Active Listings
Avg $/sqft
vs Homes Sold Last Month
Median $/sqft
Current Market Trends
Median Price Per Square Foot
The median price per square foot of homes sold in this area each month. Compare this to this listing's price per square foot to gauge whether the home is priced in line with recent sales.
Historicals for This Listing
Zestimate History ($/sqft)
Price History
| Date | Event | Price |
|---|---|---|
| 2026-05-11 | Listed for sale | $547,000 |
 View on Zillow