


5 Black Dog Lane, Underhill, VT, 05489
About This Home
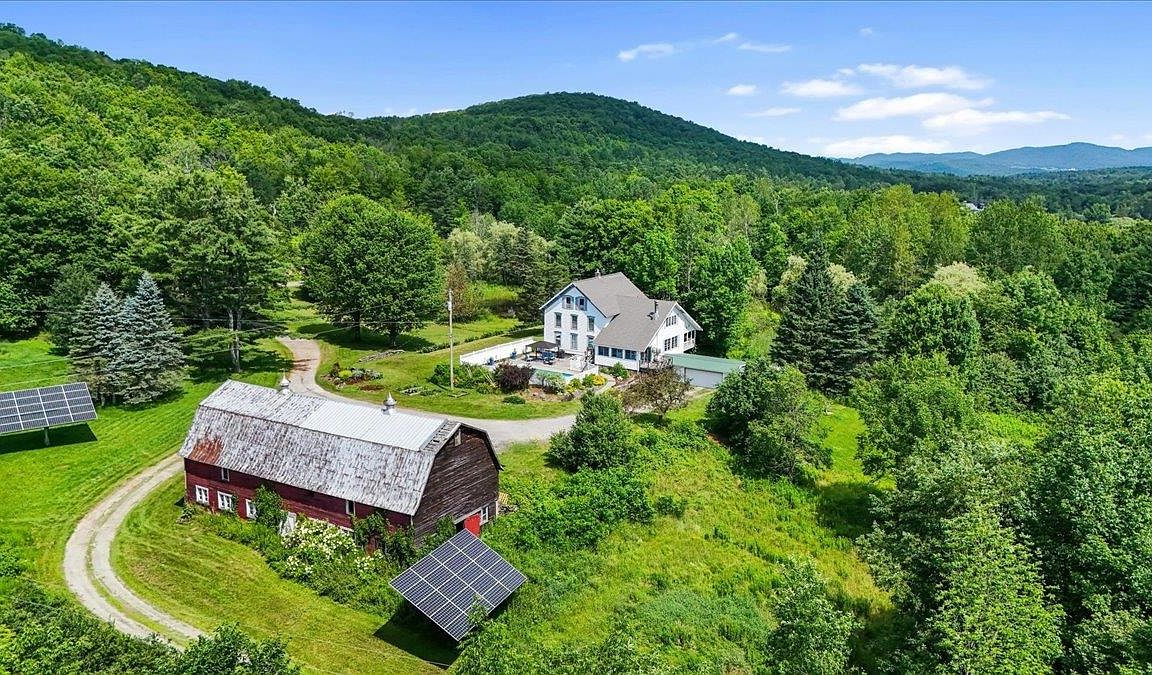
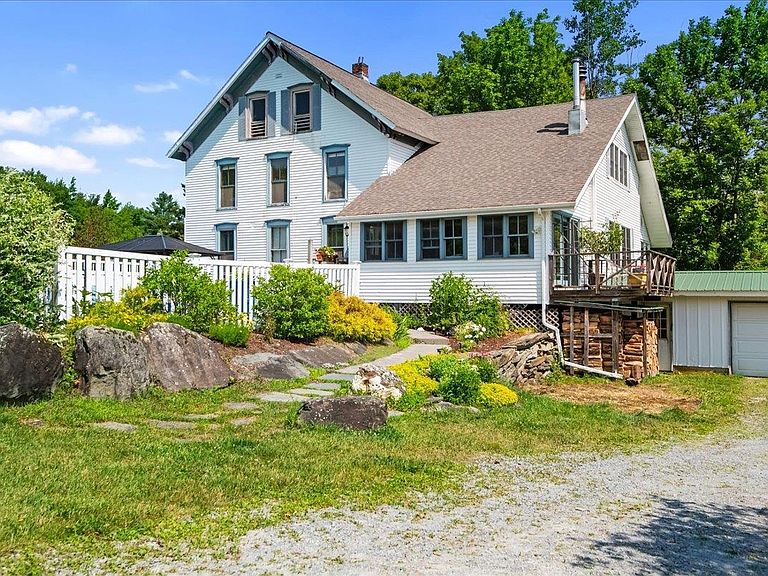
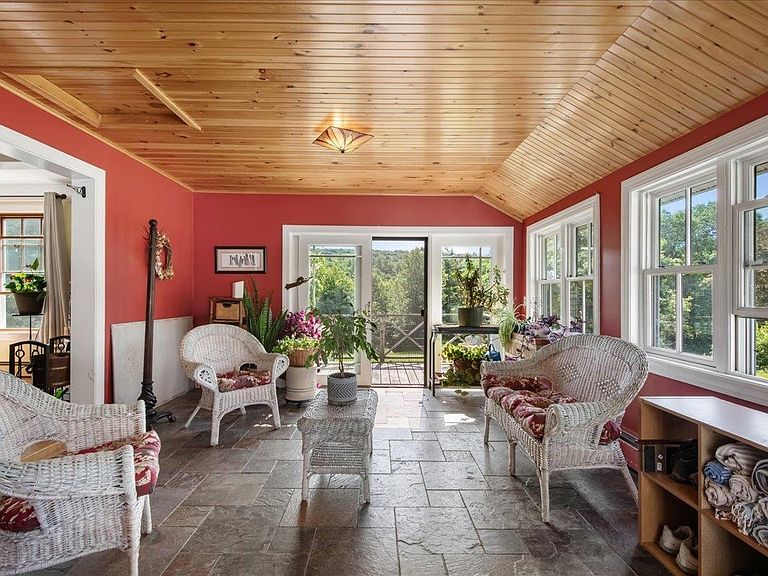
Set on nearly 13 picturesque acres of rolling fields and woodlands, this classic Vermont farmhouse offers the perfect blend of timeless character, modern comfort, and exceptional opportunity. Complete with two permitted 3± acre lots, a spring-fed pond, in-ground pool, dual solar trackers, and a massive two-story barn, this remarkable property is ready to accommodate your dreams. A beautifully landscaped entry welcomes you into the expansive sunroom, where slate tile flooring, a beadboard ceiling, and walls of windows fill the space with natural light. The adjoining eat-in kitchen features a massive center island overlooking the cozy den with a Hearthstone wood stove. Entertain with ease in the formal dining room with nearby access to the covered porch, an ideal setting for relaxing summer evenings. Hardwood floors flow through the adjacent family and living rooms, where a newer Harmon pellet stove provides additional warmth, while a first-floor office or optional bedroom adds flexibility. Upstairs, the spacious primary suite features a wall of windows, a wood-burning fireplace, and an en suite bath. Four additional bedrooms with original wide-board pine flooring, an updated full bath, and a charming reading nook provide abundant space for family and guests. Outside, enjoy endless summer days on the stamped concrete patio surrounding the in-ground pool, or explore the rolling meadows, mature woodlands, stone walls, and spring-fed pond. The enormous two-story milk barn offers endless possibilities for hobbies, livestock, storage, workshops, or future ventures. Two subdivided 3± acre lots w/ ww permits provide flexibility for future development, investment, or resale. Dual solar trackers help offset energy costs, while energy updates and a Buderus boiler creates efficiencies through Vermont's winters. Rich in character, overflowing with possibilities, and surrounded by the beauty of the Vermont countryside, this extraordinary property is ready for its next owners.
Getting Around
 Car-Dependent
 Very Limited Transit
 Somewhat Bikeable
Schools
Construction
Condition
- Year built: 1869
Materials
- Foundation: Concrete,Fieldstone
- Roof: Architectural Shingle
- Construction materials: Wood Frame
Type & Style
- Home type: SingleFamily
- Property subType: Single Family Residence
Interior
Appliances
- Appliances included: Electric Cooktop,Dishwasher,Dryer,Wall Oven,Refrigerator,Washer,Water Heater off Boiler,Owned Water Heater,Tank Water Heater,Exhaust Fan
- Laundry features: Laundry Hook-ups,1st Floor Laundry
Basement
- Has basement: Yes
- Basement: Concrete Floor,Insulated,Interior Stairs,Sump Pump,Unfinished,Walkout,Interior Access,Exterior Entry,Interior Entry
Bedrooms & Bathrooms
- Bedrooms: 5
- Bathrooms: 3
- Full bathrooms: 2
- 3/4 bathrooms: 1
Features
- Ceiling Fan(s),Dining Area,Kitchen Island,Kitchen/Dining,Living/Dining,Primary BR w/ BA,Natural Light,Natural Woodwork,Walk-In Closet(s)
- Window features: Screens,Double Pane Windows,ENERGY STAR Qualified Windows
- Flooring: Hardwood,Parquet,Slate/Stone,Softwood,Vinyl Plank
- Fireplace features: Wood Burning
- Fireplace: Yes
- Attic: Pull Down Stairs
- Finished area below ground: 0
- Finished area above ground: 3,446
Heating & Cooling
- Heating features: Oil,Pellet Stove,Wood,Baseboard,Hot Water,Zoned,Wood Stove
- Cooling features: None
Interior Area
- Total structure area: 4,736
- Total interior livable area: 3,446 sqft
Property
Accessibility
- Accessibility features: 1st Floor 3/4 Bathroom,1st Floor Bedroom,1st Floor Hrd Surfce Flr,1st Floor Laundry
Details
- Parcel number: 66020911183
- Zoning description: Residential
Features
- Levels: Two
- Stories: 2
- Private pool: Yes
- Pool features: In Ground
- Patio & porch: Covered Porch
- Exterior features: Garden
- Fencing: Partial
- Has view: Yes
- Waterbody name: _Unnamed
Lot
- Lot size: 12.92 Acres
- Features: Agricultural,Country Setting,Horse/Animal Farm,Field/Pasture,Landscaped,Rolling Slope,Sloped,Subdivided,Views,Wooded
Parking
- Total spaces: 2
- Parking features: Gravel,Direct Entry,Driveway,Garage,Off Street,Attached
- Has garage: Yes
- Attached garage spaces: 2
- Covered spaces: 2
- Has uncovered spaces: Yes
Climate Risk is Financial Risk
Every home has a financial story beyond the listing price. Below, you’ll see the climate risks that could affect this property — and in Bills & Affordability, how those risks may influence repairs, insurance, utilities, and long-term value.
Biggest Threats for This Home
- Lightning

- Winter Weather

- Inland Flooding

- Ice Storm

- Landslide

- Strong Wind

How This Home’s Risks Compare
FEMA Declared Disasters Across Vermont Counties
Understanding the Costs
Financial advisors generally recommend spending no more than 30% of your gross household income on housing costs. In practice, many households stretch to 35% or beyond — especially in high-cost markets.
Estimated Costs Today
| Monthly | Annual | |
|---|---|---|
| Mortgage | $3,372 | $40,464 |
| Home Insurance | $108 | $1,296 |
| Property Taxes | $800 | $9,600 |
| Electricity | $438 | $5,260 |
| Total | $4,718 | $56,616 |
Income You'd Need if You Spent...
How Costs Could Change Over Time
Climate risk is quickly impacting all of the major home ownership costs. Adjust the growth rates and percentage of income spent on housing below to see how your housing costs could change over the next 10 years — and what income you'd need to keep up.
Comparing Against the Market
Price Per Sq Ft
vs Other Active Listings
Avg $/sqft
vs Homes Sold Last Month
Median $/sqft
Current Market Trends
Median Price Per Square Foot
The median price per square foot of homes sold in this area each month. Compare this to this listing's price per square foot to gauge whether the home is priced in line with recent sales.
Historicals for This Listing
Zestimate History ($/sqft)
No zestimate history available
Price History
| Date | Event | Price |
|---|---|---|
| 2026-08-08 | Pending sale | $667,000 |
| 2026-07-29 | Price change | $667,000 |
| 2026-07-15 | Listed for sale | $689,000 |
| 2015-12-30 | Sold | $275,000 |
 View on Zillow