



957 Pleasant Valley Road, Benson, VT, 05743
About This Home
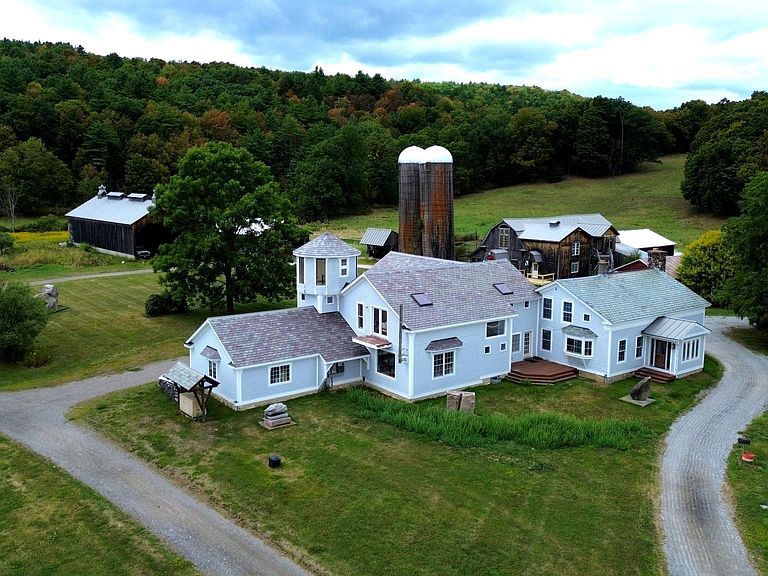
A once-in-a-lifetime opportunity to own an extraordinary 460-acre estate where timeless character, modern functionality, and breathtaking natural beauty converge. Located in the Champlain Valley Wine Varietal area, a pristine valley of rolling pastures, mature forests, and pastoral views, this remarkable property offers limitless possibilities from a thriving agricultural enterprise to an unparalleled private family retreat. At the heart of the farm are two exceptional residences. The charming vintage farmhouse features four bedrooms and four baths, blending historic warmth with classic VT living. Complementing it is an elegant estate home with five bedrooms and four baths, providing refined accommodations ideal for extended family, guests, or multi-generational living. A separate guest cottage adds even more flexibility for visitors, caretakers, or rental opportunities. Designed for serious agricultural production while offering exceptional lifestyle appeal, the property includes a dairy barn, equipment barn, hay barn, workshop, bunkhouse, fuel depot and more. Nine electrified beef cattle paddocks create an efficient rotational grazing system, while an extensive solar array powers the operation, enhancing sustainability and reducing operating costs. The land itself is simply extraordinary. Expansive open fields transition seamlessly into peaceful woodlands, creating a landscape equally suited for livestock, equestrian pursuits, recreation, hunting, hiking, conservation, or simply enjoying the serenity of country living. Whether your vision is a productive working farm, an equestrian estate, a self-sufficient gentleman’s farm, a luxury family compound, a corporate retreat, or a legacy property to be cherished for generations, this exceptional offering provides the foundation to make it a reality. Rarely does a property of this scale, quality, and versatility become available.
Getting Around
 Car-Dependent
 Very Limited Transit
 Somewhat Bikeable
Schools
Construction
Condition
- Year built: 1887
Materials
- Foundation: Concrete,Fieldstone,Concrete Slab
- Roof: Metal,Asphalt Shingle,Slate
- Construction materials: Wood Frame,Vinyl Siding,Wood Exterior,Wood Siding
Type & Style
- Home type: SingleFamily
- Property subType: Single Family Residence
Interior
Appliances
- Appliances included: Gas Cooktop,Dishwasher,Disposal,Dryer,Freezer,Microwave,Electric Range,Gas Range,Refrigerator,Washer,Exhaust Fan,Vented Exhaust Fan
- Laundry features: 1st Floor Laundry,2nd Floor Laundry
Basement
- Has basement: Yes
- Basement: Concrete,Storage Space,Sump Pump,Unfinished,Walkout,Exterior Entry,Interior Entry
Bedrooms & Bathrooms
- Bedrooms: 12
- Bathrooms: 6
- Full bathrooms: 5
- 1/2 bathrooms: 1
Features
- Cathedral Ceiling(s),Ceiling Fan(s),Dining Area,In-Law/ADU,In-Law Suite,Kitchen Island,Kitchen/Dining,Kitchen/Living,Primary BR w/ BA,Natural Light,Natural Woodwork,Soaking Tub,Indoor Storage,Vaulted Ceiling(s),Walk-In Closet(s)
- Window features: Skylight(s),Double Pane Windows
- Flooring: Laminate,Marble,Slate/Stone,Tile,Wood
- Fireplace features: Gas,Wood Burning
- Fireplace: Yes
- Finished area below ground: 0
- Finished area above ground: 6,491
Heating & Cooling
- Heating features: Oil,Baseboard,2 Stoves,Wood Stove,Wood Boiler
- Cooling features: Wall Unit(s),Mini Split
Interior Area
- Total structure area: 7,091
- Total interior livable area: 6,491 sqft
Property
Details
- Parcel number: 5401610549
- Zoning description: agricultural
- Other equipment: Standby Generator
Features
- Levels: 2.5
- Stories: 2
- Patio & porch: Covered Porch
- Exterior features: Building,Deck,Shed,Storage,Poultry Coop
- Frontage length: Road frontage: 1330
Lot
- Lot size: 461 Acres
- Features: Alternative Lots Avail,Conserved Land,Country Setting,Farm,Dairy Farm,Horse/Animal Farm,Field/Pasture,Rolling Slope,Secluded,Wooded,Abuts Conservation,Rural
Parking
- Total spaces: 2
- Parking features: Gravel,Driveway,Garage,On Site,Parking Spaces 1 - 10,Unpaved,Barn
- Has garage: Yes
- Attached garage spaces: 2
- Covered spaces: 2
- Has uncovered spaces: Yes
Climate Risk is Financial Risk
Every home has a financial story beyond the listing price. Below, you’ll see the climate risks that could affect this property — and in Bills & Affordability, how those risks may influence repairs, insurance, utilities, and long-term value.
Biggest Threats for This Home
- Cold Wave

- Inland Flooding

- Lightning

- Strong Wind

- Winter Weather

How This Home’s Risks Compare
FEMA Declared Disasters Across Vermont Counties
Understanding the Costs
Financial advisors generally recommend spending no more than 30% of your gross household income on housing costs. In practice, many households stretch to 35% or beyond — especially in high-cost markets.
Estimated Costs Today
| Monthly | Annual | |
|---|---|---|
| Mortgage | $11,372 | $136,464 |
| Home Insurance | $720 | $8,640 |
| Property Taxes | $3,092 | $37,104 |
| Electricity | $825 | $9,908 |
| Total | $16,009 | $192,108 |
Income You'd Need if You Spent...
How Costs Could Change Over Time
Climate risk is quickly impacting all of the major home ownership costs. Adjust the growth rates and percentage of income spent on housing below to see how your housing costs could change over the next 10 years — and what income you'd need to keep up.
Comparing Against the Market
Price Per Sq Ft
vs Other Active Listings
Avg $/sqft
vs Homes Sold Last Month
Median $/sqft
Current Market Trends
Median Price Per Square Foot
The median price per square foot of homes sold in this area each month. Compare this to this listing's price per square foot to gauge whether the home is priced in line with recent sales.
Historicals for This Listing
Zestimate History ($/sqft)
Price History
| Date | Event | Price |
|---|---|---|
| 2026-07-07 | Listed for sale | $2,249,000 |
| 2023-04-03 | Listing removed | -- |
| 2022-11-11 | Listing removed | $2,870,000 |
| 2022-11-11 | Price change | $2,870,000 |
| 2022-04-28 | Listed for sale | $3,450,000 |
| 2020-09-07 | Listing removed | $3,600,000 |
| 2020-01-08 | Listed for sale | $3,600,000 |
| 2019-10-27 | Listing removed | $3,600,000 |
| 2019-10-15 | Listed for sale | $3,600,000 |
| 2019-09-07 | Listing removed | $3,600,000 |
| 2018-11-12 | Listed for sale | $3,600,000 |
| 2005-12-06 | Sold | $467,280 |
 View on Zillow