


882 Mitchell Road, Shrewsbury, VT, 05738
About This Home
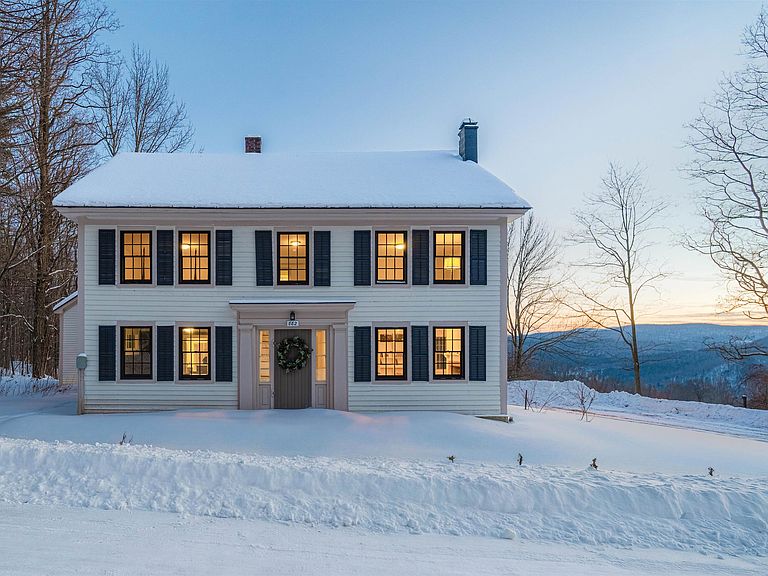
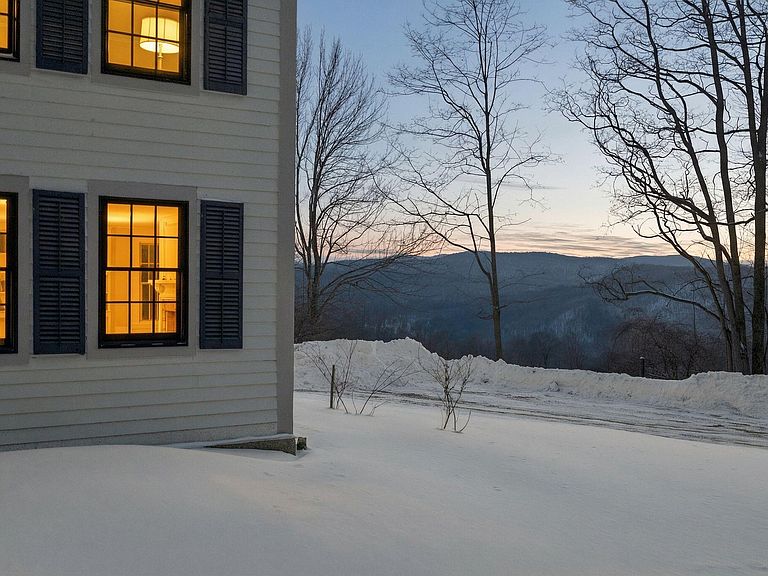
Snowlight Farm spans 137 acres along the western slopes of the Green Mountains, with sweeping views across the Green Mountains to the Taconic Range. The offering includes a 2,692 square foot Federal-style farmhouse, built in 1812, with four bedrooms and 1.5 baths, complemented by a circa-1850 repurposed barn with 2,065 square feet of living space including four bedrooms and 3.25 baths. The early 19th-century main house has the kind of proportion and presence that only time can give, elegant, grounded, and deeply Vermont, while benefiting from extensive renovations completed in 2025. Original doors, period hardware, and wide-plank pine floors remain throughout. The kitchen features slate countertops, a six-burner BlueStar gas range with dual ovens, a Sub-Zero four-drawer refrigerator, and a Galley farm sink. The mid-19th-century barn was thoughtfully reimagined into two residences: a three-bedroom residence on the upper levels and a one-bedroom residence below, each with a full kitchen and private entrance--ideal for extended family or guests. A cold, clear spring provides water for both homes. Two branches of a brook wind through the land. Approximately 27 acres of open meadow, currently in active agriculture, along with managed woodland, are enrolled in Current Use and protected by a conservation easement held by the Vermont Land Trust. This is a property that invites stewardship, whether for farming, conservation, recreation, or simply living well. Within Shrewsbury, enjoy access to the Long Trail and the 1,850-acre Plymsbury Wildlife Management Area, with miles of trails for walking and cross-country skiing. Killington and Okemo are close by, and Rutland Regional Airport is less than five miles away.
Getting Around
 Car-Dependent
 Very Limited Transit
 Not Bike Friendly
Schools
Construction
Condition
- Year built: 1812
Materials
- Foundation: Brick,Gravel/Pad,Stone
- Roof: Standing Seam
- Construction materials: Post and Beam,Wood Frame,Clapboard Exterior
Type & Style
- Home type: SingleFamily
- Architectural style: Colonial,Federal
- Property subType: Farm
Interior
Appliances
- Appliances included: Dishwasher,Dryer,Microwave,Double Oven,Gas Range,Washer,Water Heater off Boiler
Basement
- Has basement: Yes
- Basement: Sump Pump,Unfinished,Interior Entry
Bedrooms & Bathrooms
- Bedrooms: 4
- Bathrooms: 2
- Full bathrooms: 1
- 1/2 bathrooms: 1
Features
- Dining Area,Kitchen Island,Kitchen/Dining,Natural Light,Natural Woodwork,Soaking Tub,Walk-in Pantry
- Flooring: Slate/Stone,Tile,Wood
- Fireplace features: Wood Burning
- Fireplace: Yes
- Finished area below ground: 0
- Finished area above ground: 2,065
Heating & Cooling
- Heating features: Oil,Hot Air
- Cooling features: None
Interior Area
- Total structure area: 3,747
- Total interior livable area: 2,065 sqft
Property
Details
- Parcel number: 59418710448
- Zoning description: Residential
Features
- Levels: Two
- Stories: 2
- Exterior features: Garden,Natural Shade
- Has view: Yes
- View description: Mountain(s)
- Frontage length: Road frontage: 8524
Lot
- Lot size: 137.04 Acres
- Features: Conserved Land,Country Setting,Field/Pasture,Wooded,Near Skiing,Rural
Parking
- Parking features: Gravel
Climate Risk is Financial Risk
Every home has a financial story beyond the listing price. Below, you’ll see the climate risks that could affect this property — and in Bills & Affordability, how those risks may influence repairs, insurance, utilities, and long-term value.
Biggest Threats for This Home
- Winter Weather

- Cold Wave

- Inland Flooding

- Ice Storm

- Landslide

- Lightning

- Strong Wind

How This Home’s Risks Compare
FEMA Declared Disasters Across Vermont Counties
Understanding the Costs
Financial advisors generally recommend spending no more than 30% of your gross household income on housing costs. In practice, many households stretch to 35% or beyond — especially in high-cost markets.
Estimated Costs Today
| Monthly | Annual | |
|---|---|---|
| Mortgage | $5,916 | $70,992 |
| Home Insurance | $428 | $5,136 |
| Property Taxes | $1,608 | $19,296 |
| Electricity | $262 | $3,152 |
| Total | $8,214 | $98,568 |
Income You'd Need if You Spent...
How Costs Could Change Over Time
Climate risk is quickly impacting all of the major home ownership costs. Adjust the growth rates and percentage of income spent on housing below to see how your housing costs could change over the next 10 years — and what income you'd need to keep up.
Comparing Against the Market
Price Per Sq Ft
vs Other Active Listings
Avg $/sqft
vs Homes Sold Last Month
Median $/sqft
Current Market Trends
Median Price Per Square Foot
The median price per square foot of homes sold in this area each month. Compare this to this listing's price per square foot to gauge whether the home is priced in line with recent sales.
Historicals for This Listing
Zestimate History ($/sqft)
Price History
| Date | Event | Price |
|---|---|---|
| 2026-02-09 | Listed for sale | $1,300,000 |
| 2025-11-04 | Listing removed | $1,350,000 |
| 2025-09-05 | Price change | $1,350,000 |
| 2025-06-23 | Price change | $1,495,000 |
| 2025-05-18 | Price change | $1,575,000 |
| 2025-03-19 | Listed for sale | $1,750,000 |
| 2022-04-29 | Sold | $712,725 |
| 2022-02-27 | Contingent | $495,000 |
| 2022-02-16 | Listed for sale | $495,000 |
 View on Zillow