


41 Brooklyn Street, Barre, VT, 05641
About This Home
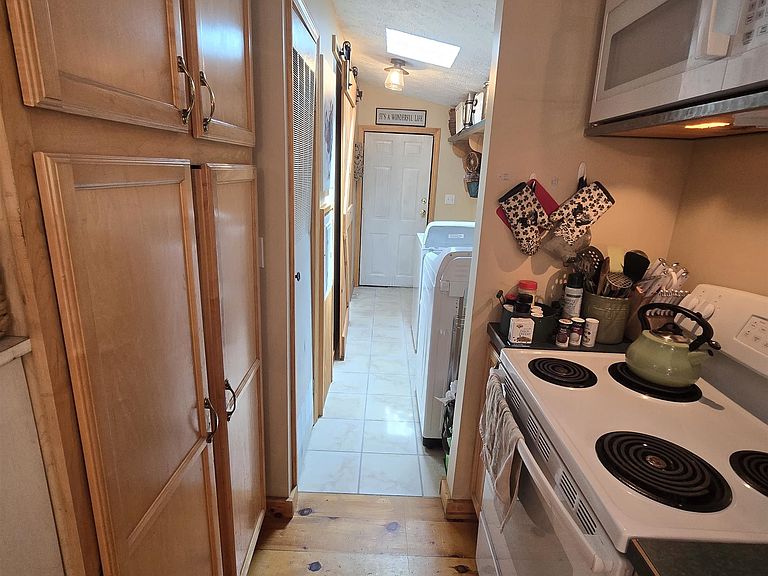
Check out this fully remodeled 3-bed, 2-bath home with a heated 4-car garage, located on a quiet dead-end street! Rebuilt from the studs up with quality finishes including sheetrock walls, softwood and ceramic tile flooring, upgraded cabinetry, sliding barn doors, and two beautifully tiled bathrooms — a full bath in the primary suite and a ¾ bath with tiled shower and floor. Step onto the private rear deck and unwind next to a custom-built cat condo, easily repurposed as a greenhouse or garden shed. A fieldstone retaining wall separates a generous garden area that adds charm and functionality. Parking is available directly behind the home, plus across the street at the detached garage and oversized lot. The garage is heated, powered, and set up as an automotive machine shop — ideal for mechanics, hobbyists, or tradespeople. The lot also includes a deck with peaceful views of the Stevens Branch of the Winooski River and the waterfall behind the historic Trow & Holden building. The home is elevated outside the high-hazard flood zone. The seller reports no flooding during ownership. Quiet setting with a rural feel, yet close to downtown, shopping, and commuter routes. A unique property offering space, flexibility, and value that’s hard to find at this price!
Getting Around
 Very Walkable
 Very Limited Transit
 Somewhat Bikeable
Schools
Construction
Condition
- Year built: 2000
Materials
- Foundation: Concrete,Poured Concrete,Concrete Slab
- Roof: Shingle
- Construction materials: Vinyl Siding
Type & Style
- Home type: MobileManufactured
- Property subType: Manufactured Home
Interior
Appliances
- Appliances included: Dishwasher,Disposal,Dryer,Microwave,Electric Range,Refrigerator,Washer
- Laundry features: Laundry Hook-ups,1st Floor Laundry
Basement
- Basement: Concrete,Slab
Bedrooms & Bathrooms
- Bedrooms: 3
- Bathrooms: 2
- Full bathrooms: 1
- 3/4 bathrooms: 1
Features
- Bar,Ceiling Fan(s),Dining Area,Kitchen/Dining,LED Lighting,Natural Light,Natural Woodwork
- Window features: Skylight(s)
- Flooring: Ceramic Tile,Wood
- Finished area below ground: 0
- Finished area above ground: 1,152
Heating & Cooling
- Heating features: Kerosene,Oil,Floor Furnace,Forced Air,Hot Air,In Floor
- Cooling features: Wall Unit(s)
Interior Area
- Total structure area: 2,304
- Total interior livable area: 1,152 sqft
Property
Accessibility
- Accessibility features: Laundry Access w/No Steps,Hard Surface Flooring,One-Level Home
Details
- Parcel number: 3601110356
- Zoning description: Res. 4
Features
- Levels: One
- Stories: 1
- Patio & porch: Patio
- Exterior features: Deck,Garden
- On waterfront: Yes
- Waterfront features: River,River Front,Waterfall
- Waterbody name: Stevens Branch
- Frontage length: Water frontage: 87,Road frontage: 83
Lot
- Lot size: 0.35 Acres
- Features: City Lot,Level,Near Paths,Near Shopping,Near Public Transit,Near School(s)
Parking
- Total spaces: 6
- Parking features: Gravel,Heated Garage,Deeded,Driveway,Garage,Off Street,On Site,Parking Spaces 6+,Detached
- Has garage: Yes
- Attached garage spaces: 4
- Covered spaces: 4
- Has uncovered spaces: Yes
Climate Risk is Financial Risk
Every home has a financial story beyond the listing price. Below, you’ll see the climate risks that could affect this property — and in Bills & Affordability, how those risks may influence repairs, insurance, utilities, and long-term value.
Biggest Threats for This Home
- Inland Flooding

- Lightning

- Winter Weather

- Cold Wave

- Heat Wave

- Strong Wind

How This Home’s Risks Compare
FEMA Declared Disasters Across Vermont Counties
Understanding the Costs
Financial advisors generally recommend spending no more than 30% of your gross household income on housing costs. In practice, many households stretch to 35% or beyond — especially in high-cost markets.
Estimated Costs Today
| Monthly | Annual | |
|---|---|---|
| Mortgage | $1,248 | $14,976 |
| Home Insurance | $91 | $1,092 |
| Property Taxes | $337 | $4,044 |
| Electricity | $254 | $3,053 |
| Total | $1,930 | $23,160 |
Income You'd Need if You Spent...
How Costs Could Change Over Time
Climate risk is quickly impacting all of the major home ownership costs. Adjust the growth rates and percentage of income spent on housing below to see how your housing costs could change over the next 10 years — and what income you'd need to keep up.
Comparing Against the Market
Price Per Sq Ft
vs Other Active Listings
Avg $/sqft
vs Homes Sold Last Month
Median $/sqft
Current Market Trends
Median Price Per Square Foot
The median price per square foot of homes sold in this area each month. Compare this to this listing's price per square foot to gauge whether the home is priced in line with recent sales.
Historicals for This Listing
Zestimate History ($/sqft)
No zestimate history available
Price History
| Date | Event | Price |
|---|---|---|
| 2025-08-07 | Listed for sale | $269,000 |
 View on Zillow