



19203 E 460th Rd, Claremore, OK, 74017
About This Home
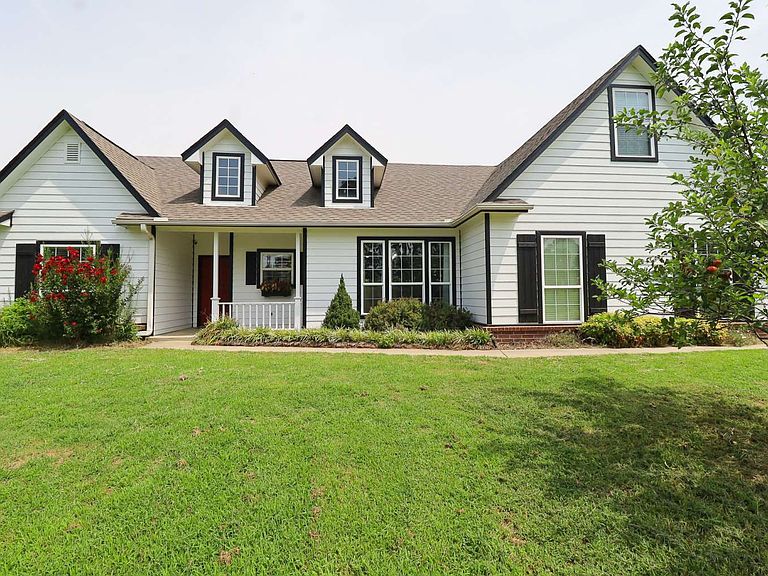
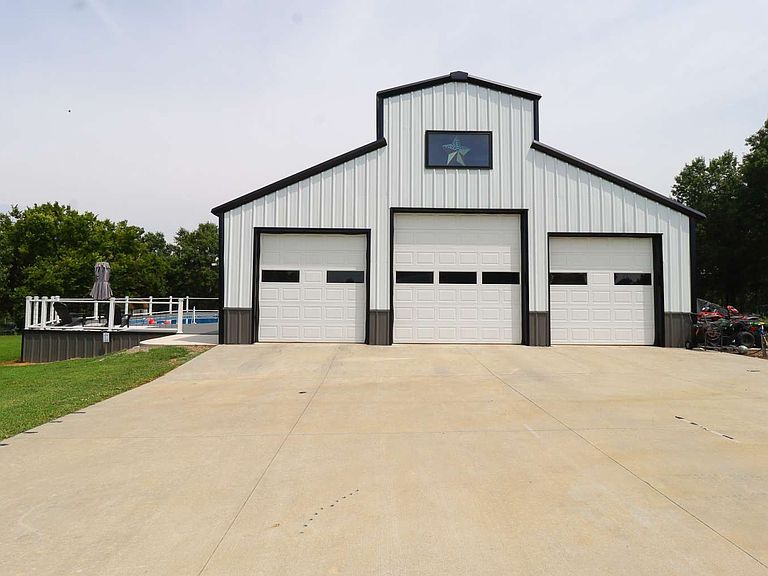
Stunning 10-Acre Country Retreat with Custom Shop & Amenities! Welcome home to this beautiful Craftsman-style residence nestled on 10 private, quiet acres in Claremore. Designed with both functional living and outdoor enjoyment in mind, this 5-bedroom, 3-bathroom home offers a comfortable layout with good-quality finishes throughout, including high 9' boxed ceilings, bright recessed lighting, bull nose corners, a cozy wood pellet insert, and a whole-home water filtration system. The spacious primary suite features a whirlpool tub, walk-in his and her closets, and double vanity. Enjoy an energy-efficient design featuring spray foam wall insulation, blown-in attic insulation, split units, and a heated and cooled attached 2-car garage that doubles as a home gym. Outdoor Highlights & Upgrades: Red Iron Metal Shop: Fully equipped with concrete floors, electric, insulation, and attached concrete equipment patio — ideal for storage, equipment, or projects. This shop is also plumbed for a future pool bath. Outdoor Oasis: Unwind on the expansive Trex composite deck overlooking the 32x16 semi above ground pool, set into the deck, or relax under the covered back patio. Safety & Security: In-ground storm cellar for peace of mind, doors and windows are wired for a working security system, pipe entry gates, and pipe/wire perimeter fencing. Bonus Structures: =Shed, chicken coop with 75' run, ready for personal farming. Active deer population in the backyard! Conveniently located within the Sequoyah school district with easy access to regional highways. A true rare find offering country privacy with modern upgrades!
Getting Around
 Car-Dependent
 Very Limited Transit
 Somewhat Bikeable
Schools
Construction
Condition
- Year built: 2006
Materials
- Foundation: Slab
- Roof: Asphalt,Fiberglass
- Construction materials: Brick,Wood Siding,Wood Frame
Type & Style
- Home type: SingleFamily
- Property subType: Single Family Residence
Interior
Appliances
- Appliances included: Convection Oven,Dryer,Dishwasher,Electric Water Heater,Disposal,Microwave,Oven,Range
- Laundry features: Washer Hookup,Electric Dryer Hookup
Bathroom
- Level: First
Bedroom
- Level: First
Bedroom
- Level: First
Bedroom
- Level: Second
Bedrooms & Bathrooms
- Bedrooms: 5
- Bathrooms: 3
- Full bathrooms: 3
Bonus Room
- Level: Second
Bonus Room
- Level: Second
Dining Room
- Level: First
Features
- High Ceilings,Laminate Counters,Ceiling Fan(s),Gas Range Connection,Gas Oven Connection,Programmable Thermostat
- Door features: Insulated Doors
- Window features: Vinyl,Insulated Windows
- Flooring: Carpet,Tile,Wood
- Number of fireplaces: 1
- Fireplace features: Insert,Outside
- Fireplace: Yes
Game Room
- Level: Second
Heating & Cooling
- Heating features: Central,Heat Pump,Propane,Multiple Heating Units
- Cooling features: Central Air,3+ Units
Interior Area
- Total structure area: 2,607
- Total interior livable area: 2,607 sqft
Kitchen
- Level: First
Living Room
- Level: First
Primary Bathroom
- Level: First
Primary Bedroom
- Level: First
Utility Room
- Level: First
Property
Details
- Parcel number: 660023223
Features
- Levels: Two
- Stories: 2
- Pool features: Above Ground,Liner
- Patio & porch: Covered,Deck,Porch
- Exterior features: Fire Pit,Lighting,Other
- Fencing: Barbed Wire,Decorative,Partial,Pipe
- Topography of land: Sloping
Lot
- Lot size: 10.06 Acres
- Features: Farm,Fruit Trees,Mature Trees,Ranch,Sloped,Wooded
Parking
- Total spaces: 2
- Parking features: Attached,Garage,Garage Faces Side
- Has garage: Yes
- Attached garage spaces: 2
- Covered spaces: 2
Climate Risk is Financial Risk
Every home has a financial story beyond the listing price. Below, you’ll see the climate risks that could affect this property — and in Bills & Affordability, how those risks may influence repairs, insurance, utilities, and long-term value.
Biggest Threats for This Home
- Ice Storm

- Heat Wave

- Winter Weather

- Cold Wave

- Inland Flooding

- Lightning

- Strong Wind

- Tornado

- Wildfire

How This Home’s Risks Compare
FEMA Declared Disasters in Rogers County and Oklahoma
Understanding the Costs
Financial advisors generally recommend spending no more than 30% of your gross household income on housing costs. In practice, many households stretch to 35% or beyond — especially in high-cost markets.
Estimated Costs Today
| Monthly | Annual | |
|---|---|---|
| Mortgage | $3,286 | $39,432 |
| Home Insurance | $702 | $8,424 |
| Property Taxes | $467 | $5,604 |
| Electricity | $193 | $2,327 |
| Total | $4,648 | $55,776 |
Income You'd Need if You Spent...
How Costs Could Change Over Time
Climate risk is quickly impacting all of the major home ownership costs. Adjust the growth rates and percentage of income spent on housing below to see how your housing costs could change over the next 10 years — and what income you'd need to keep up.
Comparing Against the Market
Price Per Sq Ft
vs Other Active Listings
Avg $/sqft
vs Homes Sold Last Month
Median $/sqft
Current Market Trends
Median Price Per Square Foot
The median price per square foot of homes sold in this area each month. Compare this to this listing's price per square foot to gauge whether the home is priced in line with recent sales.
Historicals for This Listing
Zestimate History ($/sqft)
Price History
| Date | Event | Price |
|---|---|---|
| 2026-07-27 | Listed for sale | $650,000 |
| 2021-03-24 | Listing removed | -- |
| 2019-03-05 | Sold | $349,000 |
| 2018-11-14 | Pending sale | $379,000 |
| 2018-09-25 | Listed for sale | $379,000 |
 View on Zillow