



1290 Beaver Meadow Road, Roxbury, VT, 05669
About This Home
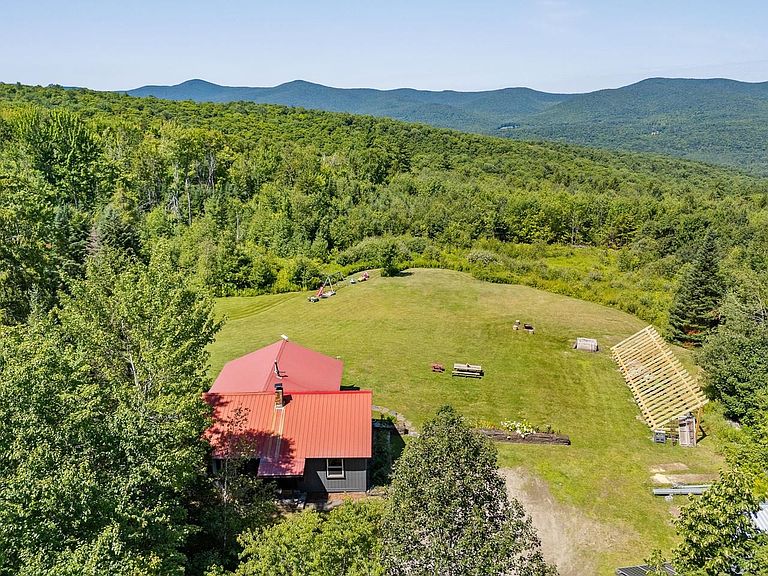
Discover the freedom of sustainable living on this exceptional 36.4-acre homestead. The 1,100-square-foot home features 2 bedrooms, 1 full bath, a spacious living room, and kitchen with stainless appliances and cherry cabinets. Powering the property is a state-of-the-art energy system, including a 15,500-watt solar array, an EG4 18kPV Hybrid Inverter, two 14kWh EG4 All-Weather wall-mounted LiFePO4 batteries, and a 12kW Kohler automatic standby propane generator. Outside, you'll find everything needed for a thriving homestead. The barn includes two horse stalls and a hay room, while the large chicken coop currently houses up to 30 chickens. A spacious fenced livestock area with shelter is ready for pigs, goats, sheep, or other animals. Grow your own food in the expansive, 1,000+ square-foot garden with five raised beds, surrounded by open fields and beautiful mountain views. Additional outbuildings offer incredible flexibility, including a one car garage, a 256-square-foot unfinished guest house, artist's studio, yoga space, plus a separate 80-square-foot studio with 50-amp electrical service and its own dedicated hot water heater. Whether you're dreaming of a self-sufficient lifestyle, hobby farming, remote work, or simply enjoying the peace and beauty of Vermont, this one-of-a-kind property offers the rare opportunity to move in and start living your vision from day one. All within the highly sought-after Montpelier School District. For added flexibility, Roxbury has no local zoning. 2.6 miles to Route 12A. 20 minutes to I-89. 30 minutes to Sugarbush Resort.
Getting Around
 Car-Dependent
 Very Limited Transit
 Not Bike Friendly
Schools
Construction
Condition
- Year built: 1990
Materials
- Foundation: Concrete
- Roof: Corrugated,Metal
- Construction materials: Wood Frame,Wood Siding
Type & Style
- Home type: SingleFamily
- Architectural style: Ranch
- Property subType: Ranch
Interior
Appliances
- Appliances included: Range Hood,Gas Range,Refrigerator,Washer,Instant Hot Water
Bedrooms & Bathrooms
- Bedrooms: 2
- Bathrooms: 1
- Full bathrooms: 1
Features
- Kitchen/Dining,Natural Light
- Flooring: Wood
- Finished area below ground: 0
- Finished area above ground: 1,135
Heating & Cooling
- Heating features: Propane,Wood,Direct Vent
- Cooling features: None
Interior Area
- Total structure area: 1,135
- Total interior livable area: 1,135 sqft
Property
Details
- Parcel number: 53116710208
- Zoning description: none
- Other equipment: Standby Generator
- Exclusions: 2 chest freezers,gym equipment,archery/gun targets. See attached list of inclusions & exclusions.
Features
- Levels: One
- Stories: 1
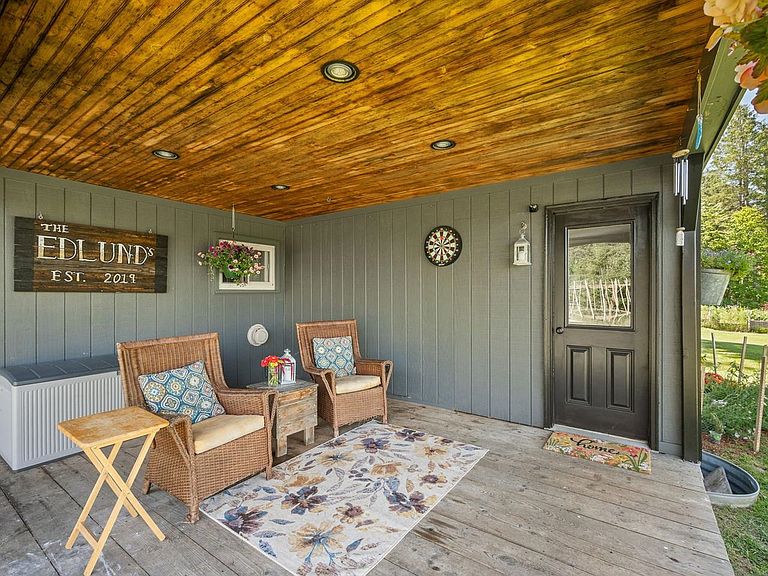
- Patio & porch: Covered Porch
- Exterior features: Garden,Shed,Poultry Coop
- Has view: Yes
- View description: Mountain(s)
- Frontage length: Road frontage: 1169
Lot
- Lot size: 36.40 Acres
- Features: Country Setting,Field/Pasture,Landscaped,Open Lot,Secluded,Sloped,Wooded
Parking
- Total spaces: 1
- Parking features: Dirt
- Has garage: Yes
- Attached garage spaces: 1
- Covered spaces: 1
Climate Risk is Financial Risk
Every home has a financial story beyond the listing price. Below, you’ll see the climate risks that could affect this property — and in Bills & Affordability, how those risks may influence repairs, insurance, utilities, and long-term value.
Biggest Threats for This Home
- Landslide

- Lightning

- Winter Weather

- Cold Wave

- Inland Flooding

How This Home’s Risks Compare
FEMA Declared Disasters Across Vermont Counties
Understanding the Costs
Financial advisors generally recommend spending no more than 30% of your gross household income on housing costs. In practice, many households stretch to 35% or beyond — especially in high-cost markets.
Estimated Costs Today
| Monthly | Annual | |
|---|---|---|
| Mortgage | $2,502 | $30,024 |
| Home Insurance | $117 | $1,404 |
| Property Taxes | $676 | $8,112 |
| Electricity | $254 | $3,053 |
| Total | $3,549 | $42,588 |
Income You'd Need if You Spent...
How Costs Could Change Over Time
Climate risk is quickly impacting all of the major home ownership costs. Adjust the growth rates and percentage of income spent on housing below to see how your housing costs could change over the next 10 years — and what income you'd need to keep up.
Comparing Against the Market
Price Per Sq Ft
vs Other Active Listings
Avg $/sqft
vs Homes Sold Last Month
Median $/sqft
Current Market Trends
Median Price Per Square Foot
The median price per square foot of homes sold in this area each month. Compare this to this listing's price per square foot to gauge whether the home is priced in line with recent sales.
Historicals for This Listing
Zestimate History ($/sqft)
Price History
| Date | Event | Price |
|---|---|---|
| 2026-08-17 | Price change | $485,000 |
| 2026-08-01 | Price change | $495,000 |
| 2026-07-27 | Listed for sale | $525,000 |
| 2021-03-24 | Listing removed | -- |
| 2020-11-17 | Sold | $229,000 |
| 2020-08-03 | Pending sale | $235,000 |
| 2020-06-02 | Listed for sale | $235,000 |
| 2015-11-06 | Sold | $182,000 |
For Sale by Agent
 View on Zillow