



44 Sugarbush Woods Road, Warren, VT, 05674
About This Home
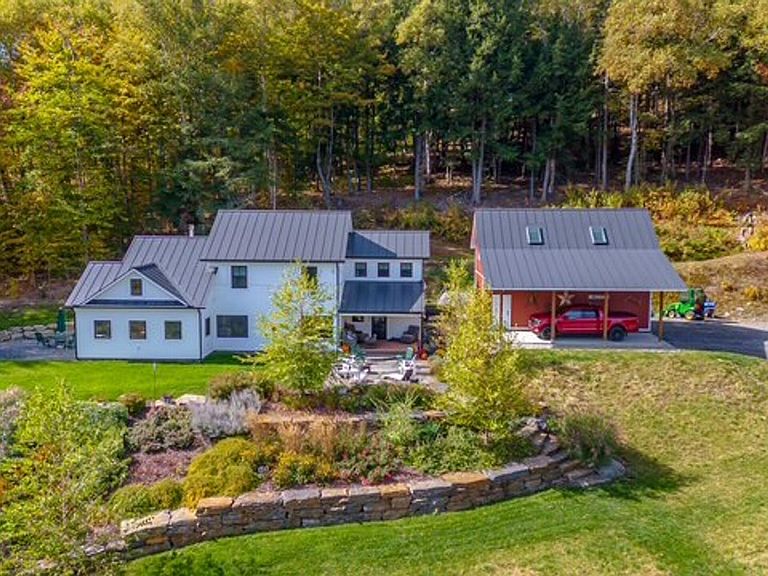
There are homes near the mountains, and then there are homes that redefine mountain living. Meticulously engineered for Vermont's four seasons, this extraordinary modern farmhouse pairs timeless New England architecture with cutting-edge energy efficiency, renewable solar power, and high-performance certified energy star 5+ rated construction to deliver exceptional comfort, enduring value, and a lifestyle that is as sustainable as it is luxurious. Located just minutes from Sugarbush Resort, this exceptional property offers one of the most coveted locations in Vermont's Mad River Valley. Situated directly on the Sugarbush shuttle route between Lincoln Peak and Mt. Ellen, with Mad River Glen only 15 minutes away, the property places world-class skiing, mountain biking, hiking, snowshoeing, trail running, golf and paddling at your doorstep while offering the privacy and serenity expected from a modern mountain retreat. Sited towards the eastern skies, awaken in a sun-filled home, ready for a day's exploration. Soaring vaulted ceilings create bright, open living spaces filled with natural light. The heart of the home is a spectacular chef's kitchen featuring walnut cabinetry, quartz countertops, 2 ranges (gas and induction), multiple sinks and refrigerators, and a walk-in pantry with twin 19-cu. ft. refrigerator and freezer columns. An ideal space for entertaining or hosting unforgettable getaways! For buyers seeking an uncompromising four-season retreat within easy reach of Boston, New York, or beyond, this property represents the very best of Vermont living, where luxury, sustainability, and adventure come together in perfect balance.
Getting Around
 Car-Dependent
 Very Limited Transit
 Somewhat Bikeable
Schools
Construction
Condition
- Year built: 2015
Materials
- Foundation: Concrete
- Roof: Standing Seam
- Construction materials: Wood Frame,Vinyl Siding
Type & Style
- Home type: SingleFamily
- Architectural style: Contemporary
- Property subType: Single Family Residence
Interior
Appliances
- Appliances included: Gas Cooktop,Dishwasher,ENERGY STAR Qualified Dishwasher,ENERGY STAR Qualified Dryer,Range Hood,Mini Fridge,ENERGY STAR Qualified Refrigerator,ENERGY STAR Qualified Washer,Induction Cooktop,Heat Pump Water Heater,Dual Fuel Range
Bedrooms & Bathrooms
- Bedrooms: 3
- Bathrooms: 2
- Full bathrooms: 1
- 3/4 bathrooms: 1
Features
- Walk-in Pantry,Smart Thermostat
- Flooring: Carpet,Ceramic Tile,Vinyl Plank
- Fireplace features: Gas
- Fireplace: Yes
- Finished area below ground: 0
- Finished area above ground: 2,536
Heating & Cooling
- Heating features: Heat Pump,Gas Stove,Mini Split,Gas Fireplace
- Cooling features: Zoned,Mini Split
Interior Area
- Total structure area: 2,536
- Total interior livable area: 2,536 sqft
Property
Details
- Parcel number: 69021913604
- Zoning description: Vacation Resid
- Exclusions: Personal belongings and artwork,antiques throughout,some furnishings. A complete list of exclusions will be provided within 7 days of accepted offer
Features
- Levels: Two
- Stories: 2
- Patio & porch: Patio,Covered Porch
- Exterior features: Garden
- Has spa: Yes
- Spa features: Heated
- Has view: Yes
- View description: Mountain(s)
- Frontage length: Road frontage: 438
Lot
- Lot size: 2.40 Acres
- Features: Corner Lot,Landscaped,Ski Area,Views,Near Golf Course,Near Paths,Near Skiing
Parking
- Total spaces: 1
- Parking features: Shared Driveway,Gravel,Driveway,Garage,Covered,Carport,Detached
- Has garage: Yes
- Attached garage spaces: 1
- Covered spaces: 1
- Has uncovered spaces: Yes
- Carport: Yes
Climate Risk is Financial Risk
Every home has a financial story beyond the listing price. Below, you’ll see the climate risks that could affect this property — and in Bills & Affordability, how those risks may influence repairs, insurance, utilities, and long-term value.
Biggest Threats for This Home
- Landslide

- Lightning

- Winter Weather

How This Home’s Risks Compare
FEMA Declared Disasters Across Vermont Counties
Understanding the Costs
Financial advisors generally recommend spending no more than 30% of your gross household income on housing costs. In practice, many households stretch to 35% or beyond — especially in high-cost markets.
Estimated Costs Today
| Monthly | Annual | |
|---|---|---|
| Mortgage | $7,559 | $90,708 |
| Home Insurance | $409 | $4,908 |
| Property Taxes | $2,043 | $24,516 |
| Electricity | $322 | $3,871 |
| Total | $10,333 | $123,996 |
Income You'd Need if You Spent...
How Costs Could Change Over Time
Climate risk is quickly impacting all of the major home ownership costs. Adjust the growth rates and percentage of income spent on housing below to see how your housing costs could change over the next 10 years — and what income you'd need to keep up.
Comparing Against the Market
Price Per Sq Ft
vs Other Active Listings
Avg $/sqft
vs Homes Sold Last Month
Median $/sqft
Current Market Trends
Median Price Per Square Foot
The median price per square foot of homes sold in this area each month. Compare this to this listing's price per square foot to gauge whether the home is priced in line with recent sales.
Historicals for This Listing
Zestimate History ($/sqft)
Price History
| Date | Event | Price |
|---|---|---|
| 2026-08-07 | Listed for sale | $1,495,000 |
For Sale by Agent
 View on Zillow