


5747 SW 20th St, El Dorado, KS, 67042
About This Home
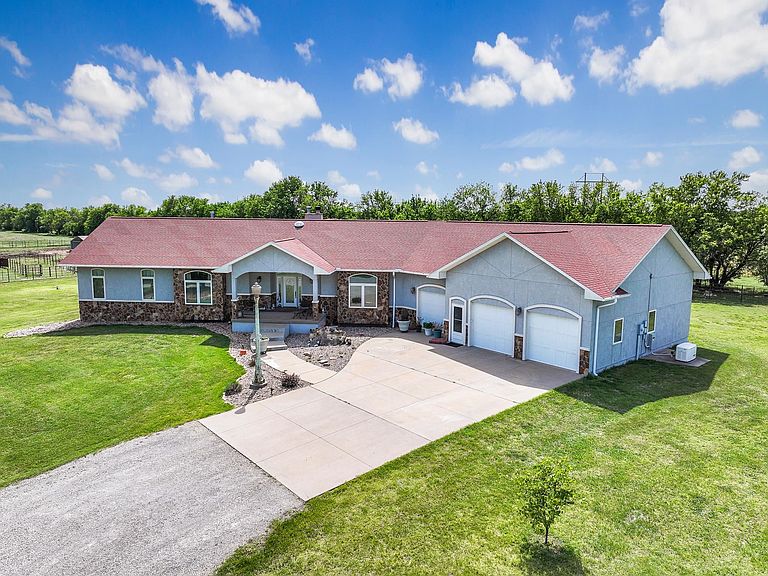
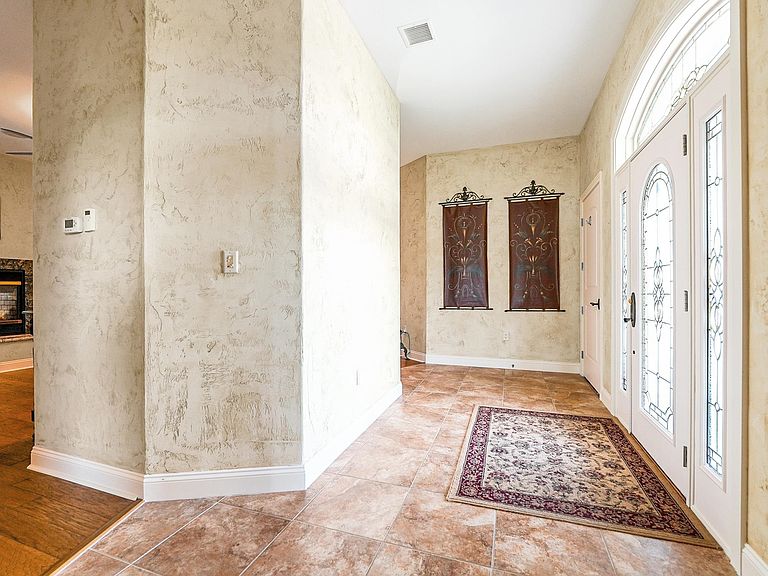
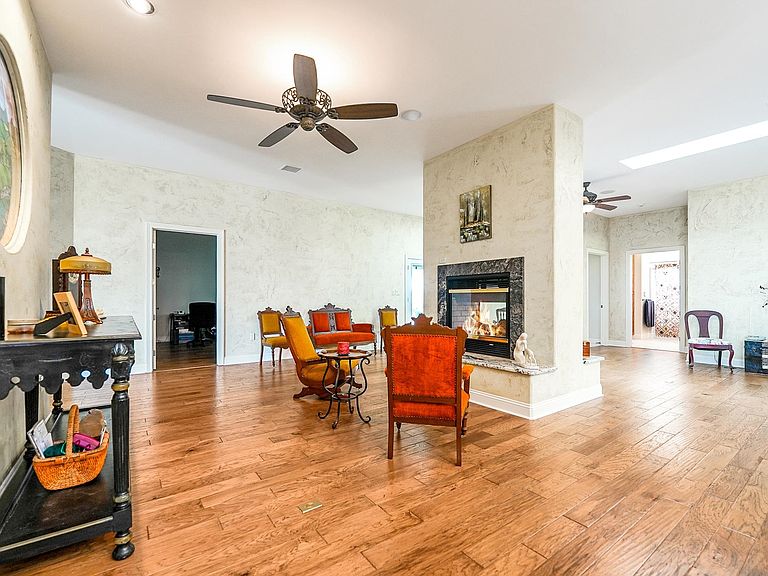
This meticulously engineered custom estate offers exceptional construction quality, extensive storage, and a full property ecosystem designed for comfort, efficiency, and real operational use. Built with 2x6 spray-insulated walls, Pella triple-pane windows with internal blinds, radiant heat (6 zones), multi-zone mechanical systems, reinforced concrete systems, and 20-amp electrical throughout, the home reflects craftsmanship and durability rarely found in residential builds. The main level features 10’ ceilings, engineered hand-hewn hickory flooring, custom alder cabinetry, and a spacious open kitchen with an enormous island, Jenn-Air 6-burner gas stove with pot filler, dual refrigerators, granite counters, quarry tile flooring, and a large walk-in pantry. The hearth room includes skylights and a see-through gas fireplace with dual sitting areas. A sunroom with a wall of windows expands the main floor living space. The private primary suite includes a sitting room with antique stove, coffered ceilings, and an expansive custom walk-in closet. The primary bath offers a wheelchair-accessible shower, jetted tub with mounted TV, dual vanities, and a hot-water loop system. Bedrooms 2 and 3 feature sound-insulated walls and a large shared bath with dual vanities and oversized tub/shower. The lower level includes a custom illuminated onyx bar, concealed custom wine cellar with gorgeous arched cherry doorway, wood-burning stove, recreation space, additional bedroom and bath, multi-purpose room with built-ins, and a secure safe room with an original bank vault door. Outbuildings include a heated 3-car garage with hot/cold water, an 18x18 well house with 1,000-gallon storage tank and hydrant system, and a fully equipped 6,000 sq ft metal building with office, bathroom, radiant heat, wood stove, multiple overhead doors, washroom with floor drain and hot/cold water, and standby generator. The property also features a functional feedlot with concrete bunks, pens, loafing shed, and lighted alleyway. A rare opportunity to own a one-of-a-kind, fully integrated residential and operational estate built to an exceptional standard.
Getting Around
 Car-Dependent
 Very Limited Transit
 Somewhat Bikeable
Schools
Construction
Condition
- Year built: 2006
Materials
- Foundation: Partial,View Out,Crawl Space,Walk Out Below Grade
- Roof: Composition
- Construction materials: Frame w/Less than 50% Mas,Stucco
Type & Style
- Home type: SingleFamily
- Architectural style: Ranch
- Property subType: Single Family Onsite Built
Interior
Appliances
- Appliances included: Dishwasher,Disposal,Refrigerator,Range
- Laundry features: Main Level,Laundry Room,Sink
Basement
- Has basement: Yes
- Basement: Finished
Bedroom
- Level: Basement
- Area: 218.6806
- Dimensions: 19'7x11'2
Bedroom
- Level: Main
- Area: 266.5278
- Dimensions: 16'10x15'10
Bedroom
- Level: Main
- Area: 253.9028
- Dimensions: 16'10x15'1
Bedrooms & Bathrooms
- Bedrooms: 4
- Bathrooms: 4
- Full bathrooms: 3
- 1/2 bathrooms: 1
Bonus Room
- Level: Basement
- Area: 292.1944
- Dimensions: 22'4x13'1
Bonus Room
- Level: Main
- Area: 288.8264
- Dimensions: 16'7x17'5
Family Room
- Level: Basement
- Area: 919.0903
- Dimensions: 21'7x42'7
Features
- Ceiling Fan(s),Walk-In Closet(s)
- Flooring: Hardwood
- Number of fireplaces: 2
- Fireplace features: Two,Double Sided
- Fireplace: Yes
- Finished area below ground: 1,832
- Finished area above ground: 3,635
Hearth Room
- Level: Main
- Area: 642.2222
- Dimensions: 28'4x22'8
Heating & Cooling
- Heating features: Radiant Floor
- Cooling features: Central Air,Electric
Interior Area
- Total interior livable area: 5,467 sqft
Kitchen
- Level: Main
- Area: 271.1806
- Dimensions: 11'10x22'11
Living Room
- Level: Main
- Area: 566.1667
- Dimensions: 19'9x28'8
Master Bedroom
- Level: Main
- Area: 324.2083
- Dimensions: 20'11x15'6
Office
- Level: Main
- Area: 225
- Dimensions: 15x15
Sun Room
- Level: Main
- Area: 618.7639
- Dimensions: 24'11x24'10
Property
Details
- Parcel number: 2061300000002000
Features
- Levels: One
- Stories: 1
- Patio & porch: Covered
- Exterior features: Guttering - ALL
Lot
- Lot size: 40 Acres
- Features: Standard
Parking
- Total spaces: 4
- Parking features: Attached,Garage Door Opener,Oversized
- Has garage: Yes
- Attached garage spaces: 4
- Covered spaces: 4
Climate Risk is Financial Risk
Every home has a financial story beyond the listing price. Below, you’ll see the climate risks that could affect this property — and in Bills & Affordability, how those risks may influence repairs, insurance, utilities, and long-term value.
Biggest Threats for This Home
- Tornado

- Winter Weather

- Cold Wave

- Heat Wave

- Ice Storm

- Lightning

- Strong Wind

- Wildfire

- Hail

- Inland Flooding

How This Home’s Risks Compare
FEMA Declared Disasters Across Kansas Counties
Understanding the Costs
Financial advisors generally recommend spending no more than 30% of your gross household income on housing costs. In practice, many households stretch to 35% or beyond — especially in high-cost markets.
Estimated Costs Today
| Monthly | Annual | |
|---|---|---|
| Mortgage | $8,343 | $100,116 |
| Home Insurance * | $2,836 | $34,032 |
| Property Taxes | $2,021 | $24,252 |
| Electricity | $436 | $5,238 |
| Total | $13,636 | $163,632 |
Income You'd Need if You Spent...
Kansas FAIR Plan Programs
How Costs Could Change Over Time
Climate risk is quickly impacting all of the major home ownership costs. Adjust the growth rates and percentage of income spent on housing below to see how your housing costs could change over the next 10 years — and what income you'd need to keep up.
Comparing Against the Market
Price Per Sq Ft
vs Other Active Listings
Avg $/sqft
vs Homes Sold Last Month
Median $/sqft
Current Market Trends
Median Price Per Square Foot
The median price per square foot of homes sold in this area each month. Compare this to this listing's price per square foot to gauge whether the home is priced in line with recent sales.
Historicals for This Listing
Zestimate History ($/sqft)
Price History
No price history available
 View on Zillow