

44300 Diamondback Way, Steamboat Springs, CO, 80487
About This Home
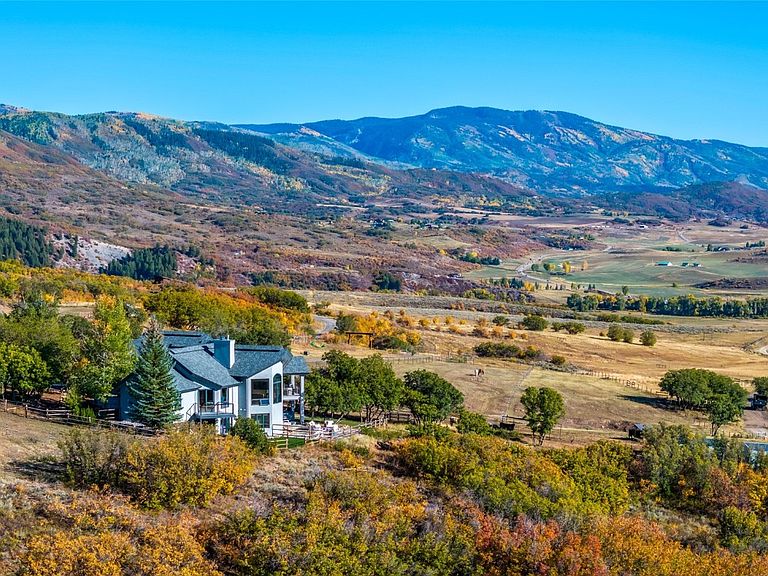
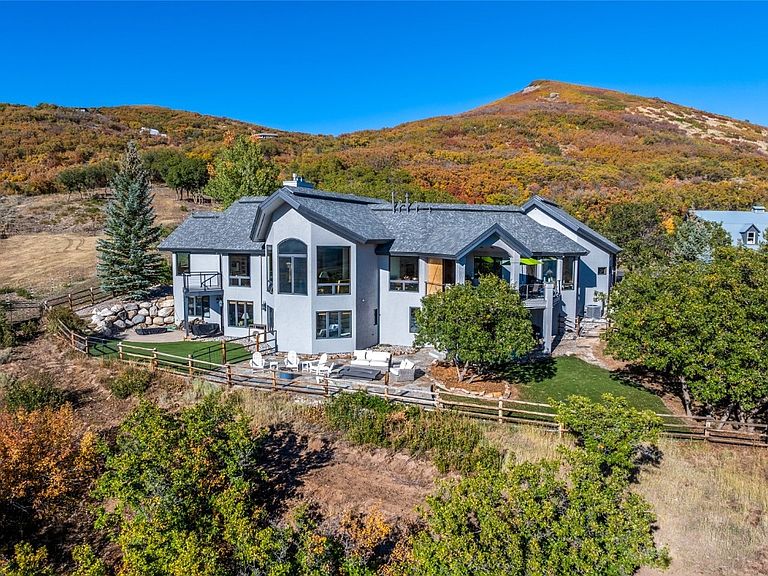
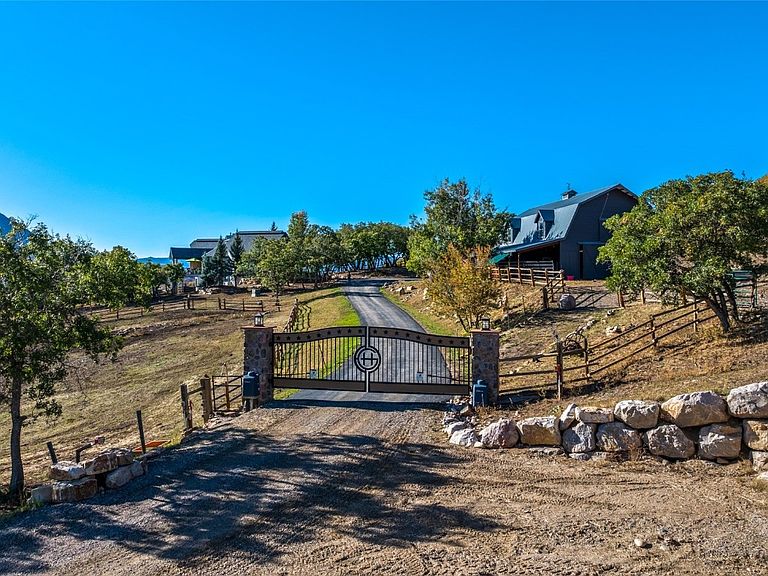
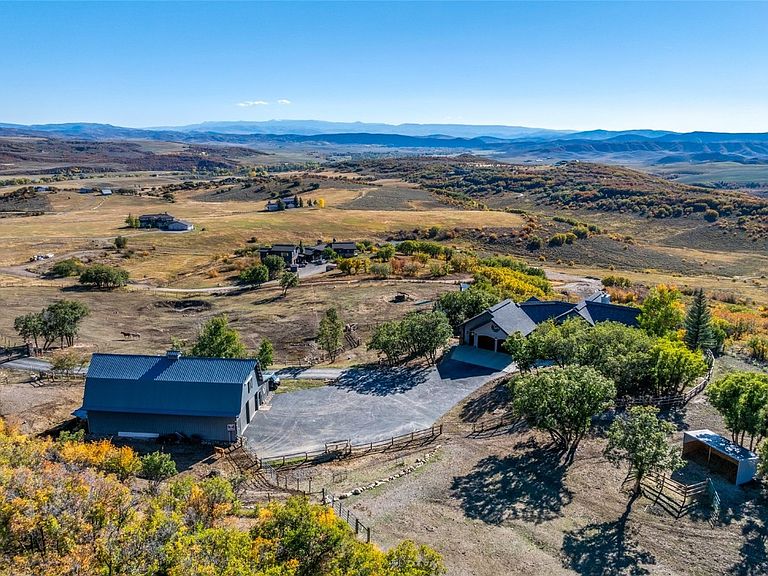
Welcome to Grey Hawk Ranch boasting stunning views from the Steamboat Ski Area to the Flat Tops, including gorgeous sunsets over Sleeping Giant. This beautiful home takes full advantage of the vistas. The home sits on 35 acres with room to hike and snowshoe on the property. Enjoy easy living on the main level with a beautiful primary suite, walk-in closet, and an updated luxurious bath with soaking tub and dual vanities. Triple pane windows let you keep the blinds up and enjoy the winter views while a spacious deck is wonderful for summer relaxing or entertaining. If you must work from home, the office looks out over quartz patio and has ample built-in storage. Bay windows in the living room enhance the view and a cozy gas fireplace serves to heat up the entire level. The kitchen boasts stainless appliances, granite counters with a large island and lots of prep space. There is a cozy nook to enjoy breakfast, a built-in desk area to keep organized and lots of pantry storage. Off the kitchen and dining room is a lovely deck with a sliding Cedar barn door to screen off the sun in the heat of the day. The lower level offers a family room with wet bar, wood burning fireplace plus 3 bedrooms and 2 baths. This level also hosts a bonus space for projects, an exercise room, and large storage area. The backyard is fully fenced enjoying a spacious patio and a covered hot tub. Artificial turf is pet friendly and cuts down on watering. This extraordinary property is an ideal horse property or small ranch benefited by a large barn with equipment/garage bays, 3 stalls and heated tack room along with fenced paddock and arena. Other notable features include main level A/C, recent upgrades to the mechanical systems, a new roof, and a Generac whole house generator. The property is gated, fenced and cross-fenced and located just 15 minutes from Downtown Steamboat, the perfect blend of privacy and convenience.
Getting Around
 Car-Dependent
 Very Limited Transit
 Not Bike Friendly
Schools
Construction
Condition
- Property condition: Resale
- Year built: 1999
Materials
- Foundation: Poured
- Roof: Composition
- Construction materials: Frame,Stone,Stucco
Type & Style
- Home type: SingleFamily
- Property subType: Single Family Residence
Interior
Appliances
- Appliances included: Bar Fridge,Convection Oven,Cooktop,Down Draft,Dishwasher,Disposal,Humidifier,Microwave,Refrigerator,Water Softener,Water Purifier,Dryer,Washer
- Laundry features: In Unit
Basement
- Has basement: Yes
- Basement: Full,Walk-Out Access,Finished
Bedroom
- Level: Basement
Bedroom
- Level: Basement
Bedroom
- Level: Basement
Bedrooms & Bathrooms
- Bedrooms: 4
- Bathrooms: 5
- Full bathrooms: 2
- 3/4 bathrooms: 1
- 1/2 bathrooms: 2
Bonus Room
- Level: Basement
Dining Room
- Level: Main
Family Room
- Level: Basement
Features
- Wet Bar,Built-in Features,Breakfast Area,Entrance Foyer,Eat-in Kitchen,Five Piece Bathroom,Fireplace,Granite Counters,Jack and Jill Bath,Kitchen Island,Primary Suite,Pantry,Quartz Counters,Utility Sink,Vaulted Ceiling(s),Walk-In Closet(s),Wood Burning Stove,Utility Room
- Flooring: Carpet,Luxury Vinyl,Luxury VinylTile,Tile,Wood
- Number of fireplaces: 2
- Fireplace features: Gas,Wood Burning,Wood BurningStove
- Fireplace: Yes
Gym
- Level: Basement
Half Bath
- Level: Main
Half Bath
- Level: Main
Heating
- Heating features: Baseboard,Forced Air,Propane,Radiant Floor,Wood Stove
Interior Area
- Total interior livable area: 5,090 sqft
Kitchen
- Level: Main
Laundry
- Level: Main
Living Room
- Level: Main
Office
- Level: Main
Other
- Level: Main
Other
- Level: Basement
Other
- Level: Basement
Primary Bedroom
- Level: Main
Utility Room
- Level: Basement
Property
Details
- Parcel number: R6206486
- Zoning description: Agricultural
- Exclusions: No
Features
- Levels: Two
- Has view: Yes
- View description: Meadow,Mountain(s),Ski Area,Valley
Lot
- Lot size: 35 Acres
- Features: Borders State Land,Landscaped,Meadow,Near Ski Area,Suitable For Grazing
Parking
- Total spaces: 2
- Parking features: Attached,Driveway,Detached,Exterior Access Door,Finished Garage,Garage,Heated Garage,Lighted,Three or more Spaces
- Has garage: Yes
- Attached garage spaces: 2
- Covered spaces: 2
Climate Risk is Financial Risk
Every home has a financial story beyond the listing price. Below, you’ll see the climate risks that could affect this property — and in Bills & Affordability, how those risks may influence repairs, insurance, utilities, and long-term value.
Biggest Threats for This Home
- Inland Flooding

- Lightning

- Winter Weather

- Avalanche

- Landslide

- Wildfire

How This Home’s Risks Compare
FEMA Declared Disasters Across Colorado Counties
Understanding the Costs
Financial advisors generally recommend spending no more than 30% of your gross household income on housing costs. In practice, many households stretch to 35% or beyond — especially in high-cost markets.
Estimated Costs Today
| Monthly | Annual | |
|---|---|---|
| Mortgage | $19,189 | $230,268 |
| Home Insurance * | $840 | $10,080 |
| Property Taxes | $885 | $10,620 |
| Electricity | $384 | $4,610 |
| Total | $21,298 | $255,576 |
Income You'd Need if You Spent...
Colorado FAIR Plan Programs


How Costs Could Change Over Time
Climate risk is quickly impacting all of the major home ownership costs. Adjust the growth rates and percentage of income spent on housing below to see how your housing costs could change over the next 10 years — and what income you'd need to keep up.
Comparing Against the Market
Price Per Sq Ft
vs Other Active Listings
Avg $/sqft
vs Homes Sold Last Month
Median $/sqft
Current Market Trends
Median Price Per Square Foot
The median price per square foot of homes sold in this area each month. Compare this to this listing's price per square foot to gauge whether the home is priced in line with recent sales.
Historicals for This Listing
Zestimate History ($/sqft)
Price History
| Date | Event | Price |
|---|---|---|
| 2025-10-07 | Listed for sale | $3,795,000 |
| 2020-12-01 | Sold | $2,034,750 |
| 2020-10-15 | Pending sale | $2,169,500 |
| 2020-08-21 | Price change | $2,169,500 |
| 2020-08-12 | Price change | $2,295,000 |
| 2020-07-28 | Price change | $2,285,000 |
| 2020-07-27 | Price change | $2,385,000 |
| 2020-07-22 | Price change | $2,285,000 |
| 2020-07-06 | Listed for sale | $2,395,000 |
| 2019-05-17 | Sold | $1,562,500 |
| 2018-08-27 | Listing removed | $1,625,000 |
| 2018-08-18 | Price change | $1,625,000 |
| 2018-02-02 | Listed for sale | $1,800,000 |
 View on Zillow