



57400 Clara Way, Clark, CO, 80428
About This Home
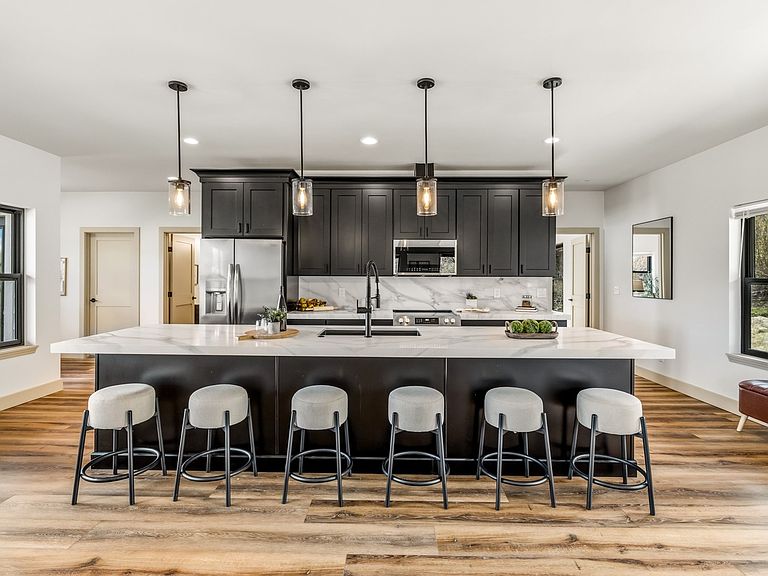
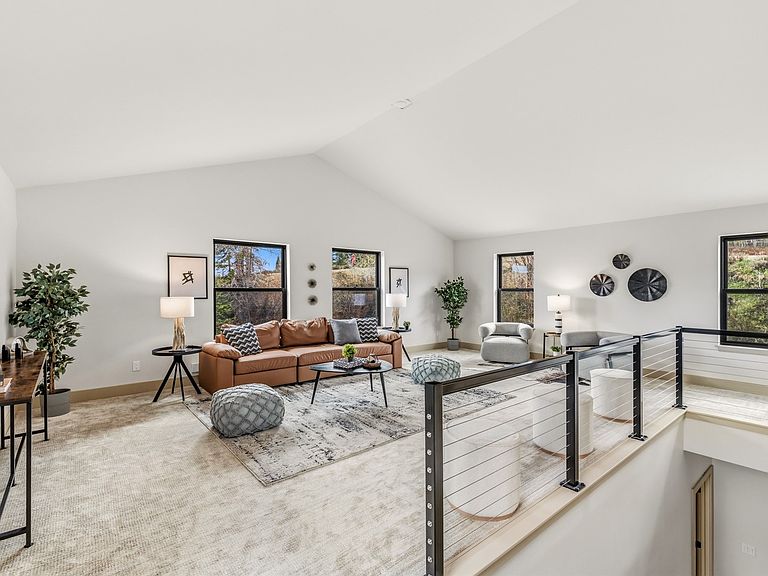
Set in a peaceful pocket of Clark with spectacular views of the Zirkel Mountains, this thoughtfully designed mountain modern home with a wrap-around deck blends clean lines, warm finishes, and a connection to the surrounding landscape. Offering 2,316 square feet with three bedrooms and two and a half baths, the floor plan was carefully created for both everyday comfort and easy mountain living. The main-level primary suite features a spacious en-suite bath and walk-in closet, while an additional bonus space provides flexibility for a second living area, game room, office, or playroom. Quartz countertops, low maintenance luxury vinyl flooring, beautiful tilework, and modern finishes throughout create a refined yet welcoming feel, while the stunning kitchen is anchored by a long island designed for gathering, cooking, and entertaining. The home features Dimond Kote siding with a 30-year no fade warranty to reduce long-term maintenance. Set beneath dramatic Colorado skies, the home captures unforgettable evening alpenglow as the Zirkel Mountains turn shades of pink at sunset. A metal roof, a future two-car garage currently under construction, and ready-to-enjoy condition add to the appeal. Located in the close-knit Clark community near hiking, biking, and Steamboat Lake, yet just a scenic 30-minute drive to Steamboat Springs, this home offers a balance of privacy, recreation, and year-round mountain living.
Getting Around
 Car-Dependent
 Very Limited Transit
 Not Bike Friendly
Schools
Construction
Condition
- Property condition: Resale
- Year built: 2026
Materials
- Roof: Architectural,Metal,Shingle
- Construction materials: Frame
Type & Style
- Home type: SingleFamily
- Architectural style: Contemporary,Mountain
- Property subType: Single Family Residence
Interior
Appliances
- Appliances included: Dryer,Dishwasher,Electric Range,Disposal,Microwave Hood Fan,Microwave,Oven,Refrigerator,See Remarks,Washer,Washer/Dryer
- Laundry features: Main Level
Basement
- Basement: Crawl Space
Bedroom
- Level: Upper
Bedroom
- Level: Upper
Bedrooms & Bathrooms
- Bedrooms: 3
- Bathrooms: 3
- Full bathrooms: 2
- 1/2 bathrooms: 1
Dining Room
- Level: Main
Features
- Ceiling Fan(s),Five Piece Bathroom,Kitchen Island,Marble Counters,Main Level Primary,Primary Suite,Open Floorplan,Pantry,Vaulted Ceiling(s),Walk-In Closet(s),Wood Burning Stove
- Flooring: Carpet,Luxury Vinyl,Luxury VinylTile,Tile
- Fireplace features: Wood Burning Stove
Great Room
- Level: Upper
Half Bath
- Level: Main
Heating
- Heating features: Forced Air
Interior Area
- Total interior livable area: 2,316 sqft
Kitchen
- Level: Main
Living Room
- Level: Main
Other
- Level: Upper
Other
- Level: Main
Primary Bedroom
- Level: Main
Property
Details
- Parcel number: R0117718
- Zoning description: Single Family
- Exclusions: Yes
Features
- Levels: Two
- Has view: Yes
- View description: Meadow,Mountain(s)
Lot
- Lot size: 0.54 Acres
- Features: Sloped,See Remarks
Parking
- Total spaces: 2
- Parking features: Driveway,Detached,Garage
- Has garage: Yes
- Attached garage spaces: 2
- Covered spaces: 2
Climate Risk is Financial Risk
Every home has a financial story beyond the listing price. Below, you’ll see the climate risks that could affect this property — and in Bills & Affordability, how those risks may influence repairs, insurance, utilities, and long-term value.
Biggest Threats for This Home
- Inland Flooding

- Lightning

- Winter Weather

- Avalanche

- Landslide

- Wildfire

How This Home’s Risks Compare
FEMA Declared Disasters Across Colorado Counties
Understanding the Costs
Financial advisors generally recommend spending no more than 30% of your gross household income on housing costs. In practice, many households stretch to 35% or beyond — especially in high-cost markets.
Estimated Costs Today
| Monthly | Annual | |
|---|---|---|
| Mortgage | $4,929 | $59,148 |
| Home Insurance * | $329 | $3,948 |
| Property Taxes | $227 | $2,724 |
| Electricity | $186 | $2,232 |
| Total | $5,671 | $68,052 |
Income You'd Need if You Spent...
Colorado FAIR Plan Programs


How Costs Could Change Over Time
Climate risk is quickly impacting all of the major home ownership costs. Adjust the growth rates and percentage of income spent on housing below to see how your housing costs could change over the next 10 years — and what income you'd need to keep up.
Comparing Against the Market
Price Per Sq Ft
vs Other Active Listings
Avg $/sqft
vs Homes Sold Last Month
Median $/sqft
Current Market Trends
Median Price Per Square Foot
The median price per square foot of homes sold in this area each month. Compare this to this listing's price per square foot to gauge whether the home is priced in line with recent sales.
Historicals for This Listing
Zestimate History ($/sqft)
Price History
| Date | Event | Price |
|---|---|---|
| 2026-08-05 | Price change | $925,000 |
| 2026-06-30 | Price change | $974,900 |
| 2026-05-15 | Listed for sale | $997,500 |
| 2025-09-10 | Listing removed | $1,100,000 |
| 2024-06-07 | Listed for sale | $1,100,000 |
| 2017-02-17 | Sold | $10,000 |
 View on Zillow