


33225 Painted Pony Lane, Steamboat Springs, CO, 80487
About This Home
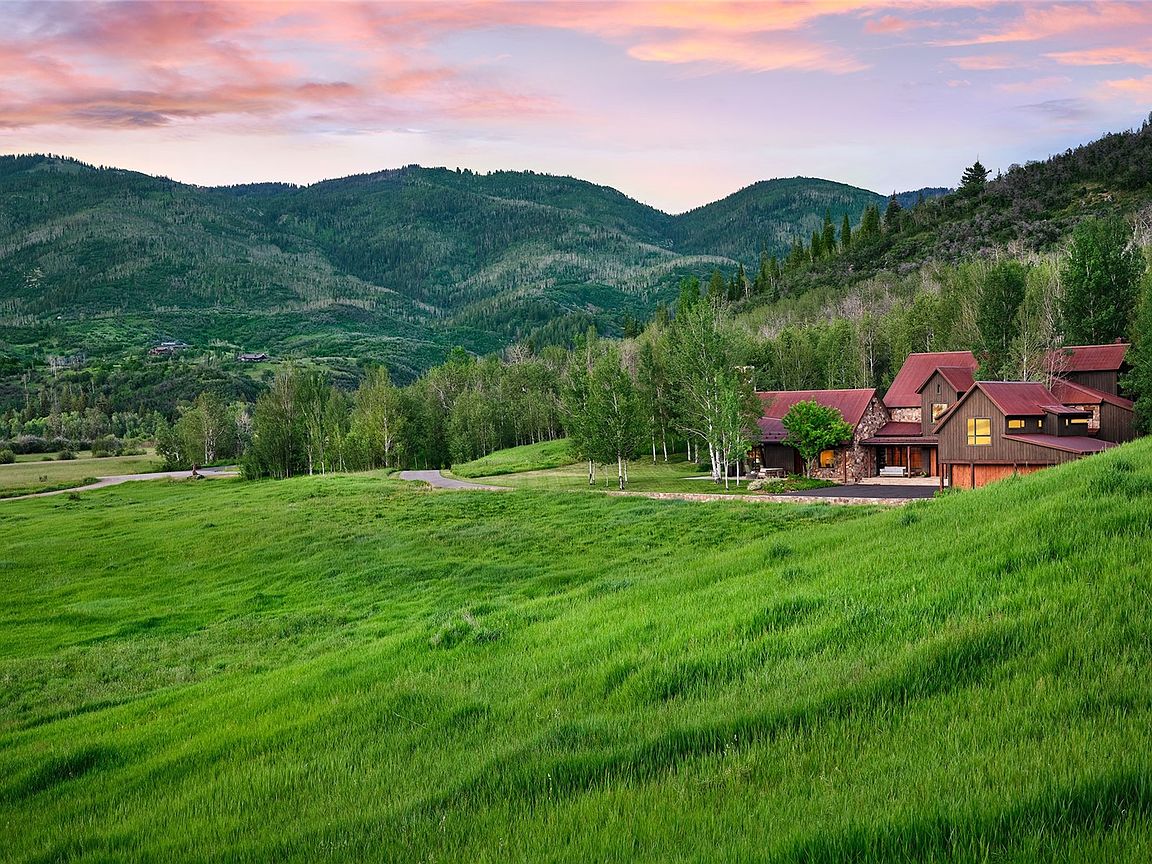
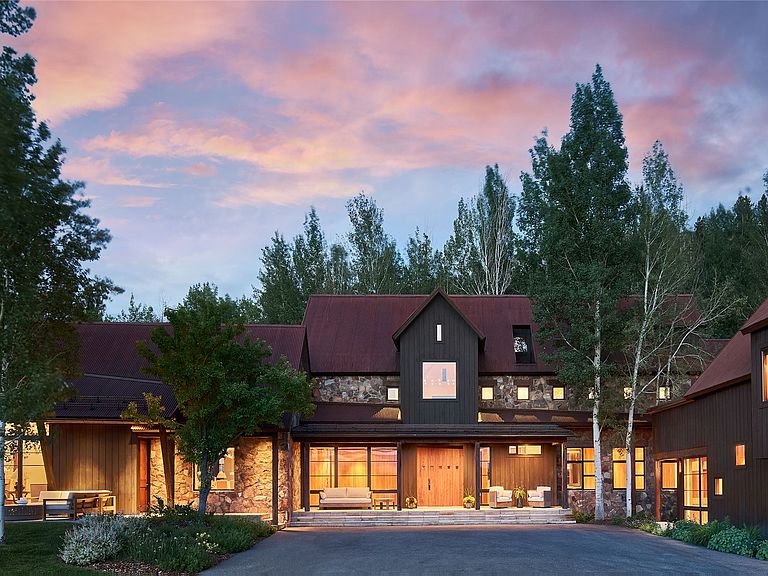
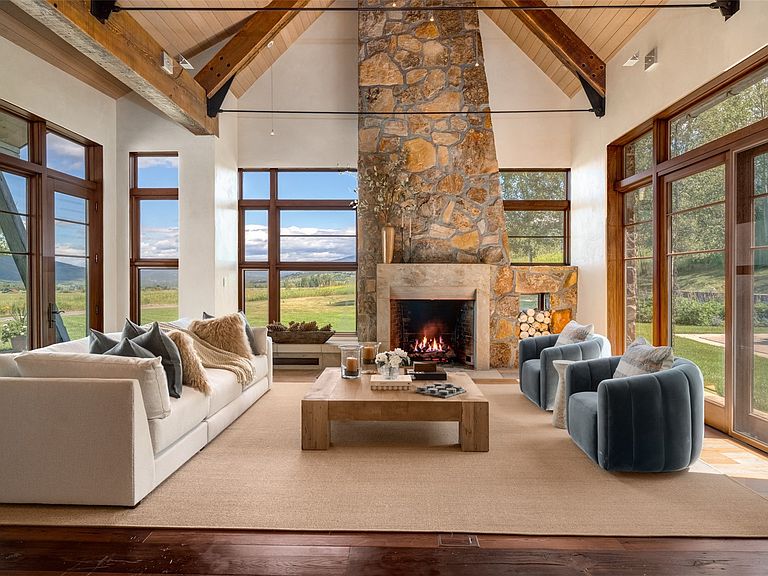
Meadow House is a private 70-acre estate located within Storm Mountain Ranch, a gated, shared ranch community of just 14 homesites on 1,100 private acres, 3 miles from the base of Steamboat Resort. Designed by Aspen-based architect Michael Ernemann, the residence sits where open ranch meadows meet aspen groves, with 5 ensuite bedrooms, 7 baths, valley-to-mountain views and an extraordinary level of craftsmanship. A 30-foot entry hall opens to a great room with vaulted wood-beamed ceilings, a floor-to-ceiling stone fireplace, and glass doors to covered patios on both sides. The chef's kitchen includes Sub-Zero and Thermador appliances, double ovens, Colorado Buff sandstone countertops, breakfast nook, and butler's pantry. A media room/library, dedicated office, mudroom, powder room, and 2-car garage complete the main level. A private guest suite above the garage has its own entrance. On the upper level, 4 ensuite bedrooms, including dual primary suites at opposite ends, feature custom built-ins, soaking tubs, and landscape views. The exterior combines natural stone, barnwood, and steeply pitched rooflines, while inside, reclaimed chestnut floors (no longer available) cherry cabinetry and railings run throughout. Outdoor spaces include covered patios, grass lawns, and a heated spa beneath the trees. Systems include radiant in-floor heat, new HVAC, Lutron lighting, whole-house generator, humidifier, water softener, private well, and irrigation. The 70-acre parcel, maintained by the ranch community, provides a setting for all four seasons, and the Phillips Ditch Trail runs immediately behind the home, connecting directly to the Storm Mountain Ranch trail system. Here, 793 acres are protected under three permanent easements, and everything the ranch offers—stocked fishing ponds, Orvis-approved streams, private lodge, dedicated ranch staff, and five private cabins, including one at the base of a waterfall—is reserved solely for owners and their guests.
Getting Around
 Car-Dependent
 Very Limited Transit
 Somewhat Bikeable
Schools
Construction
Condition
- Property condition: Resale
- Year built: 2003
Materials
- Foundation: Poured
- Roof: Metal
- Construction materials: Frame,Metal Siding,Stone,Wood Siding
Type & Style
- Home type: SingleFamily
- Architectural style: Contemporary,Mountain
- Property subType: Single Family Residence
Interior
Appliances
- Appliances included: Convection Oven,Double Oven,Dishwasher,Electric Cooktop,Disposal,Humidifier,Microwave,Refrigerator,Water Softener,Dryer,Washer
- Laundry features: In Unit
Basement
- Basement: Crawl Space
Bedrooms & Bathrooms
- Bedrooms: 5
- Bathrooms: 7
- Full bathrooms: 5
- 1/2 bathrooms: 2
Features
- Built-in Features,Breakfast Area,Five Piece Bathroom,Fireplace,Tongue and Groove Ceiling(s),High Ceilings,Hot Tub/Spa,Jetted Tub,Kitchen Island,Primary Suite,Open Floorplan,Pantry,Stone Counters,See Remarks,Vaulted Ceiling(s),Walk-In Closet(s),Utility Room
- Flooring: Carpet,Stone,Tile,Wood
- Number of fireplaces: 1
- Fireplace features: Gas
- Fireplace: Yes
Heating & Cooling
- Heating features: Propane,Radiant Floor,Radiant
- Cooling features: 1 Unit
Interior Area
- Total interior livable area: 7,539 sqft
Property
Details
- Parcel number: R8164275
- Zoning description: Agricultural
- Exclusions: No,CLA
Features
- Levels: Two
- Has view: Yes
- View description: Meadow,Mountain(s),Valley
Lot
- Lot size: 70 Acres
- Features: Sprinklers In Rear,Sprinklers In Front,Landscaped,Meadow,Near Ski Area,Secluded,See Remarks
Parking
- Total spaces: 2
- Parking features: Driveway,Garage,Heated Garage
- Has garage: Yes
- Attached garage spaces: 2
- Covered spaces: 2
Climate Risk is Financial Risk
Every home has a financial story beyond the listing price. Below, you’ll see the climate risks that could affect this property — and in Bills & Affordability, how those risks may influence repairs, insurance, utilities, and long-term value.
Biggest Threats for This Home
- Lightning

- Winter Weather

- Avalanche

- Inland Flooding

- Landslide

- Wildfire

How This Home’s Risks Compare
FEMA Declared Disasters Across Colorado Counties
Understanding the Costs
Financial advisors generally recommend spending no more than 30% of your gross household income on housing costs. In practice, many households stretch to 35% or beyond — especially in high-cost markets.
Estimated Costs Today
| Monthly | Annual | |
|---|---|---|
| Mortgage | $65,229 | $782,748 |
| Home Insurance * | $2,857 | $34,284 |
| Property Taxes | $3,010 | $36,120 |
| Electricity | $569 | $6,829 |
| Total | $71,665 | $859,980 |
Income You'd Need if You Spent...
Colorado FAIR Plan Programs


How Costs Could Change Over Time
Climate risk is quickly impacting all of the major home ownership costs. Adjust the growth rates and percentage of income spent on housing below to see how your housing costs could change over the next 10 years — and what income you'd need to keep up.
Comparing Against the Market
Price Per Sq Ft
vs Other Active Listings
Avg $/sqft
vs Homes Sold Last Month
Median $/sqft
Current Market Trends
Median Price Per Square Foot
The median price per square foot of homes sold in this area each month. Compare this to this listing's price per square foot to gauge whether the home is priced in line with recent sales.
Historicals for This Listing
Zestimate History ($/sqft)
Price History
| Date | Event | Price |
|---|---|---|
| 2026-07-11 | Listed for sale | $12,900,000 |
| 2026-03-07 | Listing removed | $14,950,000 |
| 2025-07-28 | Price change | $14,950,000 |
| 2025-06-09 | Listed for sale | $15,950,000 |
 View on Zillow