

2 Woodard Blf, Zionsville, IN, 46077
About This Home
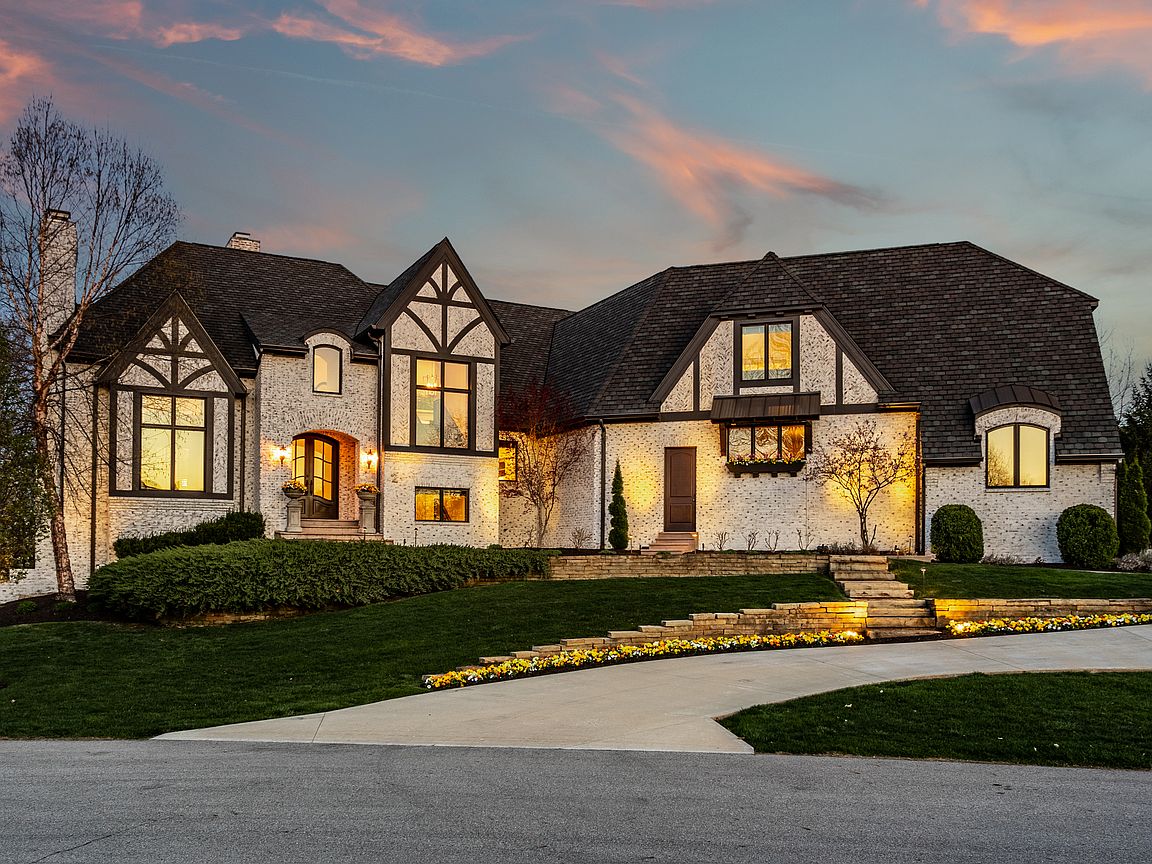
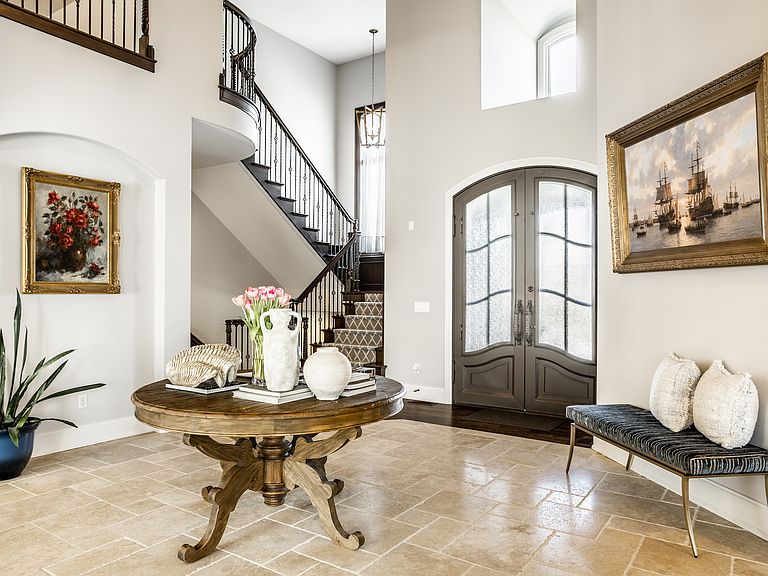
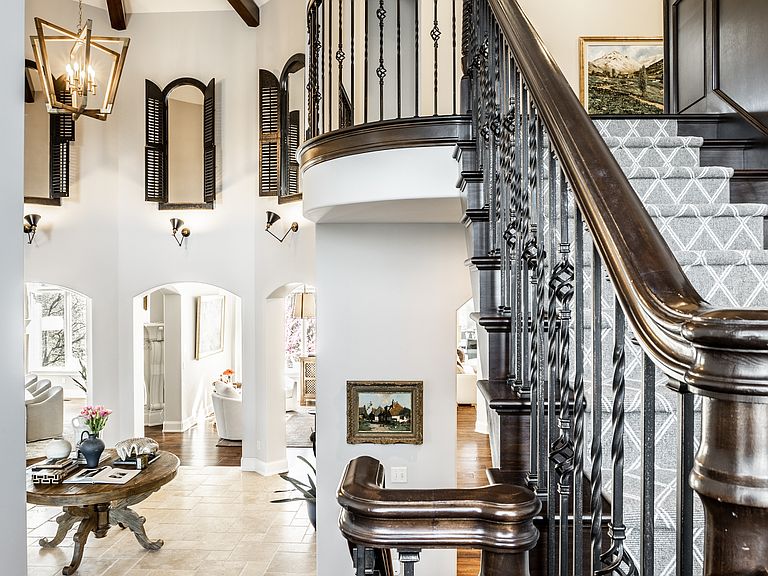
With its European Cottage-inspired architecture, 2 Woodard Bluff evokes the feeling of a countryside estate. Timeless, refined, and quietly grand, yet just minutes from the charm of the Village of Zionsville. Located within the gated community of Lost Run Farms, surrounded by stone walls and miles of scenic trails, the setting offers a rare sense of privacy and serenity. Designed by Steve Goldberg and built by Christopher Scott Homes, the residence is a true expression of thoughtful design and craftsmanship. Inside, nearly 10,000 square feet of living space unfolds with a sense of scale that feels both impressive and incredibly livable. Grand in presence, yet warm and inviting in everyday life. The primary suite is a true retreat, offering a private, refined escape designed for both comfort and quiet luxury. An expansive dining room with its own fireplace creates a stunning setting for entertaining. Elevated yet intimate and perfect for gathering at the highest level. The walkout lower level, with soaring 12' ceilings, redefines what a basement can be. Offering a light-filled extension of the home ideal for hosting, relaxing, or simply enjoying the space in a more casual way. Outdoors, the home continues to impress. Set against a wooded ravine backdrop, the property features a resort-style pool and spa, a screened porch with fireplace, and multiple areas designed for gathering, unwinding or everyday recreation. Creating a seamless connection between indoor and outdoor living. Every detail has been carefully considered, resulting in a home that is as sophisticated as it is comfortable, an exceptional offering in one of Zionsville's most sought-after communities.
Getting Around
 Car-Dependent
 Very Limited Transit
 Somewhat Bikeable
Schools
Construction
Condition
- Year built: 2013
Materials
- Foundation: Concrete Perimeter
- Construction materials: Brick
Type & Style
- Home type: SingleFamily
- Architectural style: Tudor,Traditional
- Property subType: Residential,Single Family Residence
Interior
Appliances
- Appliances included: Dishwasher,Microwave,Gas Oven,Double Oven,Refrigerator,Wine Cooler,Gas Water Heater,Humidifier
Basement
- Has basement: Yes
- Basement: Ceiling - 9+ feet,Walk-Out Access
Bedroom2
- Level: Upper
- Area: 224
- Dimensions: 16x14
Bedroom3
- Level: Upper
- Area: 180
- Dimensions: 15x12
Bedroom4
- Level: Upper
- Area: 180
- Dimensions: 15x12
Bedroom5
- Level: Basement
- Area: 289
- Dimensions: 17x17
Bedrooms & Bathrooms
- Bedrooms: 5
- Bathrooms: 7
- Full bathrooms: 6
- 1/2 bathrooms: 1
- Main level bathrooms: 3
- Main level bedrooms: 1
Bonus Room
- Level: Upper
- Area: 704
- Dimensions: 44x16
Bonus Room
- Level: Basement
- Area: 289
- Dimensions: 17x17
Dining Room
- Level: Main
- Area: 357
- Dimensions: 21x17
Features
- Built-in Features,High Ceilings,Tray Ceiling(s),Walk-In Closet(s),Hardwood Floors,Wet Bar,Breakfast Bar,Entrance Foyer,Pantry
- Flooring: Hardwood
- Number of fireplaces: 4
- Fireplace features: Library,Dining Room,Family Room
- Fireplace: Yes
- Finished area below ground: 2,932
Great Room
- Level: Main
- Area: 396
- Dimensions: 22x18
Heating & Cooling
- Heating features: Geothermal,Electric
- Cooling features: Geothermal
Interior Area
- Total structure area: 9,763
- Total interior livable area: 9,763 sqft
Kitchen
- Level: Main
- Area: 396
- Dimensions: 22x18
Library
- Level: Main
- Area: 224
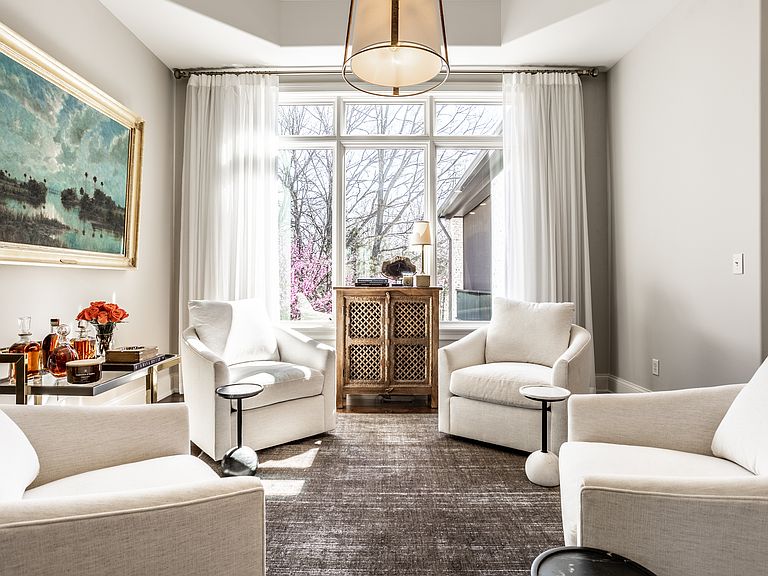
- Dimensions: 16x14
Master Bedroom
- Level: Main
- Area: 224
- Dimensions: 16x14
Other
- Level: Basement
- Area: 288
- Dimensions: 18x16
Play Room
- Level: Basement
- Area: 588
- Dimensions: 28x21
Sitting Room
- Level: Main
- Area: 208
- Dimensions: 16x13
Property
Details
- Parcel number: 060836000001039006
- Horse amenities: None
Features
- Levels: Two
- Stories: 2
- Pool features: Heated,In Ground,Outdoor Pool,Pool Cover
- Patio & porch: Patio,Screened
- Exterior features: Smart Light(s),Sprinkler System
- Has spa: Yes
- Spa features: Heated,In Ground
Lot
- Lot size: 1.57 Acres
- Features: Cul-De-Sac,Gated Community,Mature Trees,Wooded
Parking
- Total spaces: 4
- Parking features: Attached
- Has garage: Yes
- Attached garage spaces: 4
- Covered spaces: 4
Climate Risk is Financial Risk
Every home has a financial story beyond the listing price. Below, you’ll see the climate risks that could affect this property — and in Bills & Affordability, how those risks may influence repairs, insurance, utilities, and long-term value.
Biggest Threats for This Home
- Winter Weather

- Cold Wave

- Hail

- Inland Flooding

- Strong Wind

- Earthquake

- Heat Wave

- Ice Storm

- Lightning

- Tornado

How This Home’s Risks Compare
FEMA Declared Disasters Across Indiana Counties
Understanding the Costs
Financial advisors generally recommend spending no more than 30% of your gross household income on housing costs. In practice, many households stretch to 35% or beyond — especially in high-cost markets.
Estimated Costs Today
| Monthly | Annual | |
|---|---|---|
| Mortgage | $16,433 | $197,196 |
| Home Insurance * | $1,079 | $12,948 |
| Property Taxes | $2,969 | $35,628 |
| Electricity | $894 | $10,739 |
| Total | $21,375 | $256,500 |
Income You'd Need if You Spent...
Indiana FAIR Plan Programs
Indiana Basic Property Insurance Underwriting Association
 WildfireHailWind
How Costs Could Change Over Time
Climate risk is quickly impacting all of the major home ownership costs. Adjust the growth rates and percentage of income spent on housing below to see how your housing costs could change over the next 10 years — and what income you'd need to keep up.
Comparing Against the Market
Price Per Sq Ft
vs Other Active Listings
Avg $/sqft
vs Homes Sold Last Month
Median $/sqft
Current Market Trends
Median Price Per Square Foot
The median price per square foot of homes sold in this area each month. Compare this to this listing's price per square foot to gauge whether the home is priced in line with recent sales.
Historicals for This Listing
Zestimate History ($/sqft)
No zestimate history available
Price History
| Date | Event | Price |
|---|---|---|
| 2026-04-09 | Listed for sale | $3,250,000 |
| 2018-03-01 | Sold | $1,655,000 |
| 2018-02-06 | Pending sale | $1,799,000 |
| 2018-02-06 | Listed for sale | $1,799,000 |
| 2014-06-09 | Sold | $2,031,490 |
 View on Zillow