


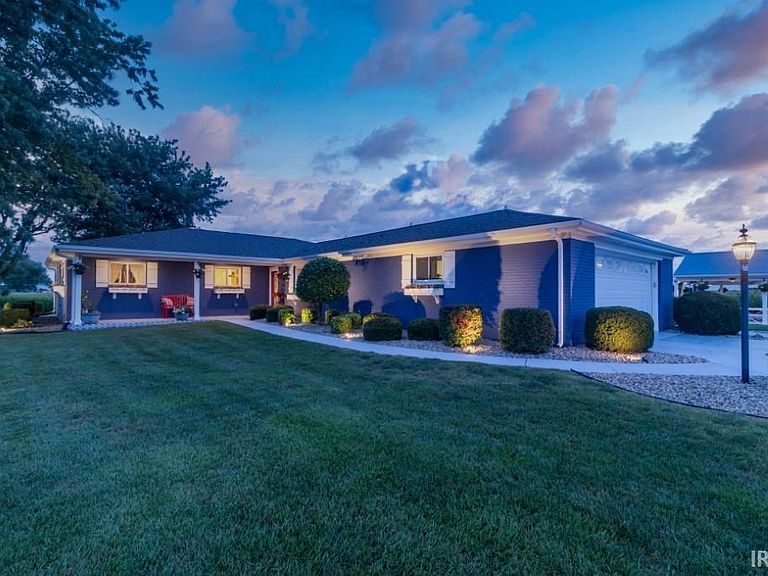


786 N Sulphur Springs Rd, New Castle, IN, 47362
About This Home
Luxury, comfort, and exceptional craftsmanship come together in this truly one-of-a-kind property. Thoughtfully designed and impeccably maintained, this stunning ranch offers over-the-top quality throughout, with owners who have spared no expense in creating a home that is as functional as it is beautiful. Every detail reflects pride of ownership—from the high-end finishes and premium appliances to the carefully planned storage solutions and outstanding outdoor living spaces. Offering 3 spacious bedrooms, 2.5 bathrooms, and an open-concept floor plan, the home is designed for effortless everyday living and entertaining. The heart of the home features a gourmet kitchen complete with a massive 5' x 10' granite island, custom cabinetry with pull-out storage, a full-size refrigerator and separate full-size freezer, double ovens, all premium appliances. The adjoining living area showcases an electric fireplace, while the all-season sunroom captures breathtaking sunset views year-round. Additional thoughtful touches include a charming window seat with hidden storage, two HVAC systems for year-round comfort, and a luxurious primary suite featuring a heated towel rack and heat lamp. Step outside and discover your own private retreat. The beautifully landscaped yard includes an irrigation system for the plantings, an expansive covered outdoor living area with a television, an inground swimming pool, spacious patio, horseshoe pit, and plenty of green space to relax, entertain, or enjoy family gatherings. Car enthusiasts, hobbyists, and those needing extra storage will appreciate both the attached two-car garage and the oversized 2½-car detached garage complete with an attic for additional storage. The attached garage features an epoxy-coated floor, while the oversized driveway provides ample parking for guests. Perhaps the most unique opportunity this property is it is being sold completely furnished. The sellers have beautifully appointed the home with high-quality furnishings and tasteful décor, making this a truly turnkey property—simply bring your suitcase and start enjoying your new home. Conveniently located approximately 35 minutes from the north side of Indianapolis and about one hour from the Indianapolis International Airport, this exceptional property offers the perfect balance of peaceful living and convenient access to city amenities. This is a property that must be experienced in person.
Getting Around
 Car-Dependent
 Very Limited Transit
 Somewhat Bikeable
Schools
Construction
Condition
- Year built: 1962
Materials
- Foundation: Slab
- Roof: Asphalt,Shingle
- Construction materials: Brick
Type & Style
- Home type: SingleFamily
- Architectural style: Ranch,Traditional
- Property subType: Single Family Residence
Interior
Appliances
- Appliances included: Disposal,Dishwasher,Microwave,Refrigerator,Washer,Electric Cooktop,Dryer-Electric,Freezer,Oven-Built-In,Double Oven,Electric Oven,Electric Water Heater,Water Softener Owned
- Laundry features: Electric Dryer Hookup,Main Level,Washer Hookup
Basement
- Basement: Crawl Space,Sump Pump
Bedroom1
- Level: Main
Bedroom2
- Level: Main
Bedrooms & Bathrooms
- Bedrooms: 3
- Bathrooms: 3
- Full bathrooms: 2
- 1/2 bathrooms: 1
- Main level bedrooms: 3
Dining Room
- Level: Main
Family Room
- Level: Main
Features
- Bookcases,Ceiling Fan(s),Walk-In Closet(s),Stone Counters,Eat-in Kitchen,Kitchen Island,Double Vanity,Stand Up Shower,Main Level Bedroom Suite
- Window features: Window Treatments,Blinds,Shutters
- Flooring: Hardwood,Carpet,Tile,Ceramic Tile
- Number of fireplaces: 1
- Fireplace features: Family Room,Electric
- Fireplace: Yes
- Finished area below ground: 0
- Finished area above ground: 2,088
Heating & Cooling
- Heating features: Electric,Baseboard,Forced Air,Multiple Heating Systems
- Cooling features: Central Air
Interior Area
- Total structure area: 2,088
- Total interior livable area: 2,088 sqft
Kitchen
- Level: Main
- Area: 576
Living Room
- Level: Main
- Area: 196
Property
Details
- Parcel number: 331208100105.000015
- Other equipment: Pool Equipment,Sump Pump
Features
- Levels: One
- Stories: 1
- Pool features: In Ground
- Patio & porch: Covered,Patio,Porch Covered
- Exterior features: Fire Pit
- Has spa: Yes
- Spa features: Jet Tub
- Fencing: None
Lot
- Lot size: 1.50 Acres
- Features: Irregular Lot,Level,0-2.9999,Rural,Landscaped
Parking
- Total spaces: 2
- Parking features: Attached,Garage Door Opener,Concrete
- Has garage: Yes
- Attached garage spaces: 2
- Covered spaces: 2
- Has uncovered spaces: Yes
Climate Risk is Financial Risk
Every home has a financial story beyond the listing price. Below, you’ll see the climate risks that could affect this property — and in Bills & Affordability, how those risks may influence repairs, insurance, utilities, and long-term value.
Biggest Threats for This Home
- Tornado

- Hail

- Inland Flooding

- Lightning

- Strong Wind

- Winter Weather

How This Home’s Risks Compare
FEMA Declared Disasters Across Indiana Counties
Understanding the Costs
Financial advisors generally recommend spending no more than 30% of your gross household income on housing costs. In practice, many households stretch to 35% or beyond — especially in high-cost markets.
Estimated Costs Today
| Monthly | Annual | |
|---|---|---|
| Mortgage | $2,325 | $27,900 |
| Home Insurance * | $463 | $5,556 |
| Property Taxes | $380 | $4,560 |
| Electricity | $191 | $2,296 |
| Total | $3,359 | $40,308 |
Income You'd Need if You Spent...
Indiana FAIR Plan Programs
Indiana Basic Property Insurance Underwriting Association
 WildfireHailWind
How Costs Could Change Over Time
Climate risk is quickly impacting all of the major home ownership costs. Adjust the growth rates and percentage of income spent on housing below to see how your housing costs could change over the next 10 years — and what income you'd need to keep up.
Comparing Against the Market
Price Per Sq Ft
vs Other Active Listings
Avg $/sqft
vs Homes Sold Last Month
Median $/sqft
Current Market Trends
Median Price Per Square Foot
The median price per square foot of homes sold in this area each month. Compare this to this listing's price per square foot to gauge whether the home is priced in line with recent sales.
Historicals for This Listing
Zestimate History ($/sqft)
No zestimate history available
Price History
| Date | Event | Price |
|---|---|---|
| 2026-08-04 | Pending sale | $459,900 |
| 2026-08-03 | Listed for sale | $459,900 |
 View on Zillow