


104 Winchester Dr, New Castle, IN, 47362
About This Home
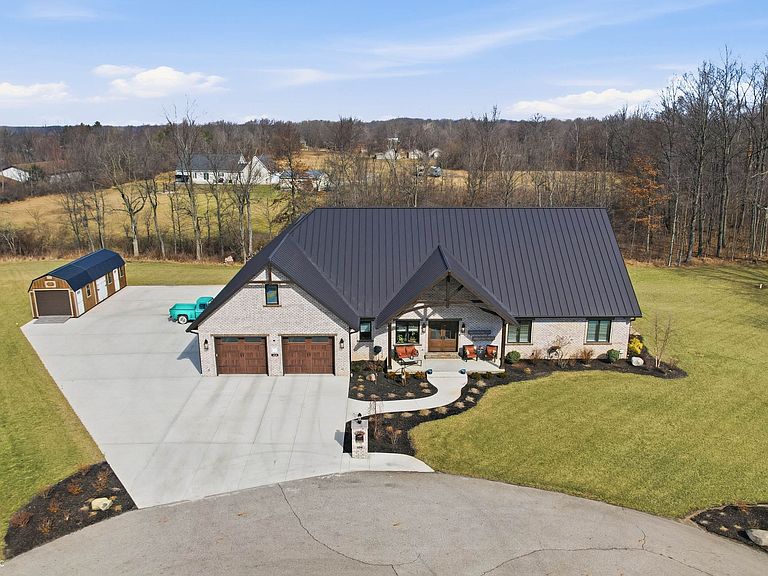
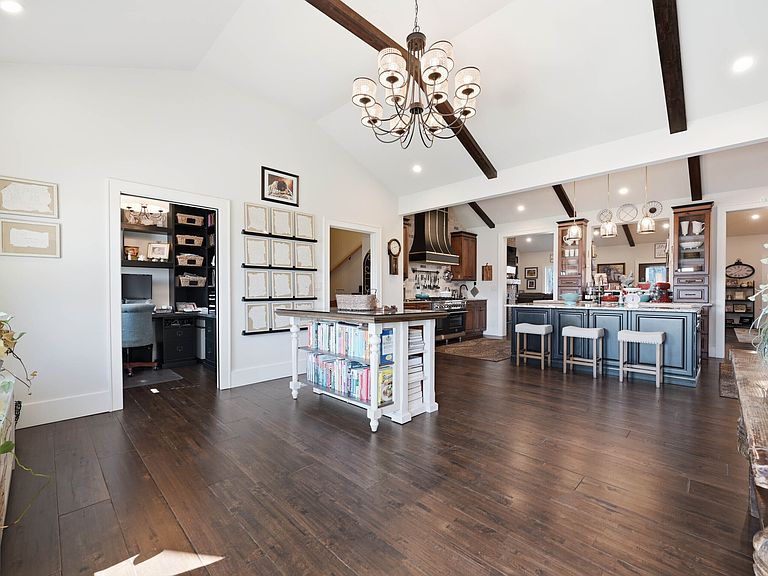
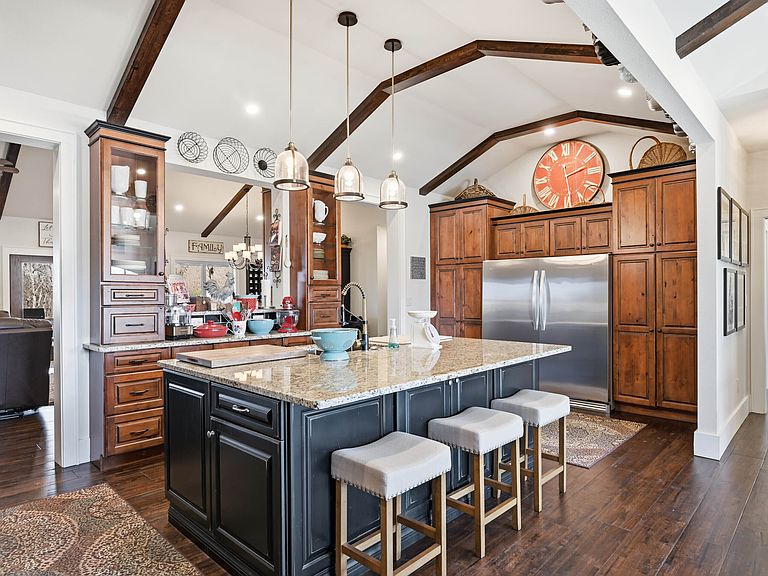
LUXURY & VERSATILITY! Spanning over 6,000 sq ft, this masterful property blends high-end finishes with a brilliant floor plan perfect for multi-generational living if desired. Six car garage. The main level dazzles with rich hardwoods, solid doors, and vaulted ceilings. At its heart is a gourmet chef's kitchen featuring expansive granite counters, a pro-style gourmet gas range, dual sinks, and full-size side-by-side refrigerator/freezer columns. Entertain effortlessly in the open-concept living/dining room with a gas fireplace, wet bar w/ice maker and patio access. The main-floor master suite is a true sanctuary boasting a second gas fireplace, sitting area, patio access, dual walk-in closets, and a massive 8x8 dual-head walk-in shower with soaking tub. A second main level suite easily converts to private in-law quarters via a pocket door, offering a bedroom, full bath, den with a wet bar station, and laundry access. Upstairs, a flexible suite (easily separated or connected to the main floor) features a mirror-image layout with 2 beds, 2 baths, a kitchenette, and sitting area. The ultimate entertainer's basement includes a second full bar, half bath, and a massive rec room. It also offers instant equity potential: framed and plumbed for two additional en-suite bedrooms (one bedroom is already finished as a gym). Car enthusiasts will love the 6-car garage with 11' ceilings and its own half bath! Step outside to a private oasis featuring a built-in grill station, hot tub, and frequent visits from local wildlife. A truly rare find!
Getting Around
 Car-Dependent
 Very Limited Transit
 Somewhat Bikeable
Schools
Construction
Condition
- Year built: 2023
Materials
- Foundation: Concrete Perimeter,Full
- Construction materials: Brick,Other
Type & Style
- Home type: SingleFamily
- Architectural style: Craftsman,Traditional
- Property subType: Residential,Single Family Residence
Interior
Appliances
- Appliances included: Dishwasher,Dryer,Disposal,Gas Water Heater,Exhaust Fan,Microwave,Double Oven,Gas Oven,Refrigerator,Bar Fridge,Ice Maker,Tankless Water Heater,Washer,Water Softener Owned,Wine Cooler
- Laundry features: Main Level
Basement
- Has basement: Yes
- Basement: Partially Finished
Bedroom2
- Level: Main
- Area: 120
- Dimensions: 12x10
Bedroom3
- Level: Upper
- Area: 308
- Dimensions: 22x14
Bedroom4
- Level: Upper
- Area: 196
- Dimensions: 14x14
Bedroom5
- Features: Other
- Level: Basement
- Area: 425
- Dimensions: 17x25
Bedrooms & Bathrooms
- Bedrooms: 5
- Bathrooms: 7
- Full bathrooms: 4
- 1/2 bathrooms: 3
- Main level bathrooms: 4
- Main level bedrooms: 2
Dining Room
- Level: Main
- Area: 330
- Dimensions: 22x15
Family Room
- Level: Main
- Area: 418
- Dimensions: 22x19
Features
- Double Vanity,Breakfast Bar,Built-in Features,Cathedral Ceiling(s),High Ceilings,Kitchen Island,Entrance Foyer,Hardwood Floors,In-Law Floorplan,Walk-In Closet(s),Wet Bar
- Flooring: Hardwood
- Number of fireplaces: 1
- Fireplace features: Family Room,Gas Log,Primary Bedroom
- Fireplace: Yes
- Finished area below ground: 2,316
Heating & Cooling
- Heating features: Forced Air,Heat Pump
- Cooling features: Central Air
Interior Area
- Total structure area: 6,859
- Total interior livable area: 6,859 sqft
Kitchen
- Level: Main
- Area: 253
- Dimensions: 11x23
Laundry
- Features: Tile-Ceramic
- Level: Main
- Area: 54
- Dimensions: 9x6
Library
- Level: Main
- Area: 320
- Dimensions: 16x20
Living Room
- Level: Main
- Area: 256
- Dimensions: 16x16
Master Bedroom
- Level: Main
- Area: 450
- Dimensions: 18x25
Office
- Level: Main
- Area: 54
- Dimensions: 9x6
Play Room
- Level: Basement
- Area: 1600
- Dimensions: 50x32
Property
Details
- Parcel number: 331227130122000015
- Horse amenities: None
Features
- Levels: One and One Half
- Stories: 1
- Patio & porch: Covered,Patio
- Exterior features: Gas Grill,Fire Pit,Outdoor Kitchen,Sprinkler System
- Has spa: Yes
- Spa features: Above Ground
Lot
- Lot size: 1.10 Acres
- Features: Cul-De-Sac,See Remarks
Parking
- Total spaces: 4
- Parking features: Attached
- Has garage: Yes
- Attached garage spaces: 4
- Covered spaces: 4
Climate Risk is Financial Risk
Every home has a financial story beyond the listing price. Below, you’ll see the climate risks that could affect this property — and in Bills & Affordability, how those risks may influence repairs, insurance, utilities, and long-term value.
Biggest Threats for This Home
- Tornado

- Hail

- Inland Flooding

- Lightning

- Strong Wind

- Winter Weather

How This Home’s Risks Compare
FEMA Declared Disasters Across Indiana Counties
Understanding the Costs
Financial advisors generally recommend spending no more than 30% of your gross household income on housing costs. In practice, many households stretch to 35% or beyond — especially in high-cost markets.
Estimated Costs Today
| Monthly | Annual | |
|---|---|---|
| Mortgage | $5,941 | $71,292 |
| Home Insurance * | $1,184 | $14,208 |
| Property Taxes | $1,557 | $18,684 |
| Electricity | $628 | $7,545 |
| Total | $9,310 | $111,720 |
Income You'd Need if You Spent...
Indiana FAIR Plan Programs
Indiana Basic Property Insurance Underwriting Association
 WildfireHailWind
How Costs Could Change Over Time
Climate risk is quickly impacting all of the major home ownership costs. Adjust the growth rates and percentage of income spent on housing below to see how your housing costs could change over the next 10 years — and what income you'd need to keep up.
Comparing Against the Market
Price Per Sq Ft
vs Other Active Listings
Avg $/sqft
vs Homes Sold Last Month
Median $/sqft
Current Market Trends
Median Price Per Square Foot
The median price per square foot of homes sold in this area each month. Compare this to this listing's price per square foot to gauge whether the home is priced in line with recent sales.
Historicals for This Listing
Zestimate History ($/sqft)
Price History
| Date | Event | Price |
|---|---|---|
| 2026-03-05 | Listed for sale | $1,175,000 |
 View on Zillow