



9271 S 225 E, Flat Rock, IN, 47234
About This Home
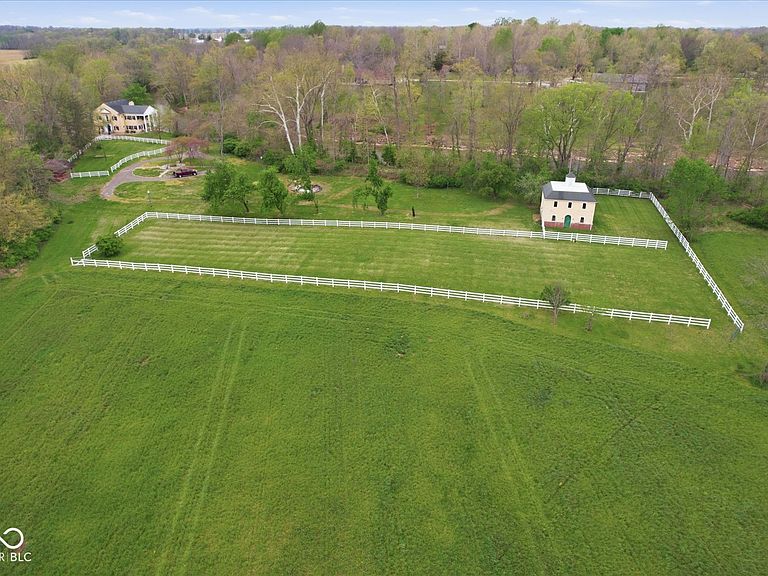
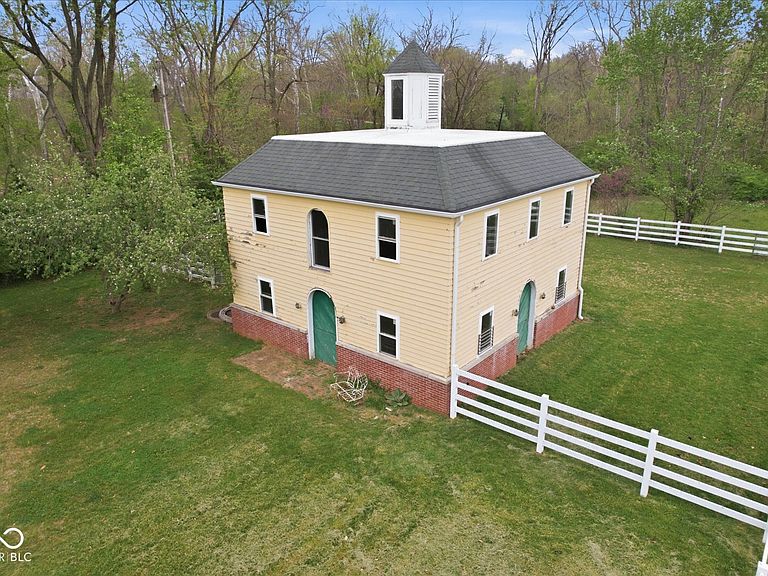
The Mill Estate: Historic charm, riverfront, stable, 18 grand acres with several lamp posts, a walking trail along the river, and two fenced-in horse pastures. There is no property like this. Whether looking for a Wedding Venue, Bed and Breakfast, or a family home, this property is being sold FURNISHED and is second to none. Originally a mill built in 1861 and converted to an estate in the 1950s, then fully renovated in the last few years, this property, encompassing 5675 square feet, is ready for its next chapter. Previously used as a retreat, this expansive property offers a unique opportunity for sophisticated living within a historically significant structure. The grand entrance features sleek marble floors and a stunning curved staircase. The completely renovated chef's kitchen is outfitted with high-end appliances, including a double oven, custom cabinet layout, and boasts plenty of quartz counter space, ideal for all your culinary endeavors and gatherings. Both living spaces (formal and informal) are complete with fireplaces and views of the river. The study features a grand fireplace with marble accents and an entire wall of built-in bookshelves. The Primary Bedroom features an en suite bath, fireplace, custom blown glass chandelier, and overlooks the estate and the river. Three of the four bedrooms have a view of the river. The bonus room creates a large, open functional space perfect for kids or groups. The property's exterior amenities include outdoor dining areas on the balcony and on the large patio, both conveniently accessed from the living areas. Multiple covered porch areas create versatile spaces for relaxation and entertainment. A two-car garage provides convenient and secure vehicle storage with cabinet storage and countertop workspace. A welcoming porch enhances the home's curb appeal. With so many uses and features, this property is truly one of a kind. Potential opportunity for expansion as seller owns adjacent tillable land.
Getting Around
 Car-Dependent
 Very Limited Transit
 Somewhat Bikeable
Schools
Construction
Condition
- Property condition: Updated/Remodeled
- Year built: 1861
Materials
- Foundation: Rock,Stone,Brick/Mortar
- Construction materials: Brick,Stucco
Type & Style
- Home type: SingleFamily
- Architectural style: Colonial
- Property subType: Residential,Single Family Residence
Interior
Appliances
- Appliances included: Electric Cooktop,Dishwasher,Down Draft,Dryer,Disposal,Gas Water Heater,Microwave,Oven,Double Oven,Refrigerator,Water Heater,Water Softener Owned
- Laundry features: Laundry Room,Main Level
Bedroom2
- Level: Upper
- Area: 255.1597
- Dimensions: 16'11x15'1
Bedroom3
- Level: Upper
- Area: 206.25
- Dimensions: 16'6x12'6
Bedroom4
- Level: Upper
- Area: 144
- Dimensions: 12x12
Bedrooms & Bathrooms
- Bedrooms: 4
- Bathrooms: 4
- Full bathrooms: 3
- 1/2 bathrooms: 1
- Main level bathrooms: 2
Bonus Room
- Level: Upper
- Area: 1012.8125
- Dimensions: 26'3x38'7
Breakfast Room
- Level: Main
- Area: 107.5
- Dimensions: 10x10'9
Dining Room
- Level: Main
- Area: 210.5208
- Dimensions: 11'9x17'11
Family Room
- Level: Main
- Area: 367.0278
- Dimensions: 15'1x24'4
Features
- Attic Access,Double Vanity,Built-in Features,High Ceilings,Entrance Foyer,Ceiling Fan(s),Hardwood Floors,High Speed Internet,Smart Thermostat
- Flooring: Hardwood
- Number of fireplaces: 4
- Fireplace features: Bedroom,Library,Family Room,Living Room,Primary Bedroom,Wood Burning
- Fireplace: Yes
- Attic: Access Only
Heating & Cooling
- Heating features: Forced Air,Propane,Wood Stove
- Cooling features: Central Air
Interior Area
- Total structure area: 5,670
- Total interior livable area: 5,670 sqft
Kitchen
- Level: Main
- Area: 315.0347
- Dimensions: 17'11x17'7
Laundry
- Level: Main
- Area: 155.6875
- Dimensions: 11'9x13'3
Library
- Level: Main
- Area: 445.5903
- Dimensions: 17'1x26'1
Living Room
- Level: Main
- Area: 575
- Dimensions: 25x23
Master Bedroom
- Level: Upper
- Area: 447.0139
- Dimensions: 17'1x26'2
Property
Details
- Parcel number: 731522100019000014
- Special condition: Flood Insurance Required
- Horse amenities: Barn,Hay Storage,Pasture,Riding Trail,Stable(s),Tack Room,Trailer Storage
Features
- Levels: Three Or More,Two
- Stories: 2
- Patio & porch: Covered,Deck
- Exterior features: Balcony,Smart Lock(s)
- Fencing: Fenced,Fence Complete
- Has view: Yes
- View description: Water
- Has water view: Yes
- Water view: Water
- On waterfront: Yes
- Waterfront features: River Access,River Front,Water Access,Water View,Waterfront
Lot
- Lot size: 18.37 Acres
- Features: Rural - Not Subdivision,Mature Trees,Wooded
Parking
- Total spaces: 2
- Parking features: Attached
- Has garage: Yes
- Attached garage spaces: 2
- Covered spaces: 2
Climate Risk is Financial Risk
Every home has a financial story beyond the listing price. Below, you’ll see the climate risks that could affect this property — and in Bills & Affordability, how those risks may influence repairs, insurance, utilities, and long-term value.
Biggest Threats for This Home
- Tornado

- Cold Wave

- Drought

- Hail

- Inland Flooding

- Ice Storm

- Lightning

- Strong Wind

- Winter Weather

How This Home’s Risks Compare
FEMA Declared Disasters Across Indiana Counties
Understanding the Costs
Financial advisors generally recommend spending no more than 30% of your gross household income on housing costs. In practice, many households stretch to 35% or beyond — especially in high-cost markets.
Estimated Costs Today
| Monthly | Annual | |
|---|---|---|
| Mortgage | $4,221 | $50,652 |
| Home Insurance * | $1,112 | $13,344 |
| Property Taxes | $1,010 | $12,120 |
| Electricity | $519 | $6,237 |
| Total | $6,862 | $82,344 |
Income You'd Need if You Spent...
Indiana FAIR Plan Programs
Indiana Basic Property Insurance Underwriting Association
 WildfireHailWind
How Costs Could Change Over Time
Climate risk is quickly impacting all of the major home ownership costs. Adjust the growth rates and percentage of income spent on housing below to see how your housing costs could change over the next 10 years — and what income you'd need to keep up.
Comparing Against the Market
Price Per Sq Ft
vs Other Active Listings
Avg $/sqft
vs Homes Sold Last Month
Median $/sqft
Current Market Trends
Median Price Per Square Foot
The median price per square foot of homes sold in this area each month. Compare this to this listing's price per square foot to gauge whether the home is priced in line with recent sales.
Historicals for This Listing
Zestimate History ($/sqft)
Price History
| Date | Event | Price |
|---|---|---|
| 2026-05-08 | Listed for sale | $849,900 |
| 2019-12-06 | Sold | $550,000 |
| 2019-08-06 | Pending sale | $699,000 |
| 2018-07-11 | Listed for sale | $699,000 |
 View on Zillow