



184 Royal Oaks Ln, Ardmore, OK, 73401
About This Home
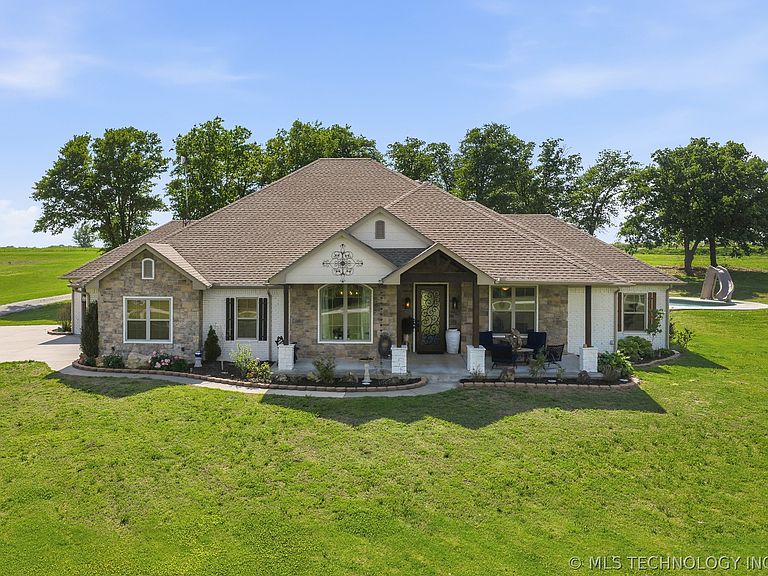
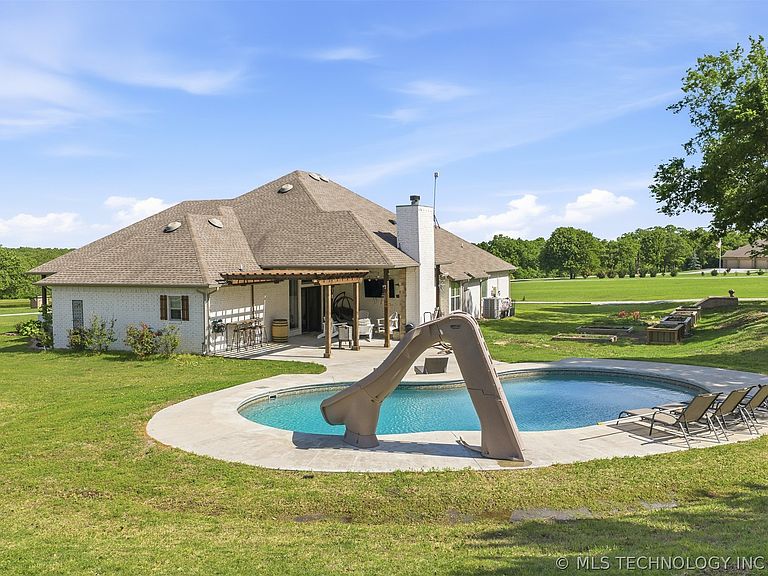
Set on 2.5 acres just outside of town, this is the kind of property that quietly stands above the rest, thoughtfully designed, beautifully finished, and built for everyday living and entertaining. From the moment you arrive, the home makes an impression. An 8-foot wrought iron entry door welcomes you in, setting the tone for the quality and craftsmanship found throughout. Step inside and you're greeted by a striking rock archway in the foyer-an immediate focal point detail. Beyond that, the home opens into an airy layout with 12-foot ceilings, expansive windows, and natural light filling the space. Wood-look tile floors run throughout the main living areas, complemented by custom cabinetry, granite surfaces, and built-in appliances that make the kitchen both functional and refined. The open-concept design flows seamlessly, creating a space that feels connected without sacrificing comfort. The primary suite offers a private retreat, featuring tray ceilings, double vanities, a clawfoot soaking tub, and a tiled walk-in shower with separate his-and-hers temperature controls. An oversized closet completes the space, giving you room to settle in. Out back is where this property starts to separate itself. A covered patio with a wood-burning fireplace creates the perfect setting for quiet evenings or hosting friends, while the pergola-already equipped with 220V for a future hot tub-adds another layer of possibility. The in-ground pool with slide anchors the space, surrounded by mature trees and raised garden beds that bring both shade and function. For those needing space to work, store, or build, the 30x50 shop with lean-to offers flexibility beyond basic storage-complete with 220V power and a lookout tower with an amazing view. A three-car garage provides everyday convenience, while a storm shelter adds practicality and peace of mind. Properties like this-offering space, privacy, and high-end finishes without sacrificing proximity to town-don't come around often.
Getting Around
 Car-Dependent
 Very Limited Transit
 Somewhat Bikeable
Schools
Construction
Condition
- Year built: 2016
Materials
- Foundation: Slab
- Roof: Asphalt,Fiberglass
- Construction materials: Brick,Stone,Wood Frame
Type & Style
- Home type: SingleFamily
- Property subType: Single Family Residence
Interior
Appliances
- Appliances included: Double Oven,Dishwasher,Electric Water Heater,Disposal,Microwave,Oven,Range,Refrigerator,Stove
- Laundry features: Washer Hookup
Bedrooms & Bathrooms
- Bedrooms: 4
- Bathrooms: 2
- Full bathrooms: 2
Features
- Granite Counters,High Ceilings,Ceiling Fan(s),Electric Oven Connection,Electric Range Connection
- Window features: Vinyl
- Flooring: Carpet,Tile,Wood
- Number of fireplaces: 1
- Fireplace features: Wood Burning,Outside
- Fireplace: Yes
Heating & Cooling
- Heating features: Central,Electric
- Cooling features: Central Air
Interior Area
- Total structure area: 2,286
- Total interior livable area: 2,286 sqft
Property
Accessibility
- Accessibility features: Accessible Doors
Details
- Parcel number: 900000000112000100
Features
- Levels: One
- Stories: 1
- Pool features: Gunite,In Ground
- Patio & porch: Covered,Porch
- Exterior features: Fire Pit,Sprinkler/Irrigation,Lighting
- Fencing: None
Lot
- Lot size: 2.50 Acres
- Features: Mature Trees
Parking
- Total spaces: 3
- Parking features: Attached,Garage
- Has garage: Yes
- Attached garage spaces: 3
- Covered spaces: 3
Climate Risk is Financial Risk
Every home has a financial story beyond the listing price. Below, you’ll see the climate risks that could affect this property — and in Bills & Affordability, how those risks may influence repairs, insurance, utilities, and long-term value.
Biggest Threats for This Home
- Tornado

- Drought

- Hail

- Heat Wave

- Ice Storm

- Strong Wind

- Wildfire

- Cold Wave

- Inland Flooding

- Lightning

How This Home’s Risks Compare
FEMA Declared Disasters in Carter County and Oklahoma
Understanding the Costs
Financial advisors generally recommend spending no more than 30% of your gross household income on housing costs. In practice, many households stretch to 35% or beyond — especially in high-cost markets.
Estimated Costs Today
| Monthly | Annual | |
|---|---|---|
| Mortgage | $3,028 | $36,336 |
| Home Insurance | $826 | $9,912 |
| Property Taxes | $329 | $3,948 |
| Electricity | $170 | $2,040 |
| Total | $4,353 | $52,236 |
Income You'd Need if You Spent...
How Costs Could Change Over Time
Climate risk is quickly impacting all of the major home ownership costs. Adjust the growth rates and percentage of income spent on housing below to see how your housing costs could change over the next 10 years — and what income you'd need to keep up.
Comparing Against the Market
Price Per Sq Ft
vs Other Active Listings
Avg $/sqft
vs Homes Sold Last Month
Median $/sqft
Current Market Trends
Median Price Per Square Foot
The median price per square foot of homes sold in this area each month. Compare this to this listing's price per square foot to gauge whether the home is priced in line with recent sales.
Historicals for This Listing
Zestimate History ($/sqft)
Price History
| Date | Event | Price |
|---|---|---|
| 2026-04-22 | Listed for sale | $659,000 |
| 2017-09-19 | Sold | $364,900 |
 View on Zillow