


1697 Peninsula Dr, Central City, PA, 15926
About This Home
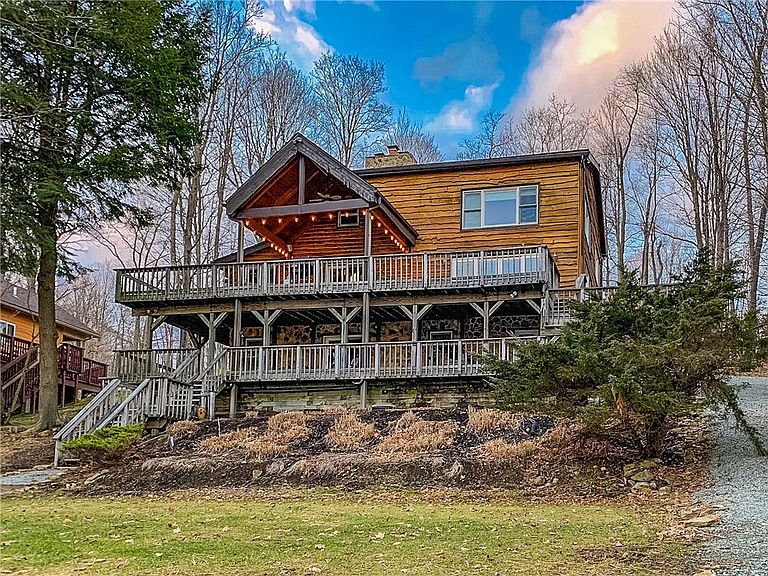
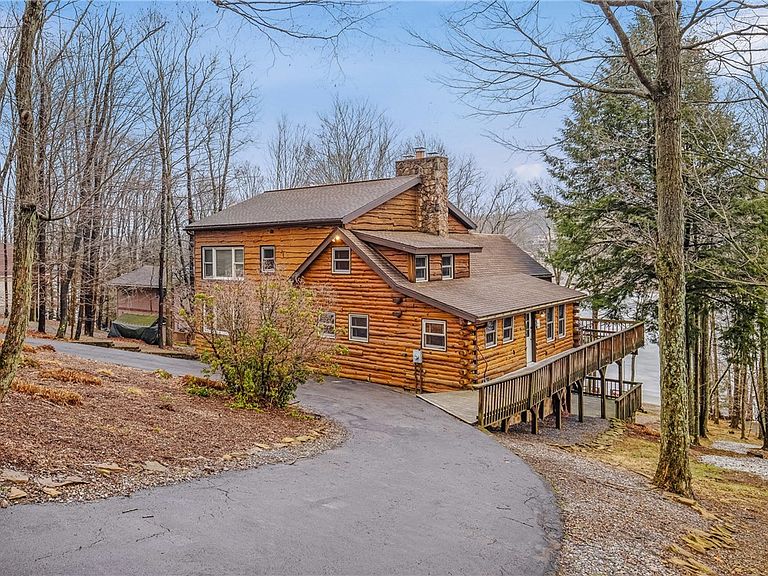
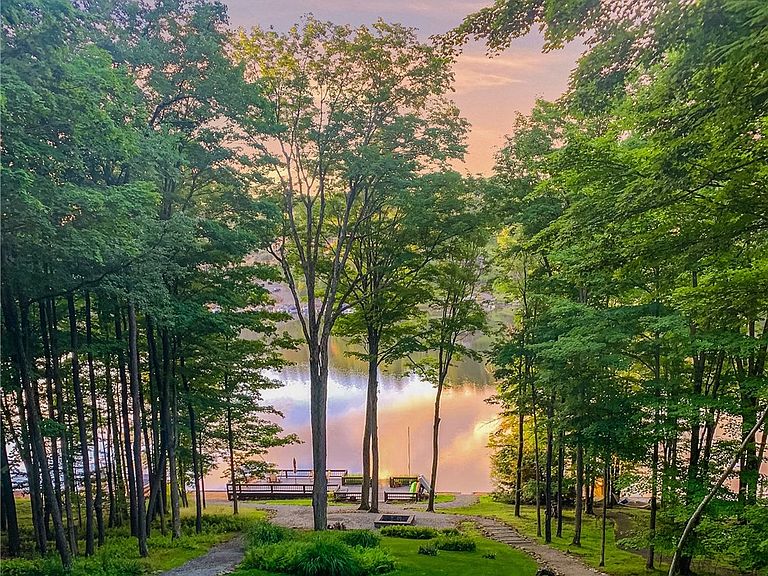
Welcome to 1697 Peninsula Drive, a beautiful log-style lakefront home on private Indian Lake, offering room for everyone and everything. Most of the lovely furnishings stay, including a Hurricane deck boat, John Deere Gator, and breathtaking views, making it the perfect lakeside retreat. Spacious layout with 5 large bedrooms & 3 updated baths. The main floor includes an expansive living and dining room, with stunning log walls and hardwood floors, creating a warm, inviting atmosphere. Two stone wood burning fireplaces add to the charm and comfort. The upper level offers 2 large bedrooms with new carpeting, lake views & large loft area ideal for a home office. Step outside to discover the 2 massive decks, covered area perfect for outdoor dining, and an inviting hot tub deck. Spectacular lakeside dock and decking, ideal for entertaining on the 100 feet of waterfrontage. You’ll love the sandy beach and the firepit area, perfect for cozy evenings. The lower level boasts a lovely family room, two additional bedrooms, and walk-out access to the covered decks, bringing the outdoors in. New oil furnace, on-demand hot water tank, paved driveway, garage and shed for storage. This property offers the ultimate outdoor lifestyle at Indian Lake. Providing awesome boating, fishing, and outdoor activities. Furnished and ready for immediate enjoyment.
Getting Around
 Car-Dependent
 Very Limited Transit
 Not Bike Friendly
Schools
Construction
Condition
- Property condition: Resale
- Year built: 1983
Materials
- Roof: Asphalt
- Construction materials: Frame
Type & Style
- Home type: SingleFamily
- Architectural style: Log Home,Three Story
- Property subType: Single Family Residence
Interior
Appliances
- Appliances included: Some Electric Appliances,Dryer,Dishwasher,Microwave,Refrigerator,Stove,Washer
Basement
- Has basement: Yes
- Basement: Finished
Bedroom2
- Level: Upper
- Dimensions: 15x17
Bedroom3
- Level: Upper
- Dimensions: 12x14
Bedroom4
- Level: Lower
- Dimensions: 14x16
Bedroom5
- Level: Lower
- Dimensions: 7x19
Bedrooms & Bathrooms
- Bedrooms: 5
- Bathrooms: 3
- Full bathrooms: 3
Bonus Room
- Level: Upper
- Dimensions: 15x20
Dining Room
- Level: Main
- Dimensions: 15x24
Family Room
- Level: Lower
- Dimensions: 15x23
Features
- Hot Tub/Spa,Window Treatments
- Window features: Window Treatments
- Flooring: Ceramic Tile,Hardwood,Carpet
- Number of fireplaces: 2
- Fireplace features: Wood Burning
- Fireplace: Yes
Heating
- Heating features: Forced Air,Oil
Interior Area
- Total structure area: 3,060
- Total interior livable area: 3,060 sqft
Kitchen
- Level: Main
- Dimensions: 10x13
Living Room
- Level: Main
- Dimensions: 20x32
Master Bedroom
- Level: Main
- Dimensions: 13x14
Property
Details
- Parcel number: 190004090
Features
- Levels: Three Or More
- Stories: 3
- Has spa: Yes
- Spa features: Hot Tub
- On waterfront: Yes
- Waterfront features: Lake,Lake Front,Waterfront
Lot
- Lot size: 0.87 Acres
- Lot size dimensions: 93 x 420
Parking
- Parking features: Attached,Garage
- Has garage: Yes
Climate Risk is Financial Risk
Every home has a financial story beyond the listing price. Below, you’ll see the climate risks that could affect this property — and in Bills & Affordability, how those risks may influence repairs, insurance, utilities, and long-term value.
Biggest Threats for This Home
- Inland Flooding

- Lightning

- Strong Wind

- Winter Weather

How This Home’s Risks Compare
FEMA Declared Disasters Across Pennsylvania Counties
Understanding the Costs
Financial advisors generally recommend spending no more than 30% of your gross household income on housing costs. In practice, many households stretch to 35% or beyond — especially in high-cost markets.
Estimated Costs Today
| Monthly | Annual | |
|---|---|---|
| Mortgage | $6,067 | $72,804 |
| Home Insurance * | $1,033 | $12,396 |
| Property Taxes | $989 | $11,868 |
| Electricity | $335 | $4,028 |
| Total | $8,424 | $101,088 |
Income You'd Need if You Spent...
Pennsylvania FAIR Plan Programs
Insurance Placement Facility of Pennsylvania/FAIR Plan
 Wildfire
 HailWind
How Costs Could Change Over Time
Climate risk is quickly impacting all of the major home ownership costs. Adjust the growth rates and percentage of income spent on housing below to see how your housing costs could change over the next 10 years — and what income you'd need to keep up.
Comparing Against the Market
Price Per Sq Ft
vs Other Active Listings
Avg $/sqft
vs Homes Sold Last Month
Median $/sqft
Current Market Trends
Median Price Per Square Foot
The median price per square foot of homes sold in this area each month. Compare this to this listing's price per square foot to gauge whether the home is priced in line with recent sales.
Historicals for This Listing
Zestimate History ($/sqft)
Price History
| Date | Event | Price |
|---|---|---|
| 2026-05-05 | Listed for sale | $1,200,000 |
| 2026-04-08 | Contingent | $1,200,000 |
| 2026-04-08 | Pending sale | $1,200,000 |
| 2026-03-16 | Listed for sale | $1,200,000 |
 View on Zillow