



245 Lost Creek Ln, Priest River, ID, 83856
About This Home
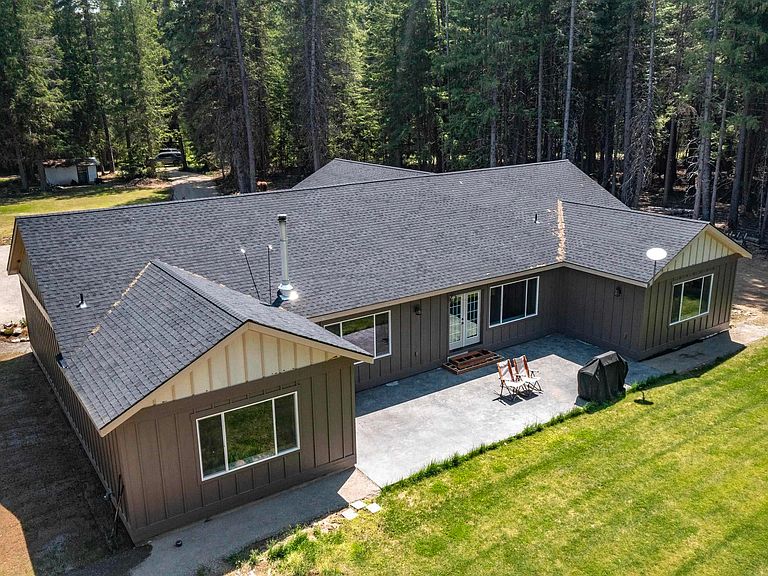
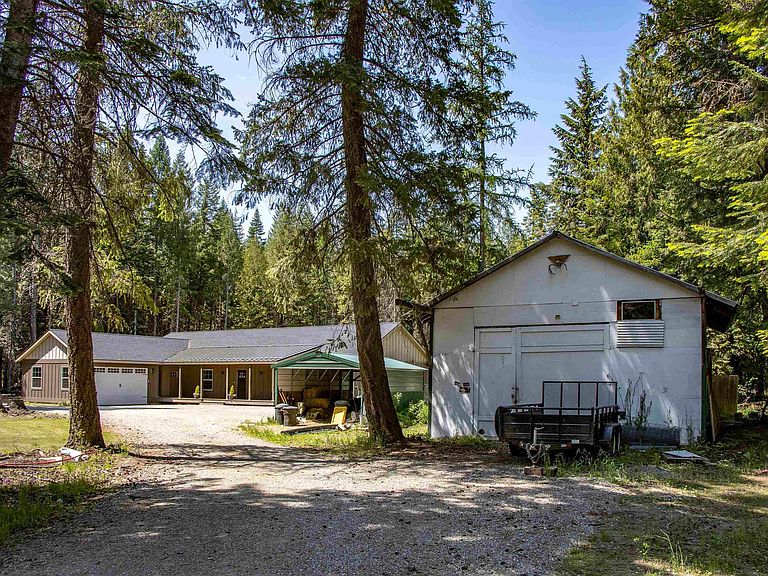
Custom-Built Home surrounded by 5 acres of mature Cedar forest, this stunning custom home has been designed with meticulous attention to detail, with 4 large bedrooms and an office, has exceptional energy efficiency with 10-inch exterior walls and above code insulation levels, ensuring optimal comfort year-round. Key features include: Custom-built cabinets with pull out shelves in the kitchen and granite countertops throughout the kitchen and bathrooms, propane range and oven, chef’s extractor hood, under cabinet LED lighting. The master suite boasts a double vanity, soaker tub for two and large fully tiled double walk-in shower. The family room features a wood-burning stove with the efficiency to heat the whole house. 6” pine baseboards and trim. Luxury high end vinyl plank flooring installed with carpet in the master bedroom. Smart home technology, including smart switches so you never come home to a dark house. The property is equipped with 400-amp power service and a manual generator switch, ensuring uninterrupted power, 500 gallon propane tank and a septic system designed to accommodate an ADU (Accessory Dwelling Unit). It has 30 and 50 amp RV hookups with water and septic connections available at the same location. A rustic 24x36 barn with concrete floor, built in the 70’s offers endless possibilities. New stable with hay storage. Established garden beds with raspberries and strawberries, plus a ready-to-use chicken coop. This home is not just a residence but a lifestyle, offering unparalleled privacy and access to state land, providing direct access to prime hunting territory.
Getting Around
 Car-Dependent
 Very Limited Transit
 Somewhat Bikeable
Schools
Construction
Condition
- Property condition: Resale
- Year built: 2023
Materials
- Foundation: Concrete Perimeter
- Roof: Composition
- Construction materials: Frame,Fiber Cement
Type & Style
- Home type: SingleFamily
- Architectural style: Craftsman,See Remarks
- Property subType: Single Family Residence
Interior
Appliances
- Appliances included: Dishwasher,Dryer,Range Hood,Range/Oven,Refrigerator,Washer,Water Filter
- Laundry features: Laundry Room,Main Level
Basement
- Basement: None
Bathroom1
- Level: Main
Bathroom2
- Level: Main
Bathroom3
- Level: Main
Bedroom2
- Level: Main
Bedroom3
- Level: Main
Bedroom4
- Level: Main
Bedrooms & Bathrooms
- Bedrooms: 4
- Bathrooms: 2
- Main level bathrooms: 3
- Main level bedrooms: 4
Dining Room
- Level: Main
Features
- Walk-In Closet(s),High Speed Internet,Ceiling Fan(s),Wired for Data,Pantry
- Window features: Double Pane Windows,Vinyl
- Flooring: Vinyl
- Fireplace features: Wood Burning
- Fireplace: Yes
- Finished area below ground: 0
- Finished area above ground: 2,950
Heating
- Heating features: Electric,Stove,Wood
Interior Area
- Total structure area: 2,950
- Total interior livable area: 2,950 sqft
Kitchen
- Level: Main
Living Room
- Level: Main
Master Bedroom
- Level: Main
Property
Details
- Parcel number: RP55N04W168900A
- Zoning: Ag/Forestry 20
- Zoning description: Ag / Forestry
- Other equipment: Satellite Dish
Features
- Levels: One
- Stories: 1
- Patio & porch: Covered,Covered Patio,Covered Porch
- Has view: Yes
- View description: Panoramic
Lot
- Lot size: 5 Acres
- Features: 5 to 10 Miles to City/Town,1 Mile or Less to County Road,Brdrs Pub. Land,Level,Surveyed,Timber,Wooded,Mature Trees,Brdrs State Land
Parking
- Total spaces: 2
- Parking features: 2 Car Attached,Double Doors,Electricity,Insulated,Separate Exit,Workbench,Garage Door Opener,Gravel,Off Street,Storage,Open,Heated
- Has garage: Yes
- Attached garage spaces: 2
- Covered spaces: 2
- Has uncovered spaces: Yes
Climate Risk is Financial Risk
Every home has a financial story beyond the listing price. Below, you’ll see the climate risks that could affect this property — and in Bills & Affordability, how those risks may influence repairs, insurance, utilities, and long-term value.
Biggest Threats for This Home
- Avalanche

- Cold Wave

- Inland Flooding

- Winter Weather

- Ice Storm

- Lightning

How This Home’s Risks Compare
FEMA Declared Disasters in Bonner County and Idaho
Understanding the Costs
Financial advisors generally recommend spending no more than 30% of your gross household income on housing costs. In practice, many households stretch to 35% or beyond — especially in high-cost markets.
Estimated Costs Today
| Monthly | Annual | |
|---|---|---|
| Mortgage | $5,511 | $66,132 |
| Home Insurance | $367 | $4,404 |
| Property Taxes | $202 | $2,424 |
| Electricity | $180 | $2,164 |
| Total | $6,260 | $75,120 |
Income You'd Need if You Spent...
How Costs Could Change Over Time
Climate risk is quickly impacting all of the major home ownership costs. Adjust the growth rates and percentage of income spent on housing below to see how your housing costs could change over the next 10 years — and what income you'd need to keep up.
Comparing Against the Market
Price Per Sq Ft
vs Other Active Listings
Avg $/sqft
vs Homes Sold Last Month
Median $/sqft
Current Market Trends
Median Price Per Square Foot
The median price per square foot of homes sold in this area each month. Compare this to this listing's price per square foot to gauge whether the home is priced in line with recent sales.
Historicals for This Listing
Zestimate History ($/sqft)
No zestimate history available
Price History
| Date | Event | Price |
|---|---|---|
| 2026-03-20 | Price change | $1,130,000 |
| 2026-02-28 | Listed for sale | $1,180,000 |
| 2025-08-07 | Listing removed | $969,999 |
| 2025-07-02 | Price change | $969,999 |
| 2025-06-04 | Listed for sale | $994,999 |
| 2025-05-29 | Listing removed | $945,000 |
| 2025-04-29 | Price change | $945,000 |
| 2025-03-11 | Price change | $995,000 |
| 2025-01-11 | Listed for sale | $1,100,000 |
 View on Zillow