

3251 Elmira Rd, Sandpoint, ID, 83864
About This Home
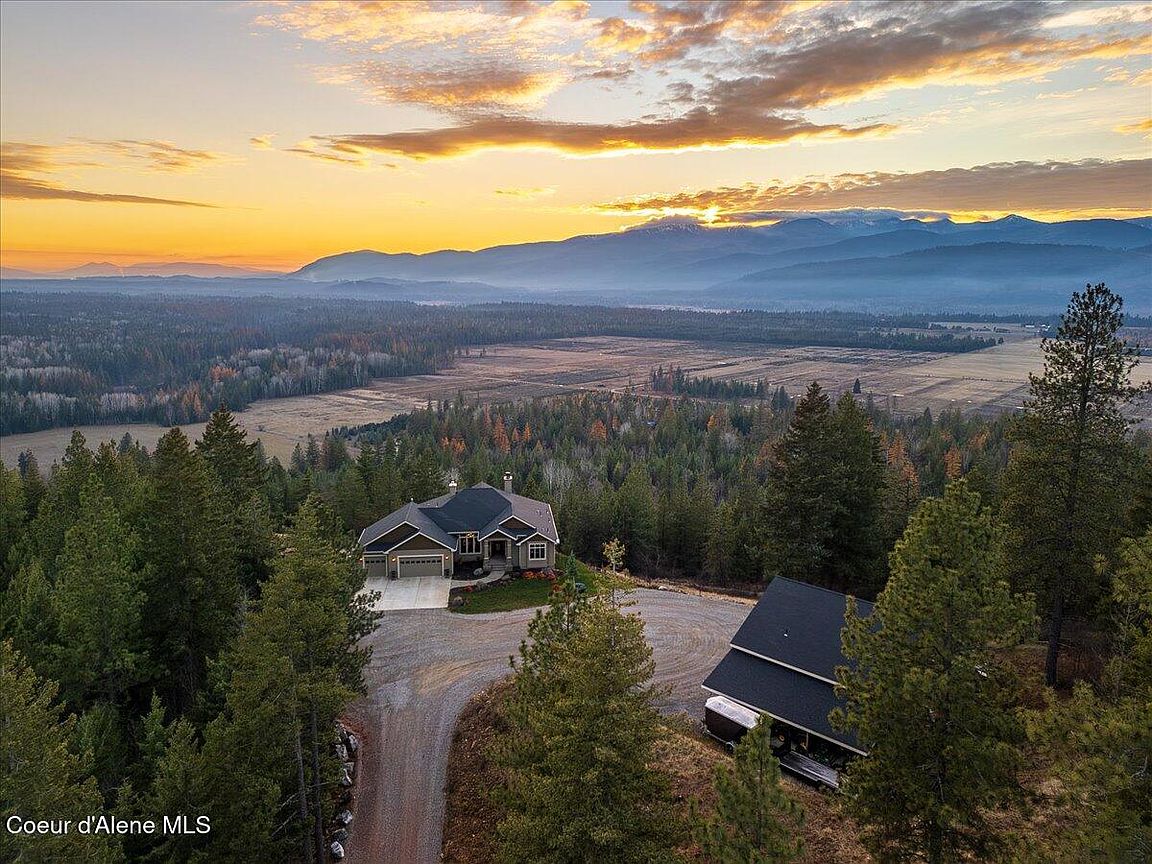
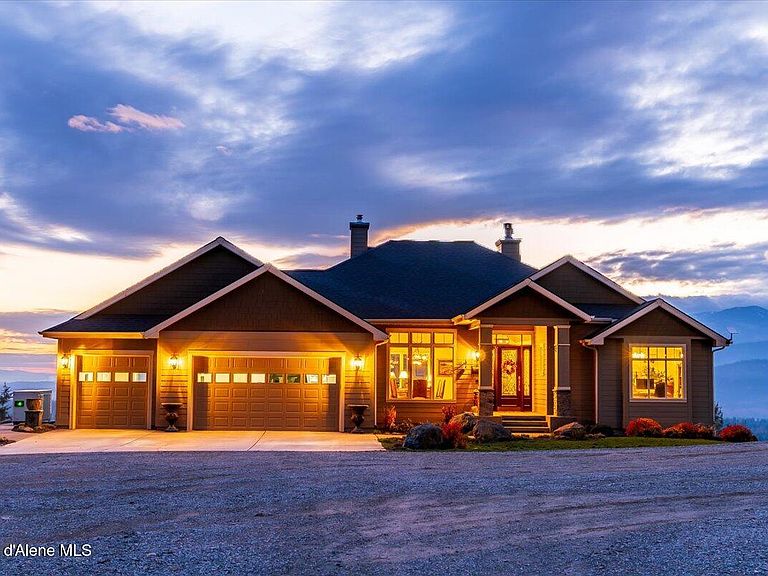
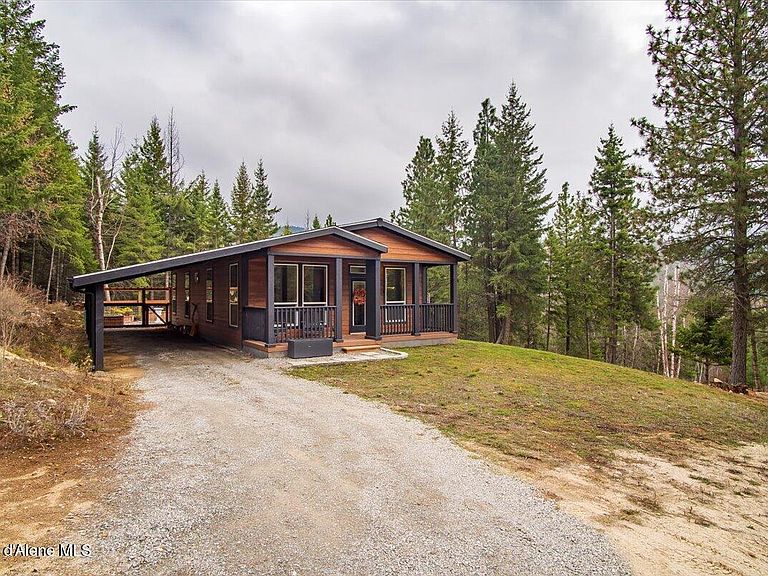
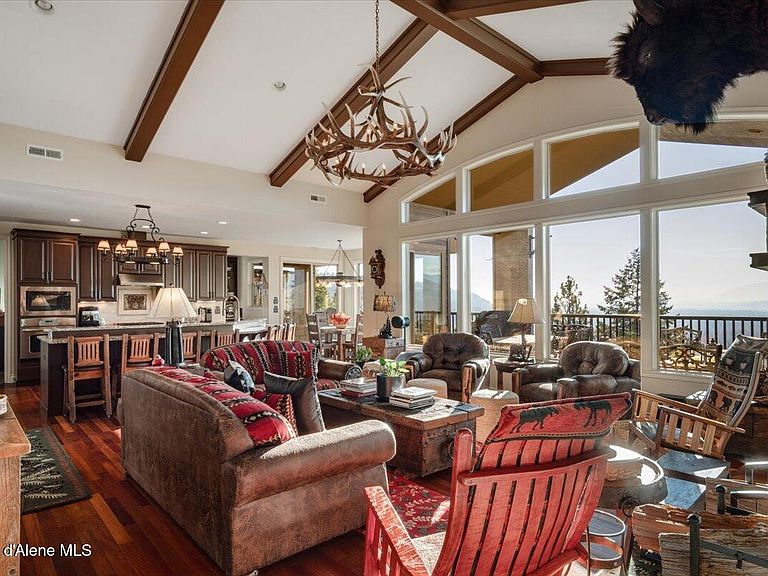
Set on 55 private acres and bordering 80 acres of Kaniksu National Forest, this one-of-a-kind luxury mountain estate offers a level of privacy and scale that's getting harder to find. The 4,250 sq ft custom home, built to Spokane building standards, was designed to take full advantage of its setting, with open-concept living, 3 bedrooms, 3.5 baths, an office, theater, formal dining, and multiple living spaces. Floor-to-ceiling windows in the vaulted great room frame sweeping 22-mile views stretching to Schweitzer Mountain Resort, while natural light, exposed beams, and custom finishes create a warm, elevated feel throughout. The 800 sq ft covered deck extends the living space outdoors, making it an easy place to gather or unwind and take in the sunsets and wildlife. The kitchen is dialed in for both everyday use and hosting, with Huntwood 48'' cabinetry, Starbeach granite, stainless appliances, a six-seat breakfast bar, breakfast nook, and a full butler's pantry with lighted cabinetry. The main-level primary suite opens directly to the deck and includes a large walk-in closet, dual sinks, and a tiled shower. Downstairs, the home continues to deliver with a spacious family room anchored by a Montana/Canadian rock fireplace, a second 800 sq ft covered patio, a dedicated theater room, additional storage, and another full suite setup. Beyond the home, the property is equally dialed. A finished 2,080 sq ft multi-level shop features 14.5' ceilings, dual 12'x12' doors, covered wings, cabinetry, sink, instant hot water, wood stove, industrial lighting, and 220V power. The separate 1,008 sq ft guest home includes 2 bedrooms, 2 baths, a full kitchen, greenhouse, garden space, and operates on its own well, septic, and generator, offering true independence for guests or extended stays. The land itself is a huge part of the story, with a private half-mile drive, a 3-acre meadow with a seasonal pond, ATV trails, RV parking with Class A turnaround, and wide-open views across surrounding tree farms, hay fields, Sandpoint, and Schweitzer. Moose, elk, whitetail deer, and turkeys are frequent visitors. Additional features include Brazilian Cherry floors, crown molding, custom window treatments, Hardie Plank siding, Owens Corning 50-year shingles, dual Generac generators, a 1500-gallon septic system, frost-free faucets, fresh 2020 exterior paint, and a 1000-gallon propane tank. Located just 25 minutes from Sandpoint, this property offers a rare combination of accessibility, privacy, and true North Idaho living.
Getting Around
 Car-Dependent
 Very Limited Transit
 Somewhat Bikeable
Schools
Construction
Condition
- Year built: 2010
Materials
- Foundation: Concrete Perimeter,Slab
- Roof: Composition
- Construction materials: Stone,Hardboard,Frame
Type & Style
- Home type: SingleFamily
- Property subType: Single Family Residence
Interior
Appliances
- Appliances included: Electric Water Heater,Water Softener,Washer,Wall Oven,Refrigerator,Microwave,Disposal,Dishwasher
- Laundry features: Washer Hookup
Basement
- Has basement: Yes
- Basement: None,Walk-Out Access
Bedrooms & Bathrooms
- Bedrooms: 5
- Bathrooms: 6
- Main level bathrooms: 2
- Main level bedrooms: 1
Features
- Fireplace,High Speed Internet,Smart Thermostat
- Flooring: Wood,Tile,Carpet
- Fireplace features: Gas Stove
- Fireplace: Yes
- Common walls with other units/homes: No Common Walls
Heating & Cooling
- Heating features: Electric,Propane,Wood,Gas Stove,Heat Pump,Furnace,Mini-Split
- Cooling features: Mini-Split A/C
Interior Area
- Total structure area: 5,258
- Total interior livable area: 5,258 sqft
Property
Details
- Parcel number: RP59N01W141950A
- Zoning: AG/ Timber Exem
Features
- Exterior features: Fire Pit,Garden,Lighting,Rain Gutters,Lawn
- Has view: Yes
- View description: Mountain(s)
- Residential vegetation: Fruit Trees
Lot
- Lot size: 55 Acres
- Features: Open Lot,Sloped,Southern Exposure,Wooded,Borders Special Land
- Lot size dimensions: 2352240
Parking
- Parking features: Garage - Attached
- Has garage: Yes
Climate Risk is Financial Risk
Every home has a financial story beyond the listing price. Below, you’ll see the climate risks that could affect this property — and in Bills & Affordability, how those risks may influence repairs, insurance, utilities, and long-term value.
Biggest Threats for This Home
- Avalanche

- Cold Wave

- Inland Flooding

- Wildfire

- Winter Weather

- Landslide

- Lightning

How This Home’s Risks Compare
FEMA Declared Disasters in Bonner County and Idaho
Understanding the Costs
Financial advisors generally recommend spending no more than 30% of your gross household income on housing costs. In practice, many households stretch to 35% or beyond — especially in high-cost markets.
Estimated Costs Today
| Monthly | Annual | |
|---|---|---|
| Mortgage | $15,144 | $181,728 |
| Home Insurance | $720 | $8,640 |
| Property Taxes | $669 | $8,028 |
| Electricity | $321 | $3,857 |
| Total | $16,854 | $202,248 |
Income You'd Need if You Spent...
How Costs Could Change Over Time
Climate risk is quickly impacting all of the major home ownership costs. Adjust the growth rates and percentage of income spent on housing below to see how your housing costs could change over the next 10 years — and what income you'd need to keep up.
Comparing Against the Market
Price Per Sq Ft
vs Other Active Listings
Avg $/sqft
vs Homes Sold Last Month
Median $/sqft
Current Market Trends
Median Price Per Square Foot
The median price per square foot of homes sold in this area each month. Compare this to this listing's price per square foot to gauge whether the home is priced in line with recent sales.
Historicals for This Listing
Zestimate History ($/sqft)
Price History
| Date | Event | Price |
|---|---|---|
| 2026-04-27 | Listed for sale | $2,995,000 |
| 2026-04-10 | Listing removed | $3,350,000 |
| 2026-03-11 | Price change | $3,350,000 |
| 2025-11-25 | Listed for sale | $3,500,000 |
| 2020-11-14 | Listing removed | $1,450,000 |
| 2020-10-02 | Pending sale | $1,450,000 |
| 2020-08-09 | Listed for sale | $1,450,000 |
 View on Zillow