


1322 S Houston Ave, Tulsa, OK, 74127
About This Home
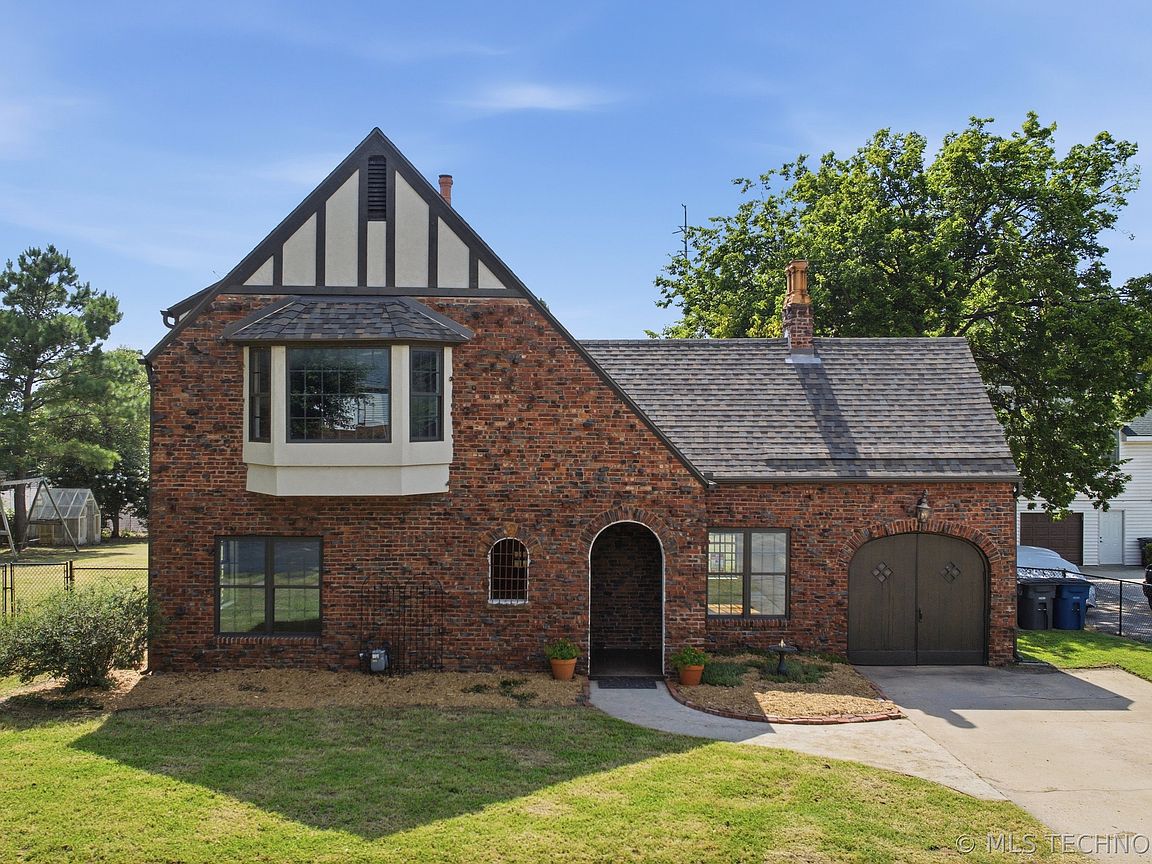
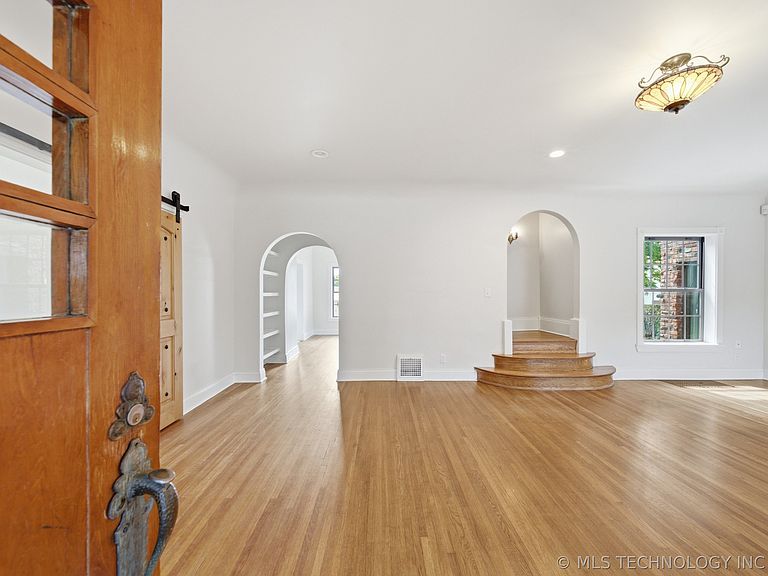
Meticulously restored and renovated with a unique eye for detail, preservation and style, this historical clinker brick home is conveniently located close to downtown and perched on a lot with impressive winter river views. No expense was spared during the process which included plaster & paint, wiring, insulation, custom windows & slider by thermal windows, renovating chimneys and tuckpointing the intricate brick facade. Stylistic choices paid homage to original design while elevating functionality. Hardwood floors with tiled wet areas throughout. 10 foot ceilings on the first floor with cove ceiling in family room. Original fireplace tiles and front door were restored. Primary bedroom on first floor is full of light. The bath which was originally accessed from the bedroom is now accessed from back hallway, but could be accessed from bedroom again. Current owners added custom doors & used the space as office. A formal dining room accesses a thoughtfully designed patio through the custom sliding doors. The kitchen & breakfast nook were renovated to include custom cabinets, marble counters & stainless appliances. Dual french doors were added to access a small porch. The artistic metal wall by Garden Deva divides the basement access from the kitchen. The bath has been updated in a classic style with full tile walls and upgraded fixtures. This bath accessed the bedroom prior to renovation. Basement is light and bright and perfect for laundry and storage. The fireplace is nonfunctional. Additional plumbing capacity in basement has been capped but at one time basement quarters were accessed from the side door. Upstairs has nine foot ceilings & two unique very large bedrooms. Both have walk-in closets, one has an ensuite sitting room or study. The hall bath has been fully renovated. A walk out attic has been newly floored, is perfect for storage and could be a possible expansion space. Power vents and third floor insulation add to comfort. Roof and gutters approx 5 years.
Getting Around
 Car-Dependent
 Some Transit
 Bikeable
Schools
Construction
Condition
- Year built: 1925
Materials
- Foundation: Basement,Crawlspace
- Roof: Asphalt,Fiberglass
- Construction materials: Brick,Wood Frame
Type & Style
- Home type: SingleFamily
- Architectural style: English
- Property subType: Single Family Residence
Interior
Appliances
- Appliances included: Dryer,Dishwasher,Disposal,Gas Water Heater,Microwave,Oven,Range,Washer
- Laundry features: Washer Hookup,Electric Dryer Hookup
Basement
- Has basement: Yes
- Basement: Finished,Crawl Space,Partial
Bathroom
- Level: First
Bedroom
- Level: Second
Bedroom
- Level: Second
Bedrooms & Bathrooms
- Bedrooms: 3
- Bathrooms: 2
- Full bathrooms: 2
Dining Room
- Level: First
Features
- Attic,Granite Counters,High Ceilings,Other,Cable TV,Vaulted Ceiling(s),Ceiling Fan(s),Gas Range Connection,Gas Oven Connection
- Door features: Insulated Doors
- Window features: Aluminum Frames,Insulated Windows
- Flooring: Tile,Wood
- Number of fireplaces: 2
- Fireplace features: Decorative
- Fireplace: Yes
Heating & Cooling
- Heating features: Central,Electric,Gas,Multiple Heating Units,Zoned
- Cooling features: Central Air,2 Units,Zoned
Interior Area
- Total structure area: 2,073
- Total interior livable area: 2,073 sqft
Kitchen
- Level: First
Living Room
- Level: First
Primary Bedroom
- Level: First
Utility Room
- Level: Basement
Property
Details
- Parcel number: 29725921104440
Features
- Levels: Two
- Stories: 2
- Pool features: None
- Patio & porch: Covered,Deck,Patio,Porch
- Exterior features: Rain Gutters
- Fencing: Full
- Waterfront features: Other
- Waterbody name: Arkansas River
- Living area range: 2000-2250 SqFt
Lot
- Lot size: 8,232 sqft
- Features: Mature Trees,Other
Parking
- Total spaces: 1
- Parking features: Attached,Garage,Shelves
- Has garage: Yes
- Attached garage spaces: 1
- Covered spaces: 1
Climate Risk is Financial Risk
Every home has a financial story beyond the listing price. Below, you’ll see the climate risks that could affect this property — and in Bills & Affordability, how those risks may influence repairs, insurance, utilities, and long-term value.
Biggest Threats for This Home
- Heat Wave

- Inland Flooding

- Hail

- Ice Storm

- Strong Wind

- Tornado

How This Home’s Risks Compare
FEMA Declared Disasters in Tulsa County and Oklahoma
Understanding the Costs
Financial advisors generally recommend spending no more than 30% of your gross household income on housing costs. In practice, many households stretch to 35% or beyond — especially in high-cost markets.
Estimated Costs Today
| Monthly | Annual | |
|---|---|---|
| Mortgage | $2,781 | $33,372 |
| Home Insurance | $899 | $10,788 |
| Property Taxes | $449 | $5,388 |
| Electricity | $154 | $1,850 |
| Total | $4,283 | $51,396 |
Income You'd Need if You Spent...
How Costs Could Change Over Time
Climate risk is quickly impacting all of the major home ownership costs. Adjust the growth rates and percentage of income spent on housing below to see how your housing costs could change over the next 10 years — and what income you'd need to keep up.
Comparing Against the Market
Price Per Sq Ft
vs Other Active Listings
Avg $/sqft
vs Homes Sold Last Month
Median $/sqft
Current Market Trends
Median Price Per Square Foot
The median price per square foot of homes sold in this area each month. Compare this to this listing's price per square foot to gauge whether the home is priced in line with recent sales.
Historicals for This Listing
Zestimate History ($/sqft)
No zestimate history available
Price History
| Date | Event | Price |
|---|---|---|
| 2026-08-06 | Pending sale | $550,000 |
| 2026-07-17 | Listed for sale | $550,000 |
| 2014-09-16 | Sold | $264,000 |
| 2014-08-21 | Listed for sale | $287,000 |
| 2014-07-15 | Listing removed | $210,000 |
| 2014-06-05 | Price change | $210,000 |
| 2014-03-05 | Listed for sale | $287,000 |
| 2010-10-03 | Listing removed | $287,000 |
| 2010-04-03 | Listed for sale | $287,000 |
| 2009-10-09 | Listing removed | $287,000 |
| 2009-04-03 | Listed for sale | $287,000 |
 View on Zillow