


105 Viking Ct, Mankato, MN, 56001
About This Home
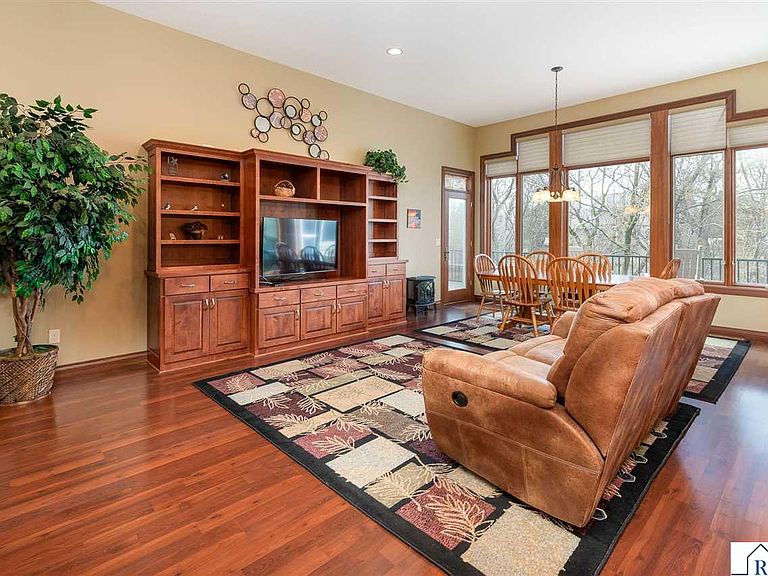
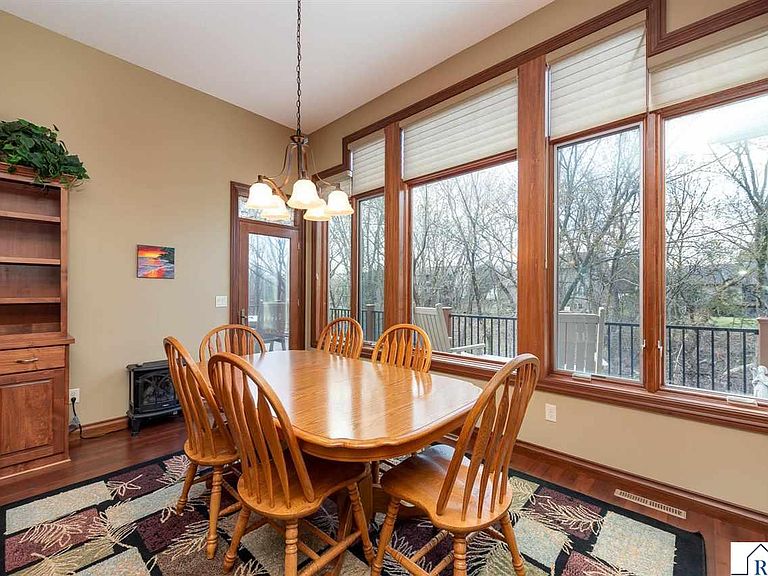
Spacious 3 bedroom, 3 bathroom home with high-end finishes and exceptional indoor-outdoor living. The main living areas feature warm woodwork, large windows, and an open, inviting layout filled with natural light. On the main level, you’ll find a versatile flex space perfect for a home office or TV room, along with a primary bedroom featuring a private en-suite bath. The kitchen is beautifully appointed with rich wood cabinetry, granite countertops, stainless steel appliances, and a large center island with seating—perfect for casual dining or entertaining. Abundant cabinet space, stylish tile backsplash, and pendant lighting add both function and charm, while the open layout seamlessly connects to the main living areas. A fully finished lower level offers a generous family room complete with a custom wet bar, perfect for entertaining or relaxing. Thoughtful built-ins, updated lighting, and quality craftsmanship are evident throughout. Multiple bedrooms provide comfortable, flexible living space, including a bright guest room and additional areas ideal for a home office or hobby space. The bathrooms are well-appointed with granite countertops, modern fixtures, and clean, timeless design. One of the standout features is the stunning sunroom, wrapped in natural wood with soaring ceilings and expansive windows that bring the outdoors in year-round. Step outside to an elevated deck overlooking a peaceful, tree-lined backyard with a creek—offering privacy, serenity, and a beautiful natural view. The lower patio adds even more space for outdoor gatherings. The exterior showcases strong curb appeal with a well-kept lawn, mature landscaping, and a spacious multi-car garage. This home blends comfort, functionality, and scenic surroundings—ideal for both everyday living and entertaining.
Getting Around
 Car-Dependent
 Very Limited Transit
 Somewhat Bikeable
Schools
Construction
Condition
- Property condition: Previously Owned
- Year built: 2012
Materials
- Roof: Asphalt
- Construction materials: Frame/Wood,Cement Board
Type & Style
- Home type: Townhouse
- Property subType: Condo/Twnhouse/Twin/Patio,Townhouse
Interior
Appliances
- Appliances included: Dishwasher,Dryer,Microwave,Range,Refrigerator,Washer,Gas Water Heater,Water Softener Owned
- Laundry features: Washer/Dryer Hookups
Basement
- Has basement: Yes
- Basement: Walk-Out Access,Block,Full
Bedroom
- Level: Main
- Area: 120.51
Bedroom1
- Level: Main
- Area: 191.338
Bedroom2
- Level: Lower
- Area: 120.25199999999998
Bedroom3
- Level: Lower
- Area: 147.763
Bedrooms & Bathrooms
- Bedrooms: 3
- Bathrooms: 3
- Full bathrooms: 2
- 1/2 bathrooms: 1
- Main level bathrooms: 3
- Main level bedrooms: 3
Dining Room
- Features: Combine with Kitchen,Combine with Living Room,Informal Dining Room,Open Floorplan
Family Room
- Level: Lower
- Area: 407.62
Features
- Ceiling Fan(s),Eat-In Kitchen,Kitchen Center Island,Walk-In Closet(s),Bath Description: Full Basement,Full Primary,Private Primary,Separate Tub & Shower
- Window features: Combination Windows (L),Window Coverings
- Flooring: Hardwood,Tile
- Finished area below ground: 1,450
- Finished area above ground: 1,703
Heating & Cooling
- Heating features: Forced Air,Natural Gas
- Cooling features: Central Air
Interior Area
- Total structure area: 3,153
- Total interior livable area: 3,406 sqft
Kitchen
- Level: Main
- Area: 163.84000000000003
Living Room
- Level: Main
- Area: 322.56
Property
Details
- Parcel number: R01.09.30.129.052
- Attached to another structure: Yes
- Other equipment: Air to Air Exchange,Irrigation Equipment
- Foundation area: 1703
Features
- Levels: One
- Stories: 1
- Patio & porch: Deck
Lot
- Lot size: 6,969 sqft
- Features: Cul-De-Sac,Landscaped,Ravine,Tree Coverage - Medium,Paved,Telephone
- Lot size dimensions: 50 x 140
Parking
- Total spaces: 2
- Parking features: Concrete,Attached,Garage Door Opener
- Has garage: Yes
- Attached garage spaces: 2
- Covered spaces: 2
Climate Risk is Financial Risk
Every home has a financial story beyond the listing price. Below, you’ll see the climate risks that could affect this property — and in Bills & Affordability, how those risks may influence repairs, insurance, utilities, and long-term value.
Biggest Threats for This Home
- Cold Wave

- Winter Weather

- Strong Wind

- Hail

- Heat Wave

- Tornado

How This Home’s Risks Compare
FEMA Declared Disasters in Blue Earth County and Minnesota
Understanding the Costs
Financial advisors generally recommend spending no more than 30% of your gross household income on housing costs. In practice, many households stretch to 35% or beyond — especially in high-cost markets.
Estimated Costs Today
| Monthly | Annual | |
|---|---|---|
| Mortgage | $2,653 | $31,836 |
| Home Insurance * | $201 | $2,412 |
| Property Taxes | $607 | $7,284 |
| Electricity | $287 | $3,447 |
| Total | $3,748 | $44,976 |
Income You'd Need if You Spent...
Minnesota FAIR Plan Programs

How Costs Could Change Over Time
Climate risk is quickly impacting all of the major home ownership costs. Adjust the growth rates and percentage of income spent on housing below to see how your housing costs could change over the next 10 years — and what income you'd need to keep up.
Comparing Against the Market
Price Per Sq Ft
vs Other Active Listings
Avg $/sqft
vs Homes Sold Last Month
Median $/sqft
Current Market Trends
No market data available for this area
Historicals for This Listing
Zestimate History ($/sqft)
Price History
| Date | Event | Price |
|---|---|---|
| 2026-04-24 | Listed for sale | $574,800 |
| 2025-10-13 | Listing removed | $584,900 |
| 2025-08-21 | Price change | $584,900 |
| 2025-07-03 | Price change | $599,000 |
| 2025-06-16 | Price change | $614,900 |
| 2025-04-24 | Listed for sale | $624,900 |
| 2020-11-18 | Sold | $535,000 |
| 2012-07-11 | Sold | $49,900 |
For Sale by Agent
 View on Zillow