


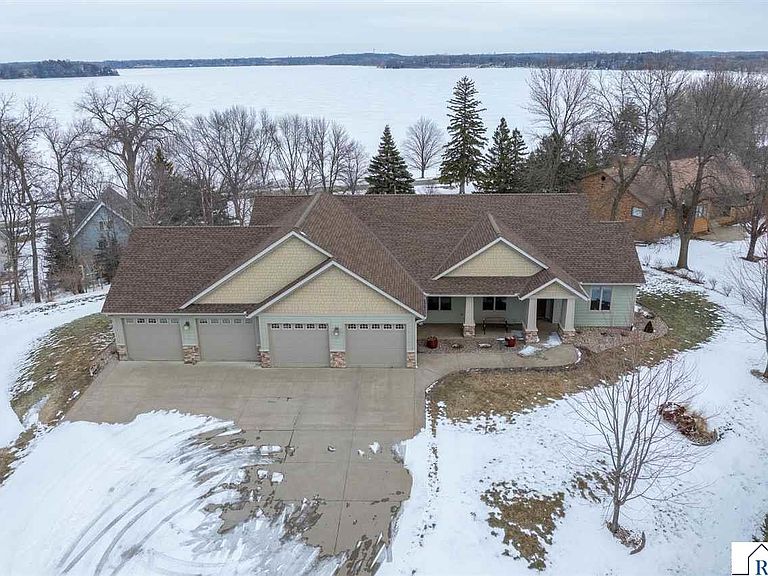


60340 Maverick Ct, Madison Lake, MN, 56063
About This Home
You'll marvel at this stunning 4-bedroom, 3-bathroom home nestled on a large scenic lot on beautiful Lake Washington with Lake access. This property delivers the kind of lakeside living most people only dream about. Inside you'll discover gorgeous wood floors and a kitchen that means business, featuring a spacious island with elegant Cambria countertops and a double gas oven that will make holiday cooking feel like a breeze. The walk-in pantry ensures you will never run out of storage space, no matter how ambitious your grocery hauls get. The main level offers two generously sized bedrooms, including a primary suite with a luxurious walk-in shower. A convenient main floor laundry room complete with sink and closet keeps daily chores effortlessly manageable. Head downstairs to find two additional bedrooms, a bathroom, a large great room perfect for entertainment or a family gatherings. There's also a large storage room and a cold storage room for all your preserving needs. The home also features an Iron Curtain water filtration system for pristine water quality. Outside, the yard has been meticulously landscaped, the maintenance-free deck overlooks breathtaking views of Lake Washington, while shared lakefront access invite endless summer adventures. There's plenty of room for lake toys and more in this four-plus garage stalls with heated floors, heated sidewalks and a partially heated driveway to conquer those Minnesota winters. With two-zone heating and cooling throughout, comfort follows you from room to room. Schedule your private showing today and make lake life living yours.
Getting Around
 Car-Dependent
 Very Limited Transit
 Somewhat Bikeable
Schools
Construction
Condition
- Property condition: Previously Owned
- Year built: 2011
Materials
- Roof: Asphalt
- Construction materials: Frame/Wood,Cement Board
Type & Style
- Home type: SingleFamily
- Property subType: Single Family Residence
Interior
Appliances
- Appliances included: Dishwasher,Disposal,Dryer,Exhaust Fan,Microwave,Range,Refrigerator,Washer,Electric Water Heater,Water Softener Owned
- Laundry features: Washer/Dryer Hookups,Main Level
Basement
- Has basement: Yes
- Basement: Egress Windows,Finished,Walk-Out Access,Concrete,Full,Walk-out
Bedroom
- Level: Main
- Area: 168
Bedroom1
- Level: Main
- Area: 224
Bedroom2
- Level: Lower
- Area: 266
Bedroom3
- Level: Lower
- Area: 182
Bedrooms & Bathrooms
- Bedrooms: 4
- Bathrooms: 3
- Full bathrooms: 1
- 3/4 bathrooms: 2
- 1/4 bathrooms: 1
- Main level bathrooms: 3
- Main level bedrooms: 4
Dining Room
- Features: Combine with Kitchen,Eat-in Kitchen,Formal Dining Room
- Level: Main
- Area: 192
Features
- Broadband Available,Ceiling Fan(s),Eat-In Kitchen,Kitchen Center Island,Natural Woodwork,Vaulted Ceiling(s),Walk-In Closet(s),Central Vacuum,Bath Description: 3/4 Basement,3/4 Primary,Main Floor Full Bath,Private Primary,Main Floor Bedrooms
- Flooring: Hardwood,Tile
- Fireplace features: Living Room
- Fireplace: Yes
- Finished area below ground: 1,754
- Finished area above ground: 1,999
Heating & Cooling
- Heating features: Fireplace(s),Forced Air,Geothermal,Floor Furnace,Natural Gas
- Cooling features: Central Air,Geothermal
Interior Area
- Total structure area: 3,753
- Total interior livable area: 4,061 sqft
Kitchen
- Level: Main
- Area: 221
Living Room
- Level: Main
- Area: 408
Property
Accessibility
- Accessibility features: Partially Wheelchair,Roll in Shower
Details
- Parcel number: r37.05.19.227.037
- Other equipment: Air to Air Exchange,Water Filtration System
- Foundation area: 2391
Features
- Levels: One
- Stories: 1
- Patio & porch: Deck,Porch
- Exterior features: Boat Slip,Dock
- On waterfront: Yes
- Waterfront features: Shared
- Waterbody name: Washington
- Frontage type: Waterfront
- Frontage length: Water Frontage: 100
Lot
- Lot size: 0.61 Acres
- Features: Accessible Shoreline,Irregular Lot,Landscaped,Ravine,Tree Coverage - Medium,Paved
- Lot size dimensions: 159 x 80 x 119 x 100 x 143 x 33
Parking
- Total spaces: 4
- Parking features: Concrete,RV Access/Parking,Attached,Garage Door Opener
- Has garage: Yes
- Attached garage spaces: 4
- Covered spaces: 4
Climate Risk is Financial Risk
Every home has a financial story beyond the listing price. Below, you’ll see the climate risks that could affect this property — and in Bills & Affordability, how those risks may influence repairs, insurance, utilities, and long-term value.
Biggest Threats for This Home
- Cold Wave

- Strong Wind

- Winter Weather

- Hail

- Drought

- Heat Wave

- Tornado

How This Home’s Risks Compare
FEMA Declared Disasters in Blue Earth County and Minnesota
Understanding the Costs
Financial advisors generally recommend spending no more than 30% of your gross household income on housing costs. In practice, many households stretch to 35% or beyond — especially in high-cost markets.
Estimated Costs Today
| Monthly | Annual | |
|---|---|---|
| Mortgage | $4,545 | $54,540 |
| Home Insurance * | $232 | $2,784 |
| Property Taxes | $660 | $7,920 |
| Electricity | $342 | $4,110 |
| Total | $5,779 | $69,348 |
Income You'd Need if You Spent...
Minnesota FAIR Plan Programs

How Costs Could Change Over Time
Climate risk is quickly impacting all of the major home ownership costs. Adjust the growth rates and percentage of income spent on housing below to see how your housing costs could change over the next 10 years — and what income you'd need to keep up.
Comparing Against the Market
Price Per Sq Ft
vs Other Active Listings
Avg $/sqft
vs Homes Sold Last Month
Median $/sqft
Current Market Trends
No market data available for this area
Historicals for This Listing
Zestimate History ($/sqft)
Price History
| Date | Event | Price |
|---|---|---|
| 2026-03-01 | Listed for sale | $920,000 |
For Sale by Agent
 View on Zillow