


1754 E 59th Pl, Tulsa, OK, 74105
About This Home
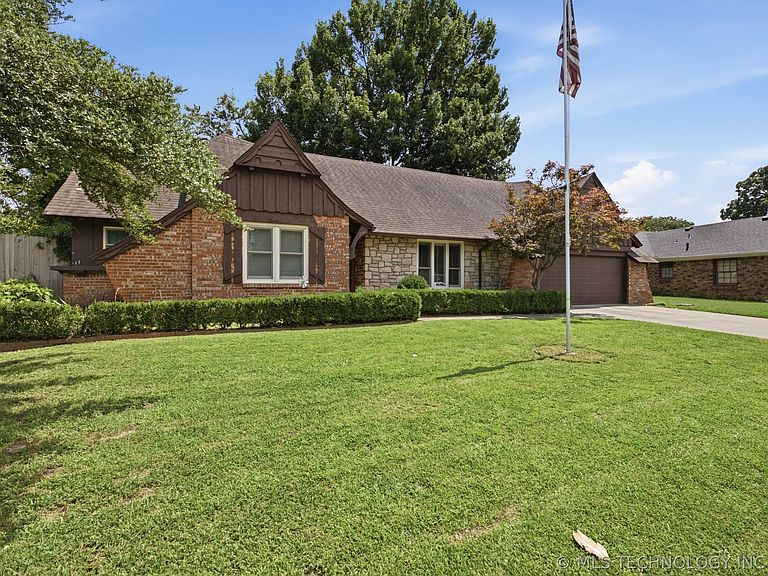
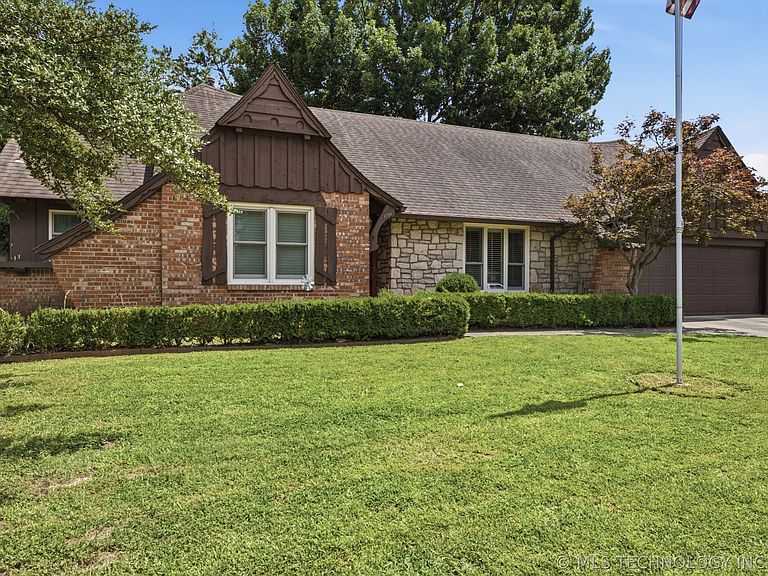
Welcome home to this charming brick and stone residence nestled in one of Midtown Tulsa’s most desirable and established neighborhoods. With exceptional curb appeal, timeless character, and a peaceful park-like backyard, this home offers the perfect blend of comfort, convenience, and charm. An oversized living room, large formal dining room, bright Florida room, and generous storage throughout provide plenty of room to live and entertain. Inside, you’ll find an inviting living room centered around a cozy wood-burning fireplace. The spacious formal dining room flows effortlessly into the beautifully updated kitchen, featuring solid surface countertops, custom cabinetry, pull-out shelving, a built-in pull-out trash receptacle, and an open layout that keeps you connected to the main living spaces. One of the home’s standout features is the bright and airy Florida room overlooking the picturesque backyard, offering the perfect spot to enjoy your morning coffee, unwind with a book, or take in the beauty of every season. This thoughtfully designed two-bedroom, two-bath home offers incredible flexibility, with both bedrooms featuring private bath access and the potential to function as primary suites. The main primary retreat includes a spacious walk-in closet with windows, built-in cabinetry, and a full-size mirror, creating a dressing area that is both beautiful and functional. Additional features include plantation shutters throughout, abundant storage, Andersen windows, and a water heater replaced in 2025 for added peace of mind. Most furnishings are negotiable, offering buyers the opportunity to purchase select pieces that complement the home’s character and style. Ideally located near shopping, expressways, Southern Hills Country Club, River Parks, and Riverside, this home offers the tranquility of an established neighborhood with easy access to everything Tulsa has to offer.
Getting Around
 Car-Dependent
 Some Transit
 Bikeable
Schools
Construction
Condition
- Year built: 1963
Materials
- Foundation: Slab
- Roof: Asphalt,Fiberglass
- Construction materials: Brick,Steel,Wood Siding,Wood Frame
Type & Style
- Home type: SingleFamily
- Architectural style: Ranch
- Property subType: Single Family Residence
Interior
Appliances
- Appliances included: Cooktop,Dryer,Dishwasher,Disposal,Gas Water Heater,Ice Maker,Microwave,Oven,Range,Refrigerator,Washer,PlumbedForIce Maker
- Laundry features: Washer Hookup,Electric Dryer Hookup
Basement
- Basement: None
Bedroom
- Level: First
Bedrooms & Bathrooms
- Bedrooms: 2
- Bathrooms: 2
- Full bathrooms: 2
Bonus Room
- Level: First
Dining Room
- Level: First
Features
- High Ceilings,High Speed Internet,Solid Surface Counters,Cable TV,Ceiling Fan(s),Electric Oven Connection,Electric Range Connection
- Door features: Insulated Doors
- Window features: Vinyl,Insulated Windows
- Flooring: Carpet,Tile
- Number of fireplaces: 1
- Fireplace features: Gas Starter,Wood Burning
- Fireplace: Yes
Heating & Cooling
- Heating features: Central,Gas
- Cooling features: Central Air
Interior Area
- Total structure area: 2,125
- Total interior livable area: 2,125 sqft
Kitchen
- Level: First
Living Room
- Level: First
Primary Bathroom
- Level: First
Primary Bedroom
- Level: First
Utility Room
- Level: First
Property
Details
- Parcel number: 39850933112570
Features
- Levels: One
- Stories: 1
- Pool features: None
- Patio & porch: Covered,Patio,Porch
- Exterior features: Landscaping,Lighting,Rain Gutters
- Fencing: Full
- Living area range: 2000-2250 SqFt
Lot
- Lot size: 10,062 sqft
- Features: Mature Trees
Parking
- Total spaces: 2
- Parking features: Attached,Garage
- Has garage: Yes
- Attached garage spaces: 2
- Covered spaces: 2
Climate Risk is Financial Risk
Every home has a financial story beyond the listing price. Below, you’ll see the climate risks that could affect this property — and in Bills & Affordability, how those risks may influence repairs, insurance, utilities, and long-term value.
Biggest Threats for This Home
- Heat Wave

- Ice Storm

- Strong Wind

- Tornado

How This Home’s Risks Compare
FEMA Declared Disasters in Tulsa County and Oklahoma
Understanding the Costs
Financial advisors generally recommend spending no more than 30% of your gross household income on housing costs. In practice, many households stretch to 35% or beyond — especially in high-cost markets.
Estimated Costs Today
| Monthly | Annual | |
|---|---|---|
| Mortgage | $1,339 | $16,068 |
| Home Insurance | $235 | $2,820 |
| Property Taxes | $216 | $2,592 |
| Electricity | $158 | $1,896 |
| Total | $1,948 | $23,376 |
Income You'd Need if You Spent...
How Costs Could Change Over Time
Climate risk is quickly impacting all of the major home ownership costs. Adjust the growth rates and percentage of income spent on housing below to see how your housing costs could change over the next 10 years — and what income you'd need to keep up.
Comparing Against the Market
Price Per Sq Ft
vs Other Active Listings
Avg $/sqft
vs Homes Sold Last Month
Median $/sqft
Current Market Trends
Median Price Per Square Foot
The median price per square foot of homes sold in this area each month. Compare this to this listing's price per square foot to gauge whether the home is priced in line with recent sales.
Historicals for This Listing
Zestimate History ($/sqft)
Price History
| Date | Event | Price |
|---|---|---|
| 2026-07-22 | Price change | $265,000 |
| 2026-07-17 | Listed for sale | $274,900 |
| 2019-04-29 | Sold | $161,000 |
| 2019-04-06 | Listing removed | $1,500 |
| 2019-04-06 | Listed for sale | $165,000 |
| 2019-04-03 | Listed for rent | $1,500 |
| 2019-03-18 | Pending sale | $165,000 |
| 2019-02-27 | Listed for sale | $165,000 |
| 2015-10-30 | Sold | $159,500 |
| 2015-09-24 | Pending sale | $166,500 |
| 2015-08-12 | Listed for sale | $166,500 |
| 2015-07-22 | Pending sale | $166,500 |
| 2015-07-10 | Listed for sale | $166,500 |
| 2000-11-15 | Sold | $125,000 |
 View on Zillow