


33 Woods Crossing Road, Rindge, NH, 03461
About This Home
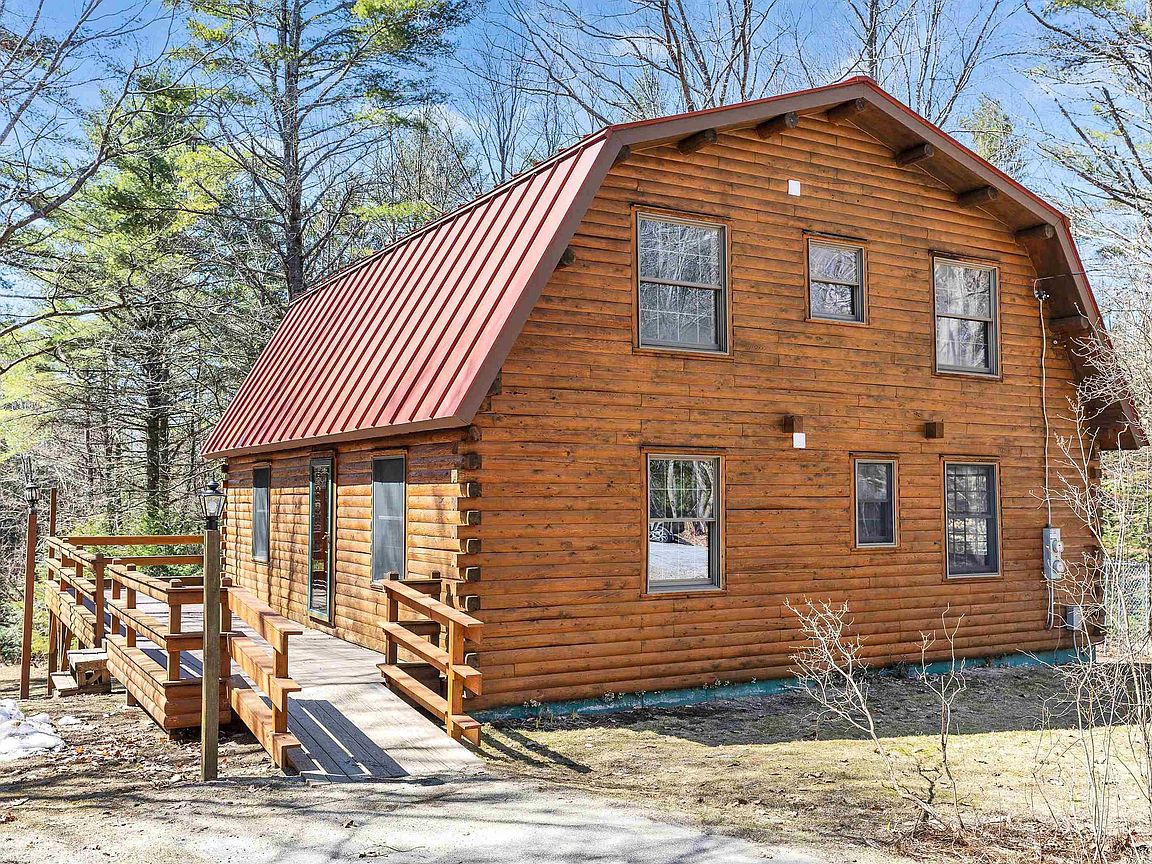
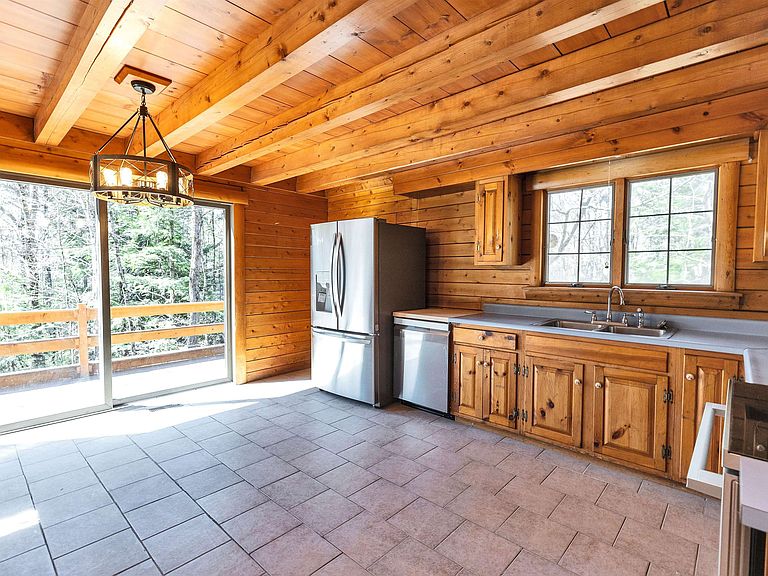
Back on the market! New improved price! Charming 1990 Log Home -25 Private acres! Nestled well back from a quiet country dirt road surrounded by nature's beauty it's hard to imagine you are only 1 mile away from shopping, banking, restaurants, and more! This home combines rustic charm with modern updates .1790 square feet plus a full walkout basement, some of this home's features are a metal roof, a 2 story fieldstons fireplace and chimney, cathedral ceiling, 2 sliding glass doors that allow for and abundance of natural light and open to the wrap around deck perfect for morning coffee and evening sunsets. Recent updates include all new kitchen appliances, new 3/4 bathroom added and full bath has new tub and toilet. All new flooring on the 2nd floor and first floor bedroom. Practical additions: whole house -standby generator so you don't get left in the dark, and a recycled pavement driveway for reliable all season access. Perfect as a family home,retreat,or hunting base. quick closing possible.
Getting Around
 Car-Dependent
 Very Limited Transit
 Somewhat Bikeable
Schools
Construction
Condition
- Year built: 1990
Materials
- Foundation: Concrete,Poured Concrete
- Roof: Metal
- Construction materials: Log Home,Post and Beam,Log Exterior
Type & Style
- Home type: SingleFamily
- Property subType: Single Family Residence
Interior
Appliances
- Appliances included: Dishwasher,ENERGY STAR Qualified Dishwasher,Dryer,Microwave,Electric Range,Refrigerator,Washer,Domestic Water Heater,Exhaust Fan
- Laundry features: In Basement
Basement
- Has basement: Yes
- Basement: Concrete,Concrete Floor,Interior Stairs,Unfinished,Walkout,Interior Access,Exterior Entry,Walk-Out Access
Bedrooms & Bathrooms
- Bedrooms: 4
- Bathrooms: 2
- Full bathrooms: 1
- 3/4 bathrooms: 1
Features
- Cathedral Ceiling(s),Ceiling Fan(s),Natural Light,Natural Woodwork
- Window features: Double Pane Windows
- Flooring: Ceramic Tile,Vinyl Plank
- Number of fireplaces: 1
- Fireplace features: 1 Fireplace
- Fireplace: Yes
- Finished area below ground: 0
- Finished area above ground: 1,790
Heating & Cooling
- Heating features: Oil,Forced Air
- Cooling features: None
Interior Area
- Total structure area: 3,017
- Total interior livable area: 1,790 sqft
Property
Accessibility
- Accessibility features: 1st Floor Bedroom,1st Floor Full Bathroom,1st Floor Hrd Surfce Flr,Bathroom w/Tub,Paved Parking
Details
- Parcel number: RINDM2L36U3
- Zoning description: residential
- Other equipment: Standby Generator
Features
- Levels: Two,Walkout Lower Level
- Stories: 2
- Exterior features: Deck,Shed
- Fencing: Dog Fence
- Waterfront features: Wetlands
Lot
- Lot size: 25.30 Acres
- Features: Agricultural,Country Setting,Level,Secluded,Sloped,Wooded,Neighborhood,Rural
Parking
- Parking features: Gravel,Paved
Climate Risk is Financial Risk
Every home has a financial story beyond the listing price. Below, you’ll see the climate risks that could affect this property — and in Bills & Affordability, how those risks may influence repairs, insurance, utilities, and long-term value.
Biggest Threats for This Home
- Ice Storm

- Lightning

- Cold Wave

- Hurricane

- Inland Flooding

- Strong Wind

- Tornado

- Winter Weather

How This Home’s Risks Compare
FEMA Declared Disasters Across New Hampshire Counties
Understanding the Costs
Financial advisors generally recommend spending no more than 30% of your gross household income on housing costs. In practice, many households stretch to 35% or beyond — especially in high-cost markets.
Estimated Costs Today
| Monthly | Annual | |
|---|---|---|
| Mortgage | $3,033 | $36,396 |
| Home Insurance | $188 | $2,256 |
| Property Taxes | $934 | $11,208 |
| Electricity | $283 | $3,398 |
| Total | $4,438 | $53,256 |
Income You'd Need if You Spent...
How Costs Could Change Over Time
Climate risk is quickly impacting all of the major home ownership costs. Adjust the growth rates and percentage of income spent on housing below to see how your housing costs could change over the next 10 years — and what income you'd need to keep up.
Comparing Against the Market
Price Per Sq Ft
vs Other Active Listings
Avg $/sqft
vs Homes Sold Last Month
Median $/sqft
Current Market Trends
Median Price Per Square Foot
The median price per square foot of homes sold in this area each month. Compare this to this listing's price per square foot to gauge whether the home is priced in line with recent sales.
Historicals for This Listing
Zestimate History ($/sqft)
No zestimate history available
Price History
| Date | Event | Price |
|---|---|---|
| 2026-08-18 | Pending sale | $599,999 |
| 2026-07-28 | Listed for sale | $599,999 |
| 2026-06-17 | Listing removed | $625,000 |
| 2026-06-05 | Pending sale | $625,000 |
| 2026-05-12 | Listed for sale | $625,000 |
| 2026-04-21 | Pending sale | $625,000 |
| 2026-04-15 | Listed for sale | $625,000 |
| 1998-10-22 | Sold | $97,000 |
For Sale by Agent
 View on Zillow