


1305 E 27th St, Tulsa, OK, 74114
About This Home
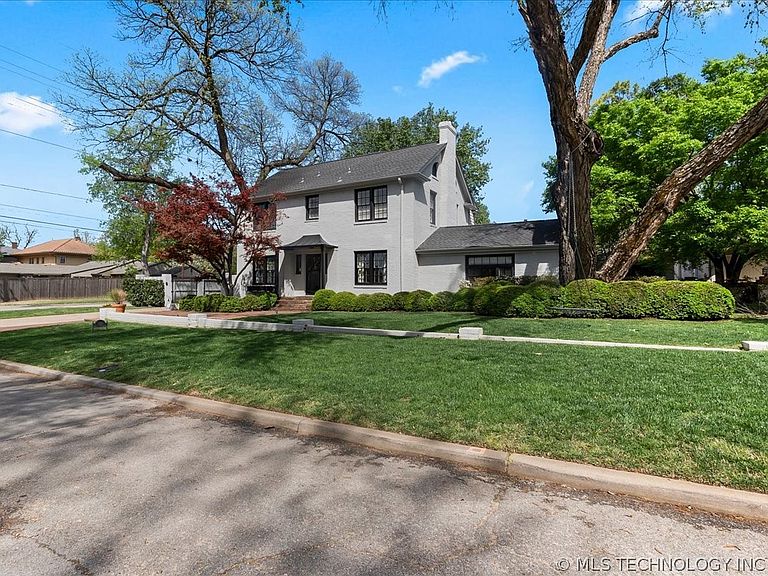
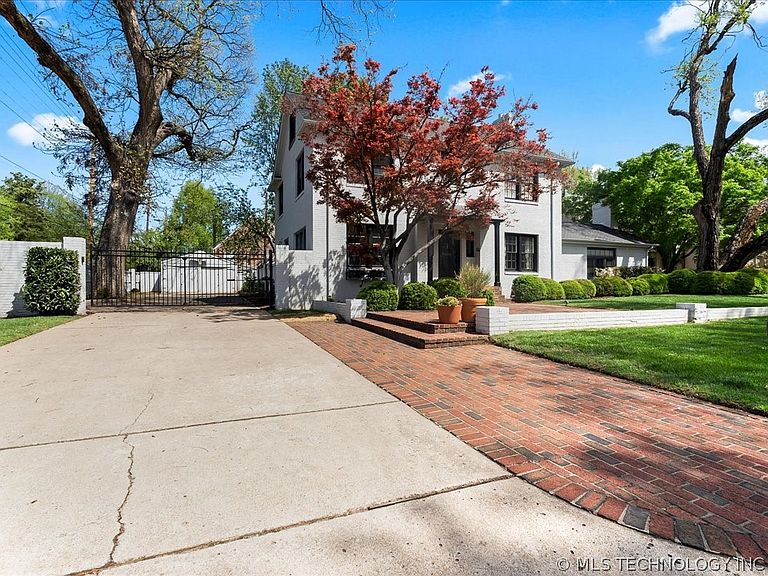
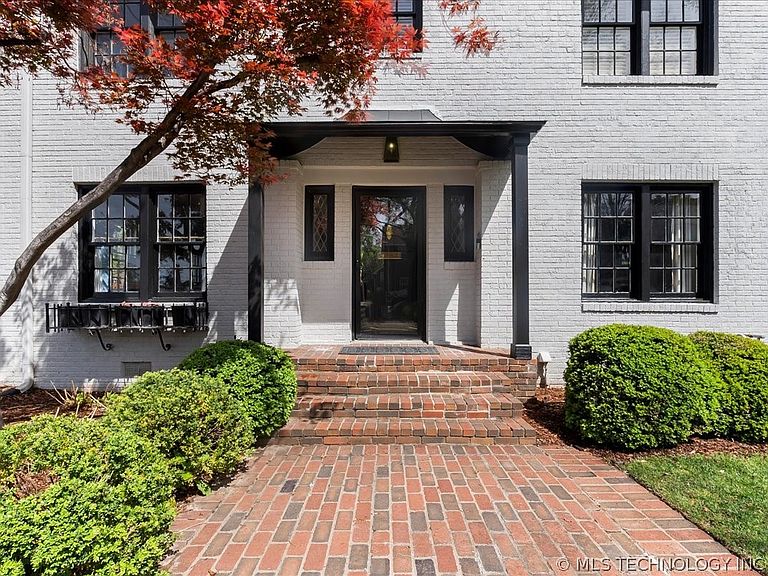
Beautifully updated Midtown Traditional home in Sunset View, just one block from the Philbrook Museum on highly desired 27th Street. True midtown character and charm with an easy, light-filled flow throughout. Renovated kitchen features custom cabinetry, quartzite countertops & backsplash, Bertazzoni 5 burner gas range, stainless steel appliances, opening to the dining area, ideal for gatherings. Formal living room for conversation is anchored by a sunken, vaulted family room with wood-burning fireplace. Sunroom or office with French doors opens to the pool and patio. Convenient powder bath serves guests and pool use. Upstairs offers a spacious primary suite with renovated bath and walk-in closet, plus two additional bedrooms with walk-in closets and a large hall bath with separate shower and soaking tub. Expansive third-level room with new carpet provides flexible space for a game room or potential fourth bedroom. Enjoy a large gunite pool and a fully updated guest house with kitchen, living room, bedroom, full bath, and laundry. Spacious driveway with electric gate. Separate building great for workshop or buildout potential. Prime walkable location near The Gathering Place, Utica Square, Brookside, and Philbrook Museum.
Getting Around
 Car-Dependent
 Some Transit
 Somewhat Bikeable
Schools
Construction
Condition
- Year built: 1925
Materials
- Foundation: Basement,Crawlspace,Slab
- Roof: Asphalt,Fiberglass
- Construction materials: Brick,Other,Vinyl Siding,Wood Frame
Type & Style
- Home type: SingleFamily
- Architectural style: Other
- Property subType: Single Family Residence
Interior
Appliances
- Appliances included: Cooktop,Dishwasher,Disposal,Gas Water Heater,Microwave,Oven,Range,Wine Refrigerator
- Laundry features: Washer Hookup,Electric Dryer Hookup
Basement
- Has basement: Yes
- Basement: Crawl Space,Partial
Bathroom
- Level: Second
Bedroom
- Level: Second
Bedroom
- Level: Second
Bedrooms & Bathrooms
- Bedrooms: 3
- Bathrooms: 3
- Full bathrooms: 2
- 1/2 bathrooms: 1
Bonus Room
- Level: First
Den
- Level: First
Dining Room
- Level: First
Features
- High Speed Internet,Quartz Counters,Stone Counters,Cable TV,Vaulted Ceiling(s),Wired for Data,Ceiling Fan(s),Electric Oven Connection,Gas Range Connection,Programmable Thermostat
- Window features: Vinyl,Wood Frames
- Flooring: Carpet,Tile,Wood
- Number of fireplaces: 2
- Fireplace features: Decorative,Wood Burning
- Fireplace: Yes
Game Room
- Level: Third
Heating & Cooling
- Heating features: Gas,Multiple Heating Units,Zoned
- Cooling features: 2 Units,Window Unit(s)
Interior Area
- Total structure area: 3,765
- Total interior livable area: 3,765 sqft
Kitchen
- Level: First
Living Room
- Level: First
Office
- Level: First
Primary Bathroom
- Level: Second
Primary Bedroom
- Level: Second
Utility Room
- Level: Basement
Property
Details
- Parcel number: 41600931804420
Features
- Levels: Three Or More
- Stories: 3
- Pool features: Gunite,In Ground
- Patio & porch: Covered,Patio,Porch
- Exterior features: Sprinkler/Irrigation,Landscaping,Rain Gutters
- Fencing: Electric,Full,Privacy
Lot
- Lot size: 0.31 Acres
- Features: Corner Lot,Mature Trees
Parking
- Total spaces: 2
- Parking features: Detached,Garage
- Has garage: Yes
- Attached garage spaces: 2
- Covered spaces: 2
Climate Risk is Financial Risk
Every home has a financial story beyond the listing price. Below, you’ll see the climate risks that could affect this property — and in Bills & Affordability, how those risks may influence repairs, insurance, utilities, and long-term value.
Biggest Threats for This Home
- Heat Wave

- Hail

- Inland Flooding

- Ice Storm

- Strong Wind

- Tornado

How This Home’s Risks Compare
FEMA Declared Disasters in Tulsa County and Oklahoma
Understanding the Costs
Financial advisors generally recommend spending no more than 30% of your gross household income on housing costs. In practice, many households stretch to 35% or beyond — especially in high-cost markets.
Estimated Costs Today
| Monthly | Annual | |
|---|---|---|
| Mortgage | $4,550 | $54,600 |
| Home Insurance | $1,102 | $13,224 |
| Property Taxes | $735 | $8,820 |
| Electricity | $280 | $3,360 |
| Total | $6,667 | $80,004 |
Income You'd Need if You Spent...
How Costs Could Change Over Time
Climate risk is quickly impacting all of the major home ownership costs. Adjust the growth rates and percentage of income spent on housing below to see how your housing costs could change over the next 10 years — and what income you'd need to keep up.
Comparing Against the Market
Price Per Sq Ft
vs Other Active Listings
Avg $/sqft
vs Homes Sold Last Month
Median $/sqft
Current Market Trends
Median Price Per Square Foot
The median price per square foot of homes sold in this area each month. Compare this to this listing's price per square foot to gauge whether the home is priced in line with recent sales.
Historicals for This Listing
Zestimate History ($/sqft)
Price History
| Date | Event | Price |
|---|---|---|
| 2026-05-12 | Price change | $950,000 |
| 2026-04-06 | Price change | $970,000 |
| 2026-02-23 | Price change | $995,000 |
| 2026-01-15 | Listed for sale | $1,025,000 |
| 2019-06-28 | Sold | $665,000 |
| 2019-05-20 | Listed for sale | $699,000 |
| 2019-05-20 | Pending sale | $699,000 |
| 2019-05-20 | Listed for sale | $699,000 |
| 2015-05-07 | Sold | $485,000 |
| 2015-03-31 | Pending sale | $485,000 |
| 2015-03-23 | Listed for sale | $485,000 |
| 2005-08-05 | Sold | $99,500 |
 View on Zillow