



1939 E 13th Pl, Tulsa, OK, 74104
About This Home
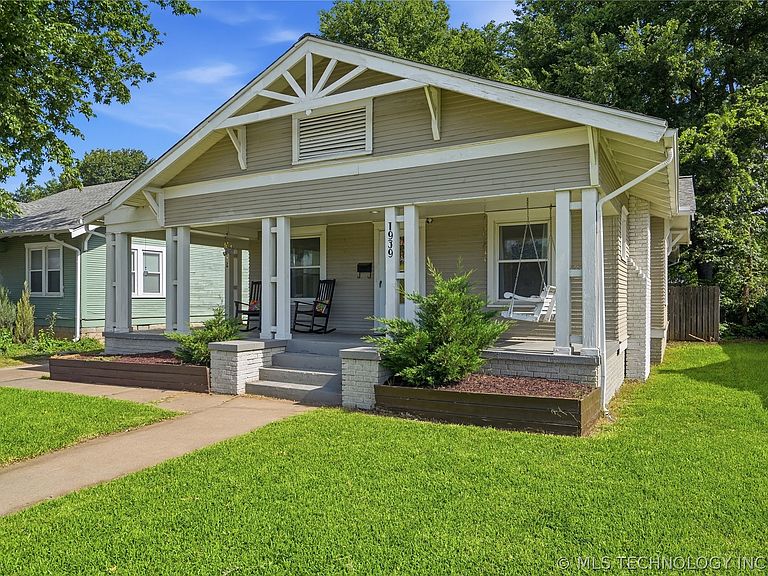
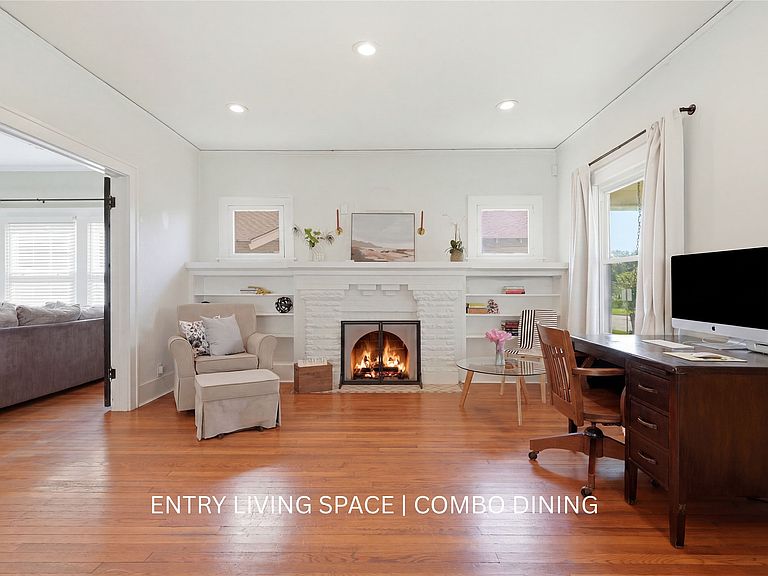
Seller offering $5,000 towards buyer paid closing costs - Welcome to this cozy Midtown home, where timeless character meets thoughtful updates. From the moment you arrive, the expansive covered front porch invites you to slow down and enjoy the neighborhood atmosphere. Inside, rich HARDWOOD FLOORS, crown molding, warm wood accents, and abundant natural light create an inviting space that feels both comfortable and refined. The spacious living and dining areas flow effortlessly together, highlighted by custom built-ins, recessed lighting, and elegant French doors that add character and functionality. The beautifully UPDATED KITCHEN is designed for both everyday living and entertaining, featuring marble-inspired QUARTZ countertops, a stylish tiled backsplash, NEWER CABINETRY, a GAS COOKTOP, and a large GALLEY-STYLE SINK complemented by updated fixtures. The primary suite offers excellent storage with custom closet solutions, while the hall bath blends vintage charm with modern convenience, showcasing a classic CLAWFOOT TUB, beautifully tiled shower, and tasteful updates throughout. Outdoor living is equally impressive, with a LARGE BACK DECK offering both open and covered gathering spaces, perfect for entertaining friends, enjoying movie nights on the projector screen, or simply relaxing after a long day. The FENCED YARD includes a pet-friendly area and a storage shed that remains with the property. This charming home offers the perfect blend of Midtown character and modern amenities in one exceptional package.
Getting Around
 Very Walkable
 Some Transit
 Bikeable
Schools
Construction
Condition
- Year built: 1932
Materials
- Foundation: Basement,Crawlspace
- Roof: Asphalt,Fiberglass
- Construction materials: Wood Siding,Wood Frame
Type & Style
- Home type: SingleFamily
- Architectural style: Craftsman
- Property subType: Single Family Residence
Interior
Appliances
- Appliances included: Dishwasher,Disposal,Gas Water Heater,Microwave,Oven,Range
- Laundry features: Washer Hookup,Electric Dryer Hookup
Basement
- Has basement: Yes
- Basement: Unfinished,Crawl Space,Partial
Bathroom
- Level: First
Bedroom
- Level: First
Bedrooms & Bathrooms
- Bedrooms: 2
- Bathrooms: 1
- Full bathrooms: 1
Bonus Room
- Level: First
Den
- Level: First
Dining Room
- Level: First
Features
- High Ceilings,High Speed Internet,Quartz Counters,Stone Counters,Cable TV,Wired for Data,Ceiling Fan(s),Gas Range Connection,Gas Oven Connection,Programmable Thermostat
- Window features: Vinyl,Insulated Windows
- Flooring: Hardwood,Tile
- Number of fireplaces: 1
- Fireplace features: Decorative
- Fireplace: Yes
Heating & Cooling
- Heating features: Central,Gas
- Cooling features: Central Air
Interior Area
- Total structure area: 1,812
- Total interior livable area: 1,812 sqft
Kitchen
- Level: First
Living Room
- Level: First
Office
- Level: First
Primary Bedroom
- Level: First
Utility Room
- Level: First
Property
Details
- Parcel number: 42025930718550
Features
- Levels: One
- Stories: 1
- Pool features: None
- Patio & porch: Covered,Deck,Patio,Porch
- Exterior features: Concrete Driveway,Rain Gutters,Satellite Dish
- Fencing: Full,Privacy
- Waterfront features: Other
- Waterbody name: Arkansas River
- Living area range: 1750-2000 SqFt
Lot
- Lot size: 6,751 sqft
- Features: Mature Trees
Parking
- Total spaces: 1
- Parking features: Attached,Garage
- Has garage: Yes
- Attached garage spaces: 1
- Covered spaces: 1
Climate Risk is Financial Risk
Every home has a financial story beyond the listing price. Below, you’ll see the climate risks that could affect this property — and in Bills & Affordability, how those risks may influence repairs, insurance, utilities, and long-term value.
Biggest Threats for This Home
- Heat Wave

- Ice Storm

- Strong Wind

- Hail

- Tornado

How This Home’s Risks Compare
FEMA Declared Disasters in Tulsa County and Oklahoma
Understanding the Costs
Financial advisors generally recommend spending no more than 30% of your gross household income on housing costs. In practice, many households stretch to 35% or beyond — especially in high-cost markets.
Estimated Costs Today
| Monthly | Annual | |
|---|---|---|
| Mortgage | $1,289 | $15,468 |
| Home Insurance | $206 | $2,472 |
| Property Taxes | $208 | $2,496 |
| Electricity | $144 | $1,732 |
| Total | $1,847 | $22,164 |
Income You'd Need if You Spent...
How Costs Could Change Over Time
Climate risk is quickly impacting all of the major home ownership costs. Adjust the growth rates and percentage of income spent on housing below to see how your housing costs could change over the next 10 years — and what income you'd need to keep up.
Comparing Against the Market
Price Per Sq Ft
vs Other Active Listings
Avg $/sqft
vs Homes Sold Last Month
Median $/sqft
Current Market Trends
Median Price Per Square Foot
The median price per square foot of homes sold in this area each month. Compare this to this listing's price per square foot to gauge whether the home is priced in line with recent sales.
Historicals for This Listing
Zestimate History ($/sqft)
Price History
| Date | Event | Price |
|---|---|---|
| 2026-08-10 | Price change | $249,000 |
| 2026-07-30 | Price change | $255,000 |
| 2026-07-07 | Price change | $259,900 |
| 2024-06-02 | Price change | $269,000 |
| 2024-04-17 | Listed for sale | $289,000 |
| 2020-12-09 | Sold | $225,500 |
| 2020-11-06 | Pending sale | $229,500 |
| 2020-10-30 | Listed for sale | $229,500 |
| 2019-02-27 | Sold | $189,000 |
| 2019-01-14 | Price change | $189,900 |
| 2019-01-08 | Listed for sale | $194,500 |
| 2018-11-17 | Listing removed | $194,500 |
| 2018-09-10 | Listed for sale | $194,500 |
| 2018-04-21 | Listing removed | $194,500 |
| 2018-04-16 | Listed for sale | $194,500 |
| 2017-08-18 | Sold | $175,000 |
| 2017-07-26 | Pending sale | $169,900 |
| 2017-07-07 | Listed for sale | $169,900 |
| 2013-09-11 | Listing removed | $145,000 |
| 2013-08-09 | Listed for sale | $145,000 |
| 2013-04-02 | Sold | $145,000 |
| 2013-02-09 | Listed for sale | $145,000 |
| 2003-12-18 | Sold | $69,000 |
 View on Zillow