

4700 McDonald Drive Pl N, Stillwater, MN, 55082
About This Home
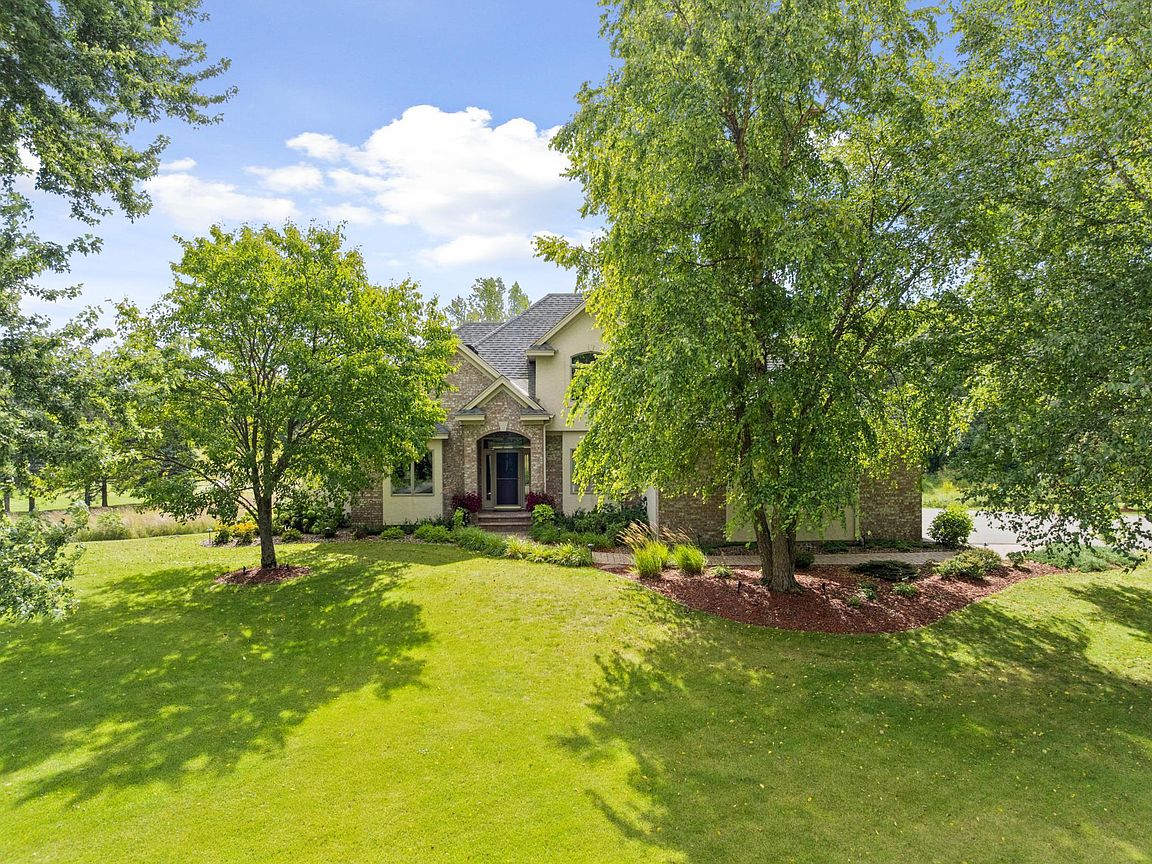
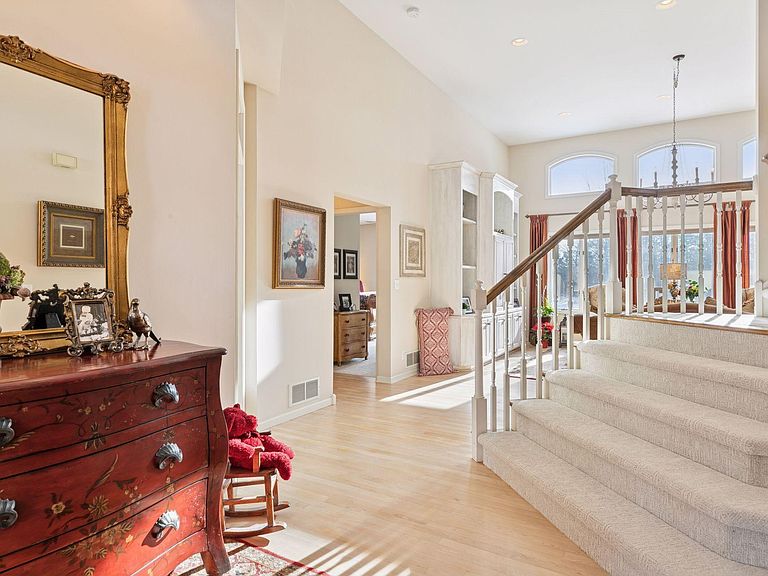
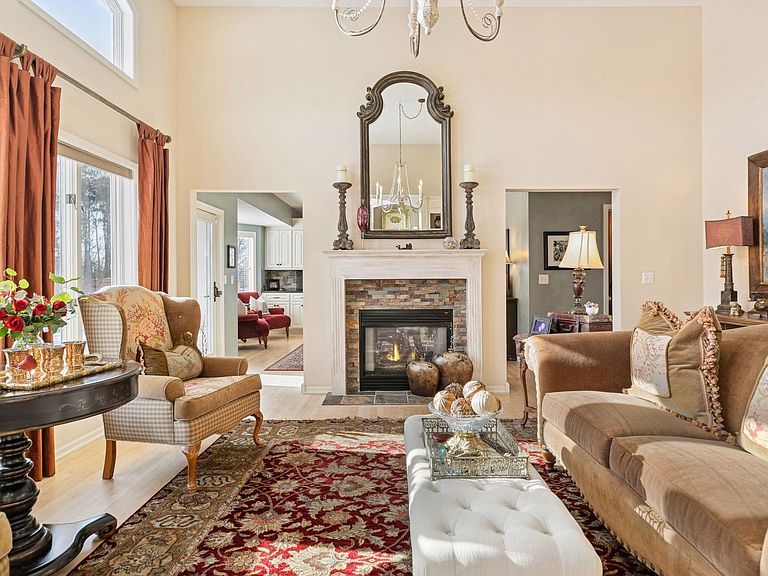
Refined Living in Cloverdale Farm Set on two-and-a-half beautifully manicured acres in the prestigious Cloverdale Farm community, this exceptional residence offers a rare blend of elegance, privacy, and connection to nature — just minutes from Historic Downtown Stillwater, Lake Elmo, and convenient access to the greater SE metro. Designed for both everyday comfort and elevated entertaining, the home features an outstanding floor plan with a main-level primary suite, offering convenience and quiet retreat. The remodeled kitchen is both sophisticated and welcoming — thoughtfully upgraded with quality finishes and seamlessly connected to the main living spaces. Two fireplaces create warmth and architectural presence, anchoring gathering areas that feel both intimate and grand. The walkout lower level is a true showpiece, featuring a full custom bar and exquisite woodwork — an entertainer’s dream ideal for hosting unforgettable evenings, celebrations, or relaxed nights at home. All bathrooms have been beautifully remodeled with timeless design and modern upgrades, reflecting meticulous care throughout. Outdoors, a private patio and fire feature overlook sweeping green space, offering tranquil sunset views and exceptional privacy. The expansive grounds are impeccably maintained and provide the perfect balance of openness and seclusion. Residents of Cloverdale Farm enjoy association amenities including a newly upgraded (2025) tennis and pickleball court, scenic walking paths, and lake access with excellent fishing — enhancing the lifestyle this remarkable home already delivers. This is not simply a home — it is a refined retreat offering luxury, space, and proximity to the charm of Stillwater.
Getting Around
 Car-Dependent
 Very Limited Transit
 Somewhat Bikeable
Schools
Construction
Condition
- Year built: 1995
Type & Style
- Home type: SingleFamily
- Property subType: Single Family
Interior
Appliances
- Laundry features: Main Level
Basement
- Has basement: Yes
- Basement: Daylight,Egress Window(s),Finished,Full
Bedroom
- Level: Main
- Area: 270
- Dimensions: 18x15
Bedroom2
- Level: Upper
- Area: 182
- Dimensions: 14x13
Bedroom3
- Level: Upper
- Area: 144
- Dimensions: 12x12
Bedroom4
- Level: Upper
- Area: 165
- Dimensions: 15x11
Bedroom5
- Level: Lower
- Area: 270
- Dimensions: 18x15
Bedrooms & Bathrooms
- Bedrooms: 5
- Bathrooms: 4
- Full bathrooms: 2
- 3/4 bathrooms: 1
- 1/2 bathrooms: 1
Dining Room
- Level: Main
- Area: 154
- Dimensions: 14x11
Family Room
- Level: Lower
- Area: 693
- Dimensions: 33x21
Features
- Number of fireplaces: 2
- Fireplace features: Family Room,Gas,Living Room
- Fireplace: Yes
- Finished area below ground: 1,770
- Finished area above ground: 2,642
Heating & Cooling
- Heating features: Forced Air
- Cooling features: Central Air
Interior Area
- Total structure area: 4,412
- Total interior livable area: 4,412 sqft
Kitchen
- Level: Main
- Area: 704
- Dimensions: 32x22
Living Room
- Level: Main
- Area: 288
- Dimensions: 18x16
Office
- Level: Main
- Area: 168
- Dimensions: 14x12
Storage
- Level: Lower
- Area: 100
- Dimensions: 10x10
Property
Accessibility
- Accessibility features: Other
Details
- Parcel number: 0702920240008
- Zoning description: Residential-Single Family
- Foundation area: 1770
Features
- Levels: Two
- Stories: 2
- Patio & porch: Deck
- Waterfront features: Deeded Access
Lot
- Lot size: 2.51 Acres
- Lot size dimensions: 320 x 409 ireg
Parking
- Total spaces: 3
- Parking features: Attached
- Has garage: Yes
- Attached garage spaces: 3
- Covered spaces: 3
Climate Risk is Financial Risk
Every home has a financial story beyond the listing price. Below, you’ll see the climate risks that could affect this property — and in Bills & Affordability, how those risks may influence repairs, insurance, utilities, and long-term value.
Biggest Threats for This Home
- Strong Wind

- Cold Wave

- Hail

- Lightning

- Tornado

- Inland Flooding

- Winter Weather

How This Home’s Risks Compare
FEMA Declared Disasters in Washington County and Minnesota
Understanding the Costs
Financial advisors generally recommend spending no more than 30% of your gross household income on housing costs. In practice, many households stretch to 35% or beyond — especially in high-cost markets.
Estimated Costs Today
| Monthly | Annual | |
|---|---|---|
| Mortgage | $6,042 | $72,504 |
| Home Insurance * | $684 | $8,208 |
| Property Taxes | $903 | $10,836 |
| Electricity | $372 | $4,465 |
| Total | $8,001 | $96,012 |
Income You'd Need if You Spent...
Minnesota FAIR Plan Programs

How Costs Could Change Over Time
Climate risk is quickly impacting all of the major home ownership costs. Adjust the growth rates and percentage of income spent on housing below to see how your housing costs could change over the next 10 years — and what income you'd need to keep up.
Comparing Against the Market
Price Per Sq Ft
vs Other Active Listings
Avg $/sqft
vs Homes Sold Last Month
Median $/sqft
Current Market Trends
Median Price Per Square Foot
The median price per square foot of homes sold in this area each month. Compare this to this listing's price per square foot to gauge whether the home is priced in line with recent sales.
Historicals for This Listing
Zestimate History ($/sqft)
Price History
| Date | Event | Price |
|---|---|---|
| 2026-04-21 | Price change | $1,300,000 |
| 2026-03-13 | Listed for sale | $1,400,000 |
| 2000-12-02 | Sold | $495,000 |
For Sale by Agent
 View on Zillow