


745 Washington St, Clarkesville, GA, 30523
About This Home
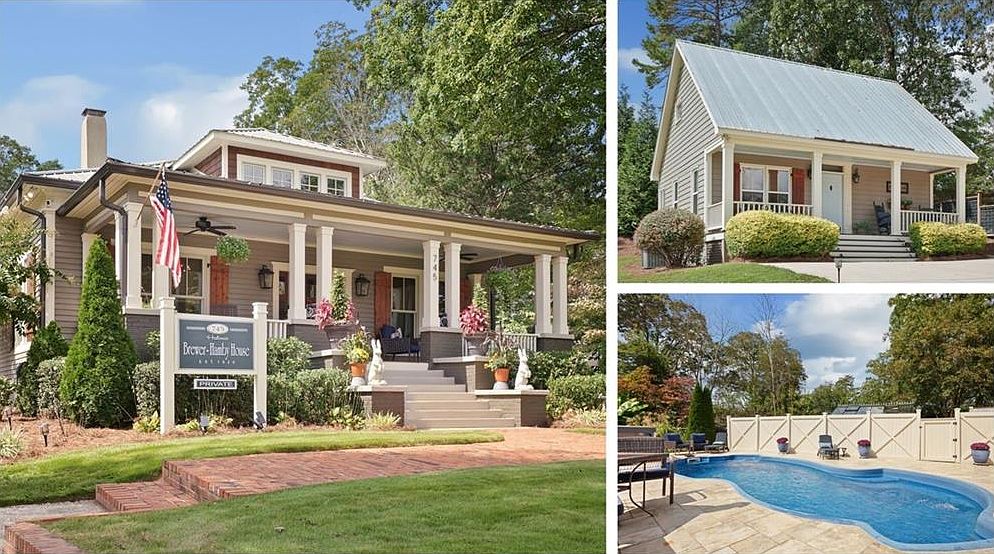
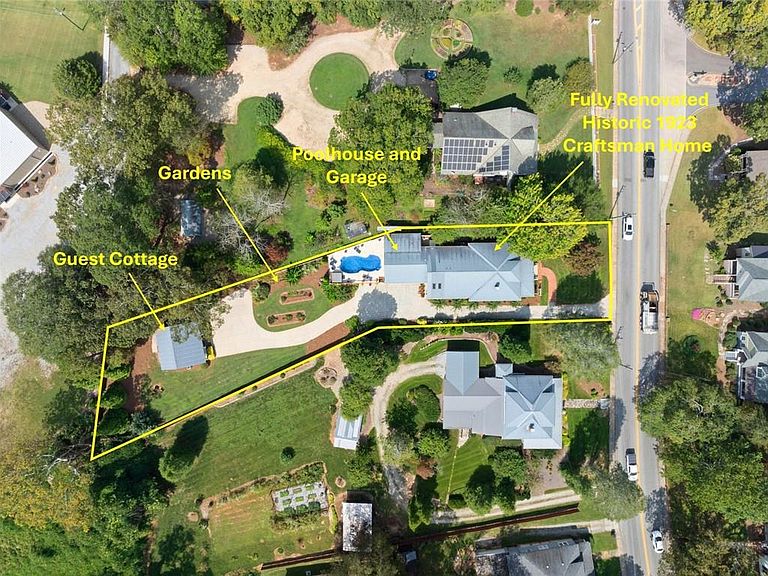
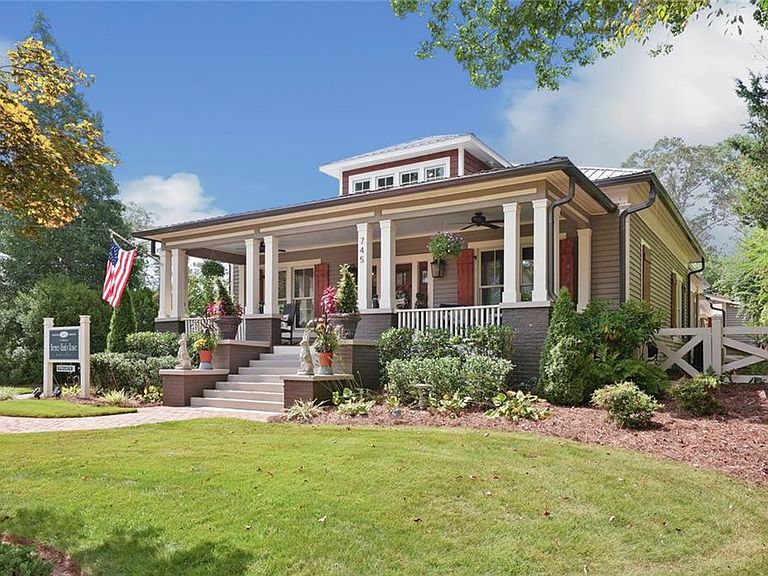
The Brewer-Hamby House – Historic 1923 Craftsman with Modern Luxury in Downtown Clarkesville! This landmark home has been fully restored in authentic Arts and Crafts style while seamlessly integrating high-end updates and additions. The property includes a 3BR/3.5BA main residence (3,050 sqft), a 2BR/1BA guest cottage (928 sqft), and a resort-style saltwater pool with poolhouse. The main home highlights its 1920s character with original heart pine and oak floors, preserved newel posts, classic brick masonry, 10+ ft ceilings, custom molding, shiplap walls, and period hardware and fixtures. The gourmet kitchen is a centerpiece with butler’s pantry, granite counters, farmhouse sink, large custom oak butcher-block island, KitchenAid gas range, and cozy built-in breakfast nook. A spacious mudroom with walnut barn door, second pantry, sink, and beverage fridge connects seamlessly to the pool and patio for entertaining ease. The main-level owner’s suite offers a spa-like retreat with clawfoot soaking tub, oversized double shower, dual vanities, and walk-in closet with laundry. Upstairs, a large bonus room provides flexible living space and ample storage. Outdoor living is exceptional with lush perennial gardens, vegetable garden, blueberry bushes, rocking-chair front porch, fire pit, expansive decking, and in-ground saltwater pool with full bath poolhouse. The charming guest cottage features 2BR/1BA, vaulted great room, full kitchen, rocking-chair porch, and backyard, perfect for family, guests, or income potential. Located in a desirable neighborhood of quality homes, this property is just a short walk to downtown Clarkesville’s boutiques, restaurants, and Greenway, and minutes to wineries, hiking, and state and national parks. Approx. 80 miles to both Atlanta and Greenville. Potential short term rental possibilities for both houses. Seller has rental history for rental house.
Getting Around
 Car-Dependent
 Very Limited Transit
 Somewhat Bikeable
Schools
Construction
Condition
- Property condition: Resale
- Year built: 1923
Materials
- Foundation: None
- Roof: Metal
- Construction materials: Wood Siding
Type & Style
- Home type: SingleFamily
- Architectural style: Craftsman
- Property subType: Single Family Residence,Residential
Interior
Appliances
- Appliances included: Dishwasher,Disposal,Dryer,Washer
- Laundry features: Laundry Closet
Basement
- Basement: None
Bedroom
- Features: Master on Main
Bedrooms & Bathrooms
- Bedrooms: 5
- Bathrooms: 5
- Full bathrooms: 4
- 1/2 bathrooms: 1
- Main level bathrooms: 4
- Main level bedrooms: 5
Dining Room
- Features: Other
Features
- Beamed Ceilings,Double Vanity,Walk-In Closet(s)
- Window features: None
- Flooring: Hardwood,Tile
- Number of fireplaces: 2
- Fireplace features: Gas Log,Masonry
- Fireplace: Yes
- Finished area below ground: 0
- Finished area above ground: 3,978
- Common walls with other units/homes: No Common Walls
Heating & Cooling
- Heating features: Central,Natural Gas
- Cooling features: Central Air,Electric
Interior Area
- Total structure area: 3,978
- Total interior livable area: 3,978 sqft
Kitchen
- Features: Breakfast Bar, Kitchen Island, Pantry, Solid Surface Counters
Master Bathroom
- Features: Double Vanity
Master Bedroom
- Features: Master on Main
- Level: Master on Main
Property
Accessibility
- Accessibility features: None
Details
- Parcel number: 104 043
- Other equipment: None
- Horse amenities: None
Features
- Levels: One and One Half
- Stories: 1
- Pool features: In Ground,Salt Water
- Patio & porch: Covered,Front Porch
- Exterior features: Garden,Other
- Spa features: None
- Fencing: None
- Has view: Yes
- View description: City
- Waterfront features: None
- Waterbody name: None
Lot
- Lot size: 0.58 Acres
- Features: Back Yard,Other
- Lot size dimensions: 850x3590
Parking
- Total spaces: 4
- Parking features: Carport,Garage
- Has garage: Yes
- Attached garage spaces: 2
- Covered spaces: 4
- Carport: Yes
- Carport spaces: 2
Climate Risk is Financial Risk
Every home has a financial story beyond the listing price. Below, you’ll see the climate risks that could affect this property — and in Bills & Affordability, how those risks may influence repairs, insurance, utilities, and long-term value.
Biggest Threats for This Home
- Cold Wave

- Ice Storm

- Lightning

- Hail

- Inland Flooding

- Strong Wind

- Tornado

How This Home’s Risks Compare
FEMA Declared Disasters Across Georgia Counties
Understanding the Costs
Financial advisors generally recommend spending no more than 30% of your gross household income on housing costs. In practice, many households stretch to 35% or beyond — especially in high-cost markets.
Estimated Costs Today
| Monthly | Annual | |
|---|---|---|
| Mortgage | $4,500 | $54,000 |
| Home Insurance * | $396 | $4,752 |
| Property Taxes | $1,852 | $22,224 |
| Electricity | $386 | $4,637 |
| Total | $7,134 | $85,608 |
Income You'd Need if You Spent...
Georgia FAIR Plan Programs

How Costs Could Change Over Time
Climate risk is quickly impacting all of the major home ownership costs. Adjust the growth rates and percentage of income spent on housing below to see how your housing costs could change over the next 10 years — and what income you'd need to keep up.
Comparing Against the Market
Price Per Sq Ft
vs Other Active Listings
Avg $/sqft
vs Homes Sold Last Month
Median $/sqft
Current Market Trends
Median Price Per Square Foot
The median price per square foot of homes sold in this area each month. Compare this to this listing's price per square foot to gauge whether the home is priced in line with recent sales.
Historicals for This Listing
Zestimate History ($/sqft)
Price History
| Date | Event | Price |
|---|---|---|
| 2026-05-06 | Price change | $890,000 |
| 2026-04-01 | Listed for sale | $920,000 |
| 2026-03-30 | Listing removed | $939,000 |
| 2026-03-13 | Price change | $939,000 |
| 2026-01-08 | Price change | $949,999 |
| 2025-12-09 | Price change | $979,000 |
| 2025-11-14 | Price change | $989,000 |
| 2025-10-29 | Listed for sale | $999,000 |
| 2025-10-08 | Pending sale | $999,000 |
| 2025-09-30 | Listed for sale | $999,000 |
| 2021-11-19 | Sold | $825,000 |
| 2021-10-26 | Pending sale | $795,000 |
| 2013-09-06 | Sold | $172,000 |
For Sale by Agent
 View on Zillow