


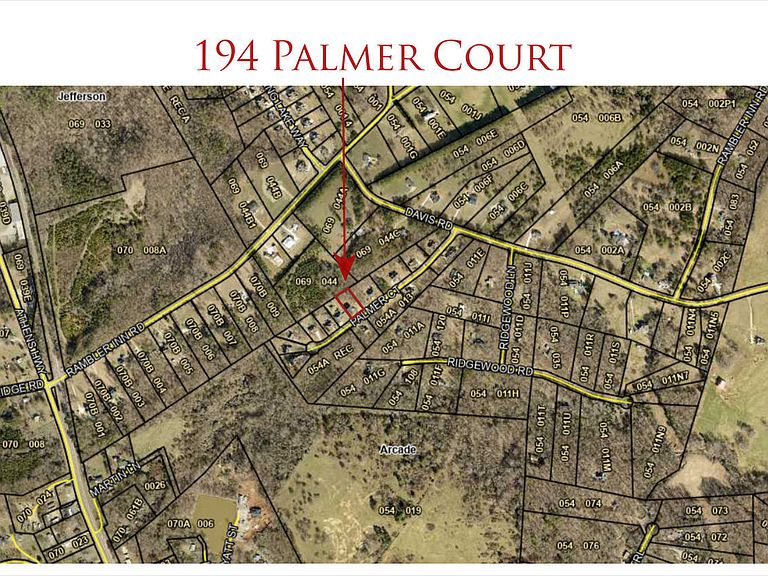
194 Palmer Ct, Jefferson, GA, 30549
About This Home
Watch the Live-Action HD Walk-through Video Tour! Meticulously maintained 4 bed (master on main), 2.5 bath (w/an unfinished basement stubbed for a 3rd full bath & more than enough room for more bedrooms - absolutely perfect for a teen/in-law suite) home in a small ( 20 homes), quiet, friendly, peaceful neighborhood w/No HOA in Jefferson! | Hard-to-find perfectly flat, partially wooded backyard w/expanded deck & fence perfect for kids & pets! | Open floor plan perfect for gatherings or relaxing - cozy fireside 2-story family room, breakfast area, separate formal dining room (with vaulted ceiling, beadboard and chair rail), powder room for guests, and huge rear deck perfect for grilling & entertaining. | Spacious master on main features new carpet, ceiling fan, master bath with double vanities, separate jetted tub, separate slate shower, slate flooring, private water closet, and walk-in closet. | Kitchen boasts granite countertops, stainless steel appliances, abundant stained cabinets, tile backsplash, breakfast bar, separate breakfast area, double sink (with view to family room), pantry, and access to both the rear deck and formal dining room. | Upper level features 3 truly uncommonly large secondary bedrooms (each with their own ceiling fan and walk-in closet), 1 full bathroom, view of the family room and foyer from the catwalk, 3 supplemental attic storage areas, and a brand new HVAC system. | Daylight unfinished lower level ideally suited for a teen/in-law suite - provides a separate entrance, private concrete patio & concrete sidewalk that leads from the patio to an extra parking pad added to the driveway. | Too many features to mention - 2-story entrance foyer, hardwood flooring throughout all living areas on the main (fireside family room, breakfast area, kitchen, separate formal dining room, and powder room), separate laundry room on the main w/storage closet, catwalk, plantation shutters throughout, oversized 2-car side entry garage with 10'+ ceilings, newer roof only 7 years old, home warranty included, and more! Multiple outdoor entertaining areas - patio, newly stained rear deck, and large fenced partially-wooded backyard perfect for entertaining, family gatherings, morning coffee, or quiet evenings. | Incredible location virtually adjacent to upscale neighborhoods [Sterling Lake, The Manors (formerly Jefferson Equestrian)] and only minutes from business 129 & the Jefferson/129 bypass, providing easy access for a quick ride to Athens or I-85.
Getting Around
 Car-Dependent
 Very Limited Transit
 Somewhat Bikeable
Schools
Construction
Condition
- Property condition: Resale
- Year built: 2005
Materials
- Roof: Composition
- Construction materials: Brick,Vinyl Siding
Type & Style
- Home type: SingleFamily
- Architectural style: Traditional
- Property subType: Single Family Residence
Interior
Appliances
- Appliances included: Dishwasher,Electric Water Heater,Oven/Range (Combo),Stainless Steel Appliance(s)
- Laundry features: Mud Room
Basement
- Has basement: Yes
- Basement: Bath/Stubbed,Daylight,Exterior Entry,Full,Interior Entry,Concrete,Unfinished
Bedrooms & Bathrooms
- Bedrooms: 4
- Bathrooms: 3
- Full bathrooms: 2
- 1/2 bathrooms: 1
- Main level bathrooms: 1
- Main level bedrooms: 1
Dining Room
- Features: Separate Room
Features
- Double Vanity,Vaulted Ceiling(s),Walk-In Closet(s),High Ceilings,Master On Main Level,Separate Shower,Entrance Foyer
- Window features: Window Treatments
- Flooring: Hardwood
- Number of fireplaces: 1
- Fireplace features: Family Room
- Fireplace: Yes
- Finished area below ground: 0
- Finished area above ground: 2,799
- Common walls with other units/homes: No Common Walls
Heating & Cooling
- Heating features: Central
- Cooling features: Central Air
Interior Area
- Total structure area: 2,799
- Total interior livable area: 2,799 sqft
Kitchen
- Features: Breakfast Bar,Breakfast Room,Pantry,Breakfast Area,Solid Surface Counters
Property
Accessibility
- Accessibility features: Other
Details
- Parcel number: 054A 005
Features
- Levels: Two
- Stories: 2
- Patio & porch: Deck,Patio
- Exterior features: Other
- Has spa: Yes
- Spa features: Bath
- Fencing: Chain Link,Fenced,Back Yard
Lot
- Lot size: 0.58 Acres
- Features: Private
Parking
- Total spaces: 2
- Parking features: Attached,Garage,Garage Door Opener,Parking Pad,Side/Rear Entrance
- Has garage: Yes
- Has uncovered spaces: Yes
Climate Risk is Financial Risk
Every home has a financial story beyond the listing price. Below, you’ll see the climate risks that could affect this property — and in Bills & Affordability, how those risks may influence repairs, insurance, utilities, and long-term value.
Biggest Threats for This Home
- Lightning

- Tornado

- Cold Wave

- Hail

- Ice Storm

- Strong Wind

How This Home’s Risks Compare
FEMA Declared Disasters Across Georgia Counties
Understanding the Costs
Financial advisors generally recommend spending no more than 30% of your gross household income on housing costs. In practice, many households stretch to 35% or beyond — especially in high-cost markets.
Estimated Costs Today
| Monthly | Annual | |
|---|---|---|
| Mortgage | $2,527 | $30,324 |
| Home Insurance * | $213 | $2,556 |
| Property Taxes | $886 | $10,632 |
| Electricity | $271 | $3,263 |
| Total | $3,897 | $46,764 |
Income You'd Need if You Spent...
Georgia FAIR Plan Programs

How Costs Could Change Over Time
Climate risk is quickly impacting all of the major home ownership costs. Adjust the growth rates and percentage of income spent on housing below to see how your housing costs could change over the next 10 years — and what income you'd need to keep up.
Comparing Against the Market
Price Per Sq Ft
vs Other Active Listings
Avg $/sqft
vs Homes Sold Last Month
Median $/sqft
Current Market Trends
Median Price Per Square Foot
The median price per square foot of homes sold in this area each month. Compare this to this listing's price per square foot to gauge whether the home is priced in line with recent sales.
Historicals for This Listing
Zestimate History ($/sqft)
Price History
| Date | Event | Price |
|---|---|---|
| 2026-05-12 | Listed for sale | $499,900 |
| 2024-08-27 | Listing removed | $468,000 |
| 2024-06-20 | Listed for sale | $468,000 |
| 2011-03-30 | Sold | $183,000 |
| 2006-03-16 | Sold | $240,450 |
 View on Zillow