

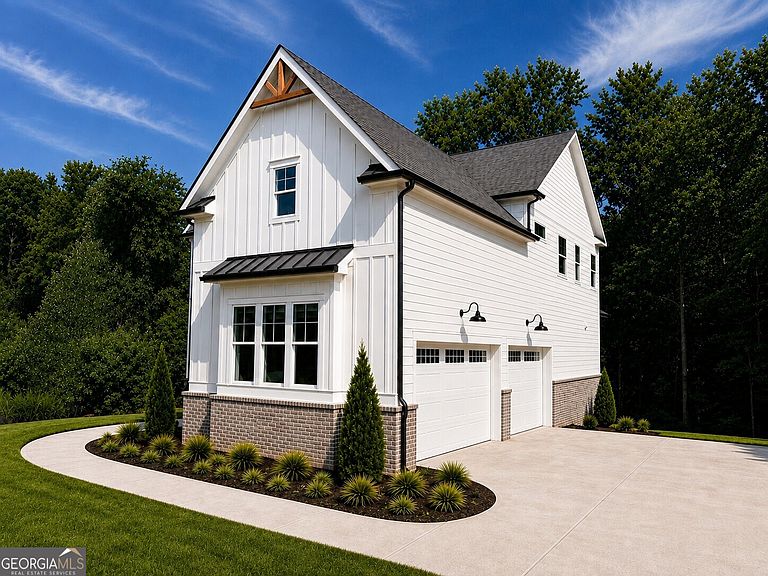


3983 Meadowland Dr, Jefferson, GA, 30549
About This Home
NEW CONSTRUCTION ALEXI FLOORPLAN PREMIER WOODED HOMESITE OVER 1/2 ACRE 3-CAR GARAGE UNFINISHED BASEMENT WITH 10' WALLS Experience elevated living in this exceptional 5-bedroom, 4.5-bath luxury home featuring the highly sought-after Alexi floorplan, perfectly situated on over half an acre with a premier private wooded homesite. Thoughtfully designed with upscale finishes, an open-concept layout, and exceptional craftsmanship, this home offers the perfect blend of elegance, comfort, and functionality for everyday living and entertaining. Step inside to discover an impressive upgraded trim package featuring cove crown molding, oversized baseboards, and designer shiplap accent walls. The spacious Great Room is highlighted by a dramatic floor-to-ceiling interior brick fireplace, beautifully flanked by custom built-ins with upper cabinetry and convenient storage drawers. The chef-inspired Gourmet Kitchen is loaded with premium upgrades, including quartz countertops, soft-close shaker-style cabinetry, a butler's pantry with glass upper cabinets, farmhouse apron-front sink, double ovens, decorative cabinet-style vent hood, 5-burner gas cooktop, stainless steel appliances, and an oversized walk-in pantry. A functional mudroom located just off the kitchen provides additional convenience and organization. Enjoy year-round outdoor living on the covered Game Day Porch, complete with a TV connection wood burning brick fireplace and overlooking peaceful wooded scenery-perfect for relaxing or entertaining family and friends. The main level features a private guest suite with a full bath, along with a convenient powder room for guests. Upstairs, you'll find a spacious media room, three secondary bedrooms, three full bathrooms, and a dedicated laundry room. The luxurious Primary Suite serves as a private retreat with a spa-inspired ensuite featuring a freestanding soaking tub, oversized tiled shower dual shower heads with bench and niche, dual vanities, and a HUGE walk-in closet. Additional highlights include a 3-car garage and an unfinished basement with 10-foot foundation walls, providing endless opportunities to create additional stubbed for full bath, bedroom, living space, a home gym, theater, or recreation area. Located in the highly sought-after Traditions of Braselton and zoned for the award-winning Jackson County School System, residents enjoy an unmatched lifestyle with resort-style amenities, including swimming, tennis, pickleball, a fitness center, playgrounds, and optional golf and private clubhouse memberships featuring an exclusive restaurant. This exceptional new construction home combines luxury finishes, thoughtful design, and an unbeatable location. Stock photos used for marketing purposes. Home is approximately 40 days from completion.
Getting Around
 Car-Dependent
 Very Limited Transit
 Not Bike Friendly
Schools
Construction
Condition
- Property condition: New Construction
- New construction: Yes
- Year built: 2026
Materials
- Roof: Other
- Construction materials: Brick,Concrete
Type & Style
- Home type: SingleFamily
- Architectural style: Brick Front,Craftsman,Other
- Property subType: Single Family Residence
Interior
Appliances
- Appliances included: Cooktop,Dishwasher,Disposal,Double Oven,Microwave
- Laundry features: In Hall,Upper Level
Basement
- Has basement: Yes
- Basement: Bath/Stubbed,Daylight,Exterior Entry,Full,Unfinished
Bedrooms & Bathrooms
- Bedrooms: 5
- Bathrooms: 5
- Full bathrooms: 4
- 1/2 bathrooms: 1
- Main level bathrooms: 1
- Main level bedrooms: 1
Features
- Double Vanity,High Ceilings,Tray Ceiling(s),Walk-In Closet(s),Wet Bar
- Window features: Double Pane Windows
- Flooring: Carpet,Tile
- Number of fireplaces: 2
- Fireplace features: Gas Log
- Fireplace: Yes
- Attic: Pull Down Stairs
- Finished area below ground: 0
- Finished area above ground: 3,952
- Common walls with other units/homes: No Common Walls
Heating & Cooling
- Heating features: Electric,Heat Pump,Zoned
- Cooling features: Ceiling Fan(s),Zoned
Interior Area
- Total structure area: 3,952
- Total interior livable area: 3,952 sqft
Kitchen
- Features: Kitchen Island,Pantry,Walk-in Pantry
Property
Details
- Parcel number: 105D 020R
Features
- Levels: Two
- Stories: 2
- Patio & porch: Deck,Patio
- Exterior features: Sprinkler System
- Waterbody name: None
Lot
- Lot size: 0.58 Acres
- Features: Private
Parking
- Total spaces: 3
- Parking features: Garage,Garage Door Opener
- Has garage: Yes
Climate Risk is Financial Risk
Every home has a financial story beyond the listing price. Below, you’ll see the climate risks that could affect this property — and in Bills & Affordability, how those risks may influence repairs, insurance, utilities, and long-term value.
Biggest Threats for This Home
- Lightning

- Cold Wave

- Hail

- Inland Flooding

- Ice Storm

- Strong Wind

- Tornado

How This Home’s Risks Compare
FEMA Declared Disasters Across Georgia Counties
Understanding the Costs
Financial advisors generally recommend spending no more than 30% of your gross household income on housing costs. In practice, many households stretch to 35% or beyond — especially in high-cost markets.
Estimated Costs Today
| Monthly | Annual | |
|---|---|---|
| Mortgage | $4,550 | $54,600 |
| Home Insurance * | $384 | $4,608 |
| Property Taxes | $1,832 | $21,984 |
| Electricity | $383 | $4,607 |
| Total | $7,149 | $85,788 |
Income You'd Need if You Spent...
Georgia FAIR Plan Programs

How Costs Could Change Over Time
Climate risk is quickly impacting all of the major home ownership costs. Adjust the growth rates and percentage of income spent on housing below to see how your housing costs could change over the next 10 years — and what income you'd need to keep up.
Comparing Against the Market
Price Per Sq Ft
vs Other Active Listings
Avg $/sqft
vs Homes Sold Last Month
Median $/sqft
Current Market Trends
Median Price Per Square Foot
The median price per square foot of homes sold in this area each month. Compare this to this listing's price per square foot to gauge whether the home is priced in line with recent sales.
Historicals for This Listing
Zestimate History ($/sqft)
Price History
| Date | Event | Price |
|---|---|---|
| 2026-07-02 | Listed for sale | $899,900 |
| 2024-04-03 | Sold | $122,000 |
| 2005-09-02 | Sold | $115,900 |
 View on Zillow