


8669 Davis St, Braselton, GA, 30517
About This Home
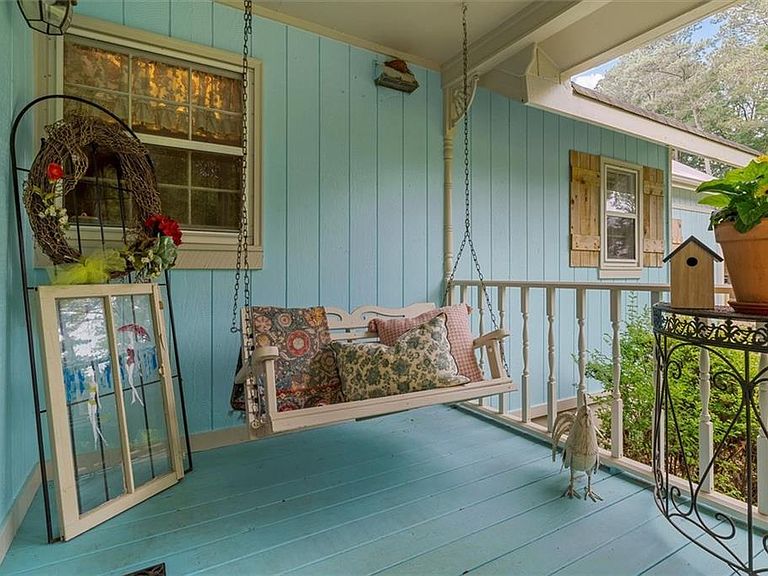
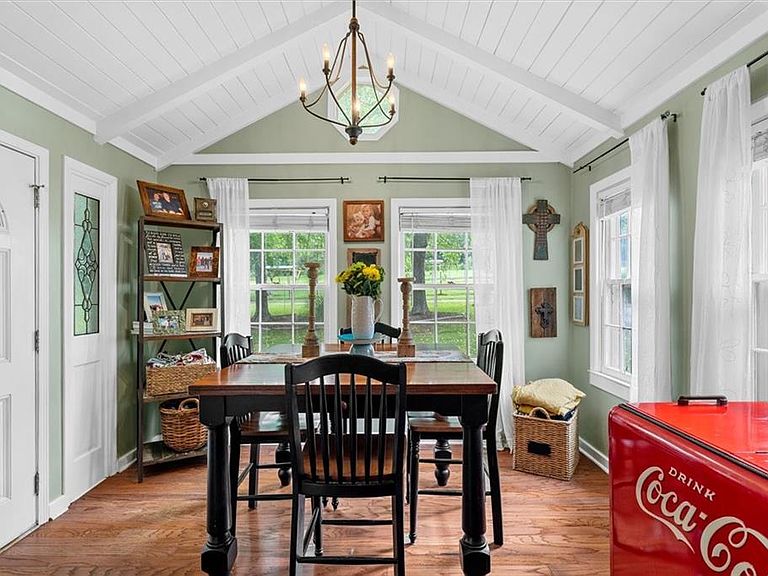
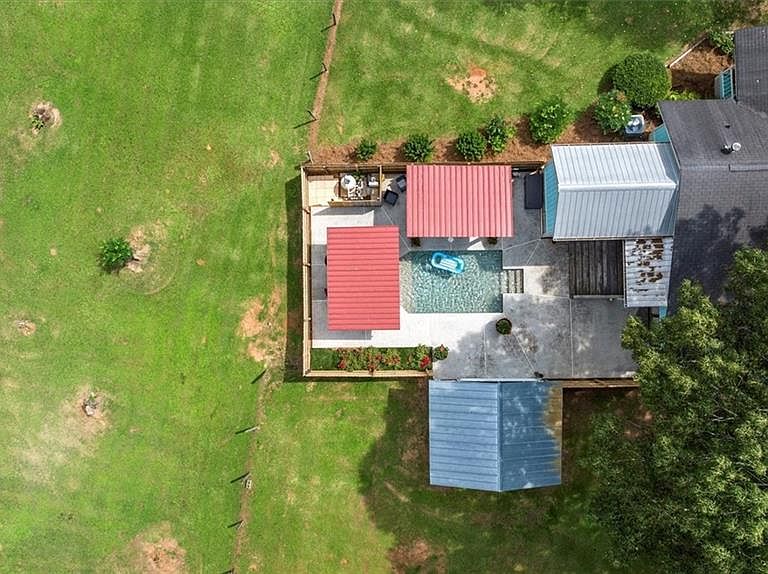
WITHIN WALKING DISTANCE TO THE HISTORIC TOWNS OF BRASELTON AND HOSCHTON WHICH INCLUDE RESTAURANTS AND SHOPPING! PLEASE DO NOT ENTER PORPERTY WITHOUT APPT. DO NOT LEAVE ANY GATES OPEN. Just imagine an amazing greenspace, filled with lots of room for adventure, space to garden, farm animals, play sports, all tucked away and yet still less than 2 miles from all that is convenient including I85 and less than a mile from the historic town of Braselton - great for the golf cart! Also brand new Kroger, Publix and restaurants... NO HOA. This might be the perfect place for you! It includes a farmhouse that was built in the 1960's and has been renovated in all the right ways. Also included is a detached 2-car garage with an office in the rear and a recently added 300sqft movie room. An in-ground swimming pool with a pool house. A cottage, perfect for visiting friends and family or rental. A large barn that includes a man-cave on the second story... and lets not forget about the vegetable garden and almost 8 amazing, fenced acres of green pasture = 3 paddocks with fenced and cross fenced! The farmhouse includes two well-sized bedrooms that each have their own full bath. 2 closets in the primary (one regular size and the other a walk-in) along with a with a makeup room. An open concept kitchen and living room include a wood burning stove and dining room. The pool is just the right size and is tucked privately away in the backyard. It also includes a pool house - great for grilling and watching those football games! The cottage used to be a pole barn and was remodeled to become a functional living space - approximately 600sqft. It includes a family room/kitchen area that are all open to each other. A bedroom, full bath and laundry closet! The cottage overlooks the rear pasture and veggie garden. The barn is currently used for donkeys and goats and is large. There is a man-cave on the top level that could be a great workshop/tack room! It has power and water. There are so many things that could be done with this property - or not, it's a gem just as it is!
Getting Around
 Car-Dependent
 Very Limited Transit
 Somewhat Bikeable
Schools
Construction
Condition
- Property condition: Resale
- Year built: 1967
Materials
- Foundation: None
- Roof: Composition
- Construction materials: Wood Siding
Type & Style
- Home type: SingleFamily
- Architectural style: Cottage
- Property subType: Single Family Residence,Residential
Interior
Appliances
- Appliances included: Dishwasher,Disposal,Electric Cooktop,Electric Oven,Electric Water Heater
- Laundry features: Laundry Closet,Main Level
Basement
- Basement: Crawl Space
Bedroom
- Features: Master on Main
Bedrooms & Bathrooms
- Bedrooms: 2
- Bathrooms: 2
- Full bathrooms: 2
- Main level bathrooms: 2
- Main level bedrooms: 2
Dining Room
- Features: Separate Dining Room
Features
- Beamed Ceilings,Cathedral Ceiling(s),Crown Molding,High Ceilings 10 ft Main,His and Hers Closets,Tray Ceiling(s),Walk-In Closet(s)
- Window features: Insulated Windows
- Flooring: Hardwood,Tile
- Fireplace features: Wood Burning Stove
- Fireplace: Yes
- Common walls with other units/homes: No Common Walls
Heating & Cooling
- Heating features: Central,Electric
- Cooling features: Ceiling Fan(s),Central Air,Electric
Interior Area
- Total structure area: 0
Kitchen
- Features: Cabinets Other, Kitchen Island, Other Surface Counters, Pantry, Stone Counters, View to Family Room
Master Bathroom
- Features: Shower Only
Master Bedroom
- Features: Master on Main
- Level: Master on Main
Property
Accessibility
- Accessibility features: None
Details
- Parcel number: 112 019A
- Other equipment: None
- Horse amenities: Barn,Hay Storage,Pasture
Features
- Levels: One
- Stories: 1
- Private pool: Yes
- Pool features: Fenced,In Ground,Private
- Patio & porch: Covered,Rear Porch,Screened
- Exterior features: Garden,Private Yard
- Spa features: None
- Fencing: Chain Link,Fenced
- Has view: Yes
- View description: Pool,Trees/Woods
- Waterfront features: None
- Waterbody name: None
- Horses can be raised: Yes
Lot
- Lot size: 7.96 Acres
- Features: Farm,Pasture,Private,Wooded
Parking
- Total spaces: 2
- Parking features: Detached,Garage,Garage Faces Front
- Has garage: Yes
- Attached garage spaces: 2
- Covered spaces: 2
Climate Risk is Financial Risk
Every home has a financial story beyond the listing price. Below, you’ll see the climate risks that could affect this property — and in Bills & Affordability, how those risks may influence repairs, insurance, utilities, and long-term value.
Biggest Threats for This Home
- Lightning

- Tornado

- Cold Wave

- Hail

- Ice Storm

- Strong Wind

How This Home’s Risks Compare
FEMA Declared Disasters Across Georgia Counties
Understanding the Costs
Financial advisors generally recommend spending no more than 30% of your gross household income on housing costs. In practice, many households stretch to 35% or beyond — especially in high-cost markets.
Estimated Costs Today
| Monthly | Annual | |
|---|---|---|
| Mortgage | $4,018 | $48,216 |
| Home Insurance * | $380 | $4,560 |
| Property Taxes | $523 | $6,276 |
| Electricity | $219 | $2,637 |
| Total | $5,140 | $61,680 |
Income You'd Need if You Spent...
Georgia FAIR Plan Programs

How Costs Could Change Over Time
Climate risk is quickly impacting all of the major home ownership costs. Adjust the growth rates and percentage of income spent on housing below to see how your housing costs could change over the next 10 years — and what income you'd need to keep up.
Comparing Against the Market
Price Per Sq Ft
vs Other Active Listings
Avg $/sqft
vs Homes Sold Last Month
Median $/sqft
Current Market Trends
Median Price Per Square Foot
The median price per square foot of homes sold in this area each month. Compare this to this listing's price per square foot to gauge whether the home is priced in line with recent sales.
Historicals for This Listing
Zestimate History ($/sqft)
Price History
| Date | Event | Price |
|---|---|---|
| 2026-07-11 | Price change | $794,750 |
| 2026-06-15 | Price change | $799,750 |
| 2026-05-16 | Listed for sale | $814,000 |
| 2025-10-26 | Listing removed | $849,750 |
| 2025-09-25 | Listed for sale | $849,750 |
| 2025-09-14 | Listing removed | $899,750 |
| 2025-08-13 | Listed for sale | $899,750 |
| 2025-08-01 | Listing removed | $899,750 |
| 2025-06-12 | Listed for sale | $899,750 |
| 2013-05-10 | Sold | $142,000 |
 View on Zillow