


10734 S Toledo Ave, Tulsa, OK, 74137
About This Home
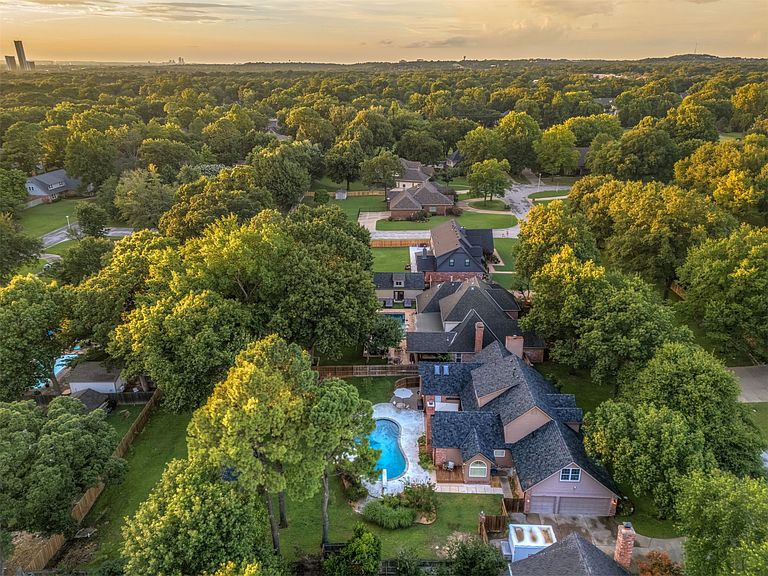
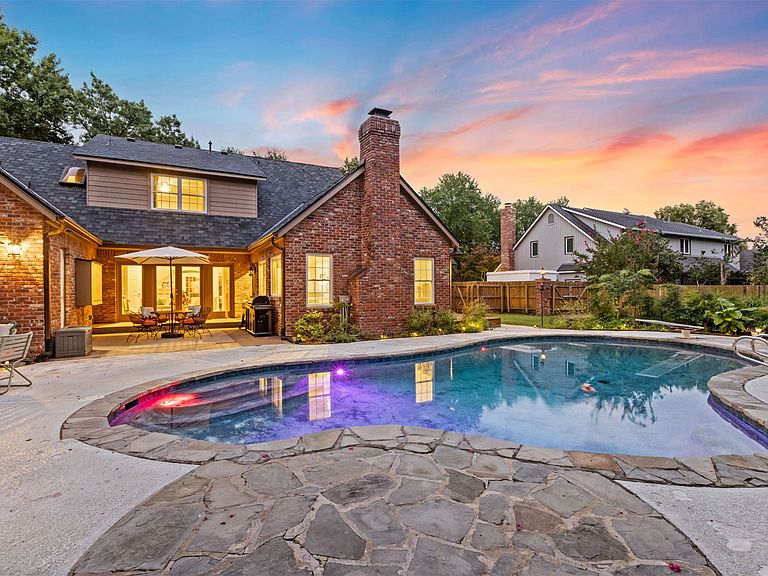
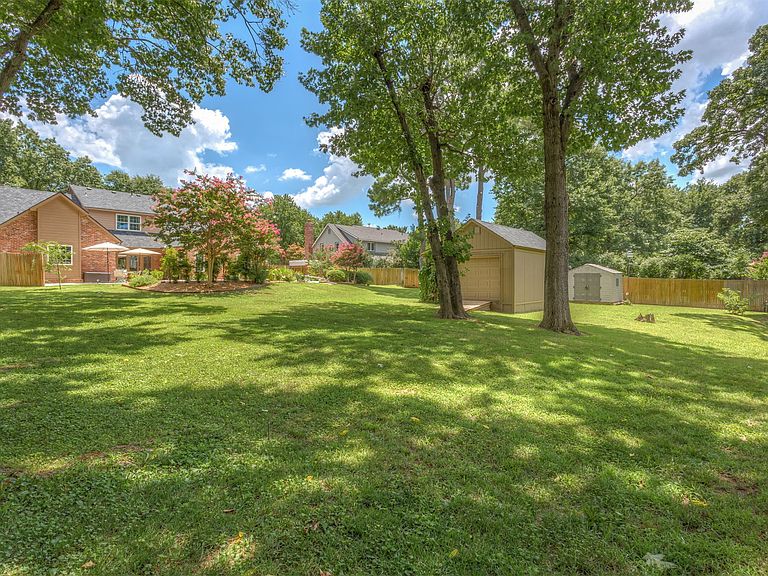
Situated on more than half an acre, this South Tulsa home in the highly sought-after Jenks Southeast school is a rare find. This move in ready home delivers flexible spaces, comfort, and luxury amenities. Entering the home, you're immediately drawn to the view of the gorgeous backyard and pool through the French doors in the formal living. The formal dining room is so spacious, ideal for hosting dinner parties with friends and family during the holidays. The large kitchen with granite countertops and charming dining nook, flows seamlessly into the open and vaulted family room, surrounded by natural light and windows. The executive office with a fireplace, built-ins and 2 closets is perfect for working from home and housing all of your accolades, special mementos and paperwork. The luxurious primary suite offers dual closets and a spa like bath with heated floors, heated towel bar, freestanding tub, dual vanities and direct pool access. Upstairs includes three bedrooms all with bathroom access and large walk-in closets and 2 flex spaces, perfect for a game room, theater room, exercise room, craft room, storage, a second office, etc.! The expansive backyard oasis is perfect for entertaining, relaxing, and enjoying hobbies. The heated diving pool anchors the outdoor space, while a 16' x 24' insulated outbuilding with electricity adds incredible versatility for hobbies, storage, or a workshop. A double gate provides secure access to an area ideal for a boat or trailer. Major updates include a brand new roof in 2025, new pool pump in 2025, newer dual zone high efficiency HVAC, newer thermal windows, and newer siding and gutters. A long side-entry driveway leads to the 3 car garage with epoxy floors, built in cabinetry, Wifi sprinkler system and a back door leading to the yard. A rare combination of space, updates, and outdoor amenities in a prime location, this home delivers exceptional value and lifestyle.
Getting Around
 Car-Dependent
 No Nearby Transit
 Somewhat Bikeable
Schools
Construction
Condition
- Year built: 1987
Materials
- Foundation: Slab
- Roof: Asphalt,Fiberglass
- Construction materials: Brick,Other,Wood Frame
Type & Style
- Home type: SingleFamily
- Architectural style: Other
- Property subType: Single Family Residence
Interior
Appliances
- Appliances included: Cooktop,Dishwasher,Disposal,Gas Water Heater,Microwave,Oven,Range
- Laundry features: Washer Hookup,Electric Dryer Hookup,Gas Dryer Hookup
Basement
- Basement: None
Bathroom
- Level: Second
Bedroom
- Level: Second
Bedroom
- Level: Second
Bedroom
- Level: Second
Bedrooms & Bathrooms
- Bedrooms: 4
- Bathrooms: 4
- Full bathrooms: 3
- 1/2 bathrooms: 1
Bonus Room
- Level: Second
Den
- Level: First
Dining Room
- Level: First
Features
- Granite Counters,High Ceilings,Other,Vaulted Ceiling(s),Ceiling Fan(s),Electric Oven Connection,Electric Range Connection,Programmable Thermostat
- Door features: Insulated Doors
- Window features: Vinyl,Insulated Windows
- Flooring: Carpet,Tile,Wood
- Number of fireplaces: 1
- Fireplace features: Gas Log
- Fireplace: Yes
Game Room
- Level: Second
Heating & Cooling
- Heating features: Central,Gas,Multiple Heating Units
- Cooling features: Central Air,2 Units
Interior Area
- Total structure area: 4,083
- Total interior livable area: 4,083 sqft
Kitchen
- Level: First
Living Room
- Level: First
Office
- Level: First
Primary Bathroom
- Level: First
Primary Bedroom
- Level: First
Utility Room
- Level: First
Property
Details
- Parcel number: 70040832826040
- Special condition: Relocation
Features
- Levels: Two
- Stories: 2
- Pool features: Gunite,In Ground
- Patio & porch: Covered,Patio,Porch
- Exterior features: Concrete Driveway,Sprinkler/Irrigation,Landscaping,Lighting,Rain Gutters
- Fencing: Full
- Living area range: 4000-4250 SqFt
Lot
- Lot size: 0.52 Acres
- Features: Mature Trees
Parking
- Total spaces: 3
- Parking features: Attached,Garage,Garage Faces Side,Storage
- Has garage: Yes
- Attached garage spaces: 3
- Covered spaces: 3
Climate Risk is Financial Risk
Every home has a financial story beyond the listing price. Below, you’ll see the climate risks that could affect this property — and in Bills & Affordability, how those risks may influence repairs, insurance, utilities, and long-term value.
Biggest Threats for This Home
- Inland Flooding

- Heat Wave

- Ice Storm

- Strong Wind

- Tornado

- Cold Wave

- Hail

How This Home’s Risks Compare
FEMA Declared Disasters in Tulsa County and Oklahoma
Understanding the Costs
Financial advisors generally recommend spending no more than 30% of your gross household income on housing costs. In practice, many households stretch to 35% or beyond — especially in high-cost markets.
Estimated Costs Today
| Monthly | Annual | |
|---|---|---|
| Mortgage | $3,286 | $39,432 |
| Home Insurance | $651 | $7,812 |
| Property Taxes | $530 | $6,360 |
| Electricity | $303 | $3,644 |
| Total | $4,770 | $57,240 |
Income You'd Need if You Spent...
How Costs Could Change Over Time
Climate risk is quickly impacting all of the major home ownership costs. Adjust the growth rates and percentage of income spent on housing below to see how your housing costs could change over the next 10 years — and what income you'd need to keep up.
Comparing Against the Market
Price Per Sq Ft
vs Other Active Listings
Avg $/sqft
vs Homes Sold Last Month
Median $/sqft
Current Market Trends
Median Price Per Square Foot
The median price per square foot of homes sold in this area each month. Compare this to this listing's price per square foot to gauge whether the home is priced in line with recent sales.
Historicals for This Listing
Zestimate History ($/sqft)
Price History
| Date | Event | Price |
|---|---|---|
| 2026-08-16 | Listed for sale | $650,000 |
| 2026-08-07 | Pending sale | $650,000 |
| 2026-07-29 | Listed for sale | $650,000 |
| 2025-07-07 | Sold | $650,000 |
| 2025-06-12 | Pending sale | $649,000 |
| 2025-05-26 | Listed for sale | $649,000 |
| 2017-02-16 | Sold | $332,000 |
| 2017-01-16 | Pending sale | $365,000 |
| 2016-12-28 | Price change | $365,000 |
| 2016-12-12 | Price change | $385,000 |
| 2016-11-11 | Price change | $408,000 |
| 2016-07-06 | Listed for sale | $429,900 |
| 2007-11-05 | Sold | $389,000 |
 View on Zillow