


4937 E 92nd St, Tulsa, OK, 74137
About This Home
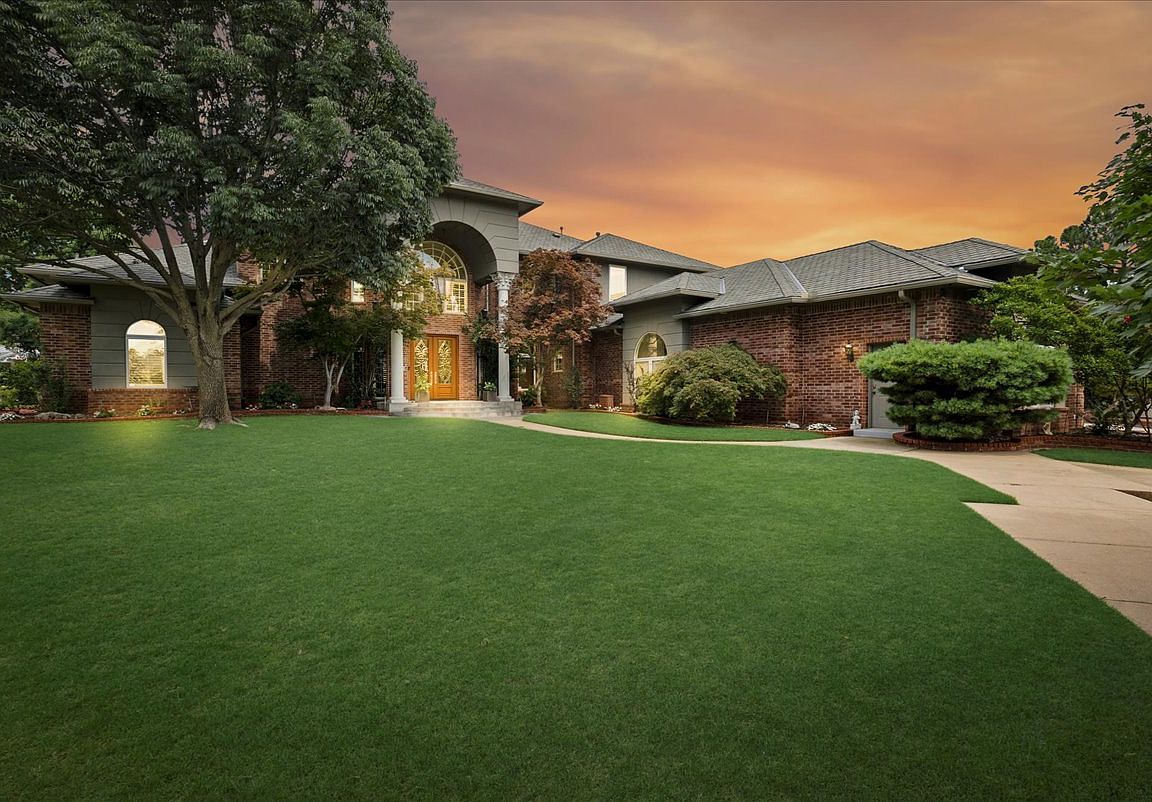
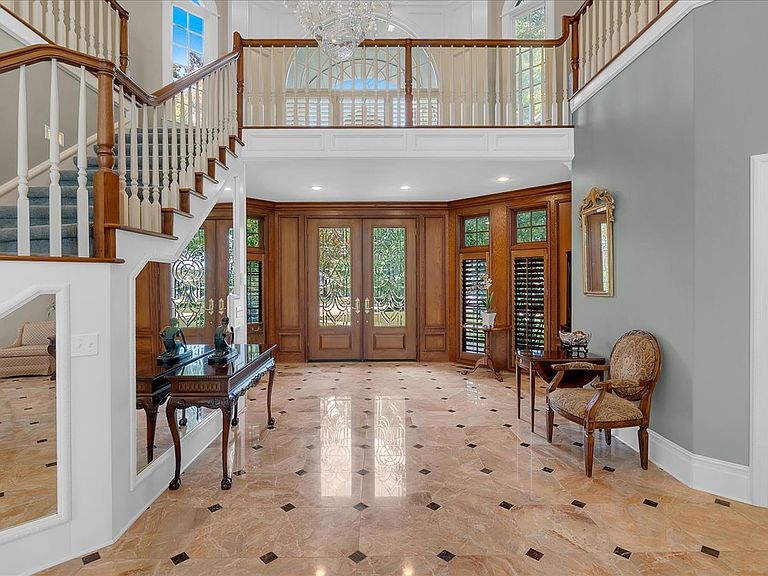
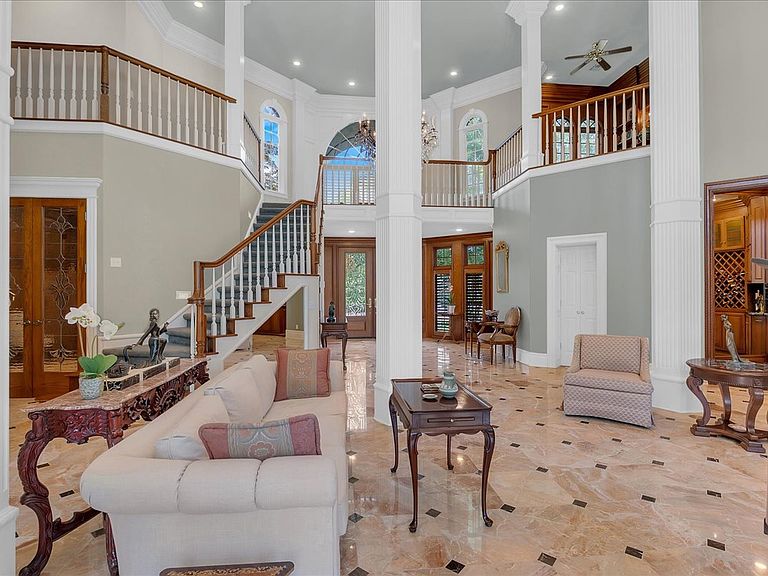
Perched atop the highest point of exclusive, 11-home gated enclave, this custom-built masterpiece blends European elegance with modern luxury. Sitting on a private 0.84-acre lot, the residence immediately captivates with a grand foyer boasting soaring 30-foot ceilings, palatial Italian marble floors, and intricate custom millwork that frames sweeping views of the resort-style pool.The formal living and dining spaces flow effortlessly into a sophisticated wet bar wrapped in dramatic Grigio Carnico Italian marble. Nearby, the double-story family room commands attention with an impressive white natural marble fireplace, Kilimanjaro Lusaka porcelain tile flooring, and a second staircase for easy upper-level access.The gourmet kitchen is a masterpiece of function and design, outfitted with:Custom Cabinetry: Exquisite handmade woodwork by William Ohs.Premium Countertops: High-end Alaskan granite surfaces with a massive center island.Elite Appliances: Wolf double ovens, a Dacor cooktop, a GE Monogram refrigerator, a Bosch dishwasher, a warming drawer, and a wine fridge.The thoughtful layout features five bedrooms, multiple offices, and dedicated libraries across two levels:The Primary Suite: A massive main-level haven featuring a white marble fireplace, private veranda access, and a spa-like bath dressed in honed Rosalina marble.Main-Level Guest Wings: Two additional downstairs bedrooms paired with stunning Coral Rojo Alicante Italian marble finishes.The Upper Level: Two large bedrooms, a secondary office or library, a climate-controlled storage suite, and an additional cozy sitting area.The exterior is an absolute paradise built for year-round enjoyment. A sprawling veranda stretches the full length of the home, cooled by four ceiling fans and anchored by an outdoor fireplace, a built-in gas grill, and a convenient pool-side half bath.
Getting Around
 Somewhat Walkable
 No Nearby Transit
 Bikeable
Schools
Construction
Condition
- Year built: 1999
Materials
- Foundation: Slab
- Roof: Asphalt,Fiberglass
- Construction materials: Brick,Wood Frame
Type & Style
- Home type: SingleFamily
- Architectural style: Other
- Property subType: Single Family Residence
Interior
Appliances
- Appliances included: Built-In Range,Built-In Oven,Convection Oven,Dishwasher,Freezer,Disposal,Gas Water Heater,Microwave,Oven,Range,Refrigerator,Wine Refrigerator
- Laundry features: Washer Hookup,Electric Dryer Hookup
Basement
- Basement: None
Bathroom
- Level: First
Bedroom
- Level: First
Bedroom
- Level: First
Bedroom
- Level: Second
Bedrooms & Bathrooms
- Bedrooms: 5
- Bathrooms: 6
- Full bathrooms: 3
- 1/2 bathrooms: 3
Bonus Room
- Level: Second
Bonus Room
- Level: Second
Den
- Level: First
Dining Room
- Level: First
Features
- Attic,Wet Bar,Granite Counters,High Ceilings,High Speed Internet,Stone Counters,Cable TV,Vaulted Ceiling(s),Ceiling Fan(s),Electric Oven Connection,Gas Range Connection,Programmable Thermostat
- Window features: Vinyl
- Flooring: Carpet,Other,Wood
- Number of fireplaces: 3
- Fireplace features: Gas Log,Wood Burning
- Fireplace: Yes
Heating & Cooling
- Heating features: Central,Gas,Multiple Heating Units
- Cooling features: Central Air,3+ Units
Interior Area
- Total structure area: 6,387
- Total interior livable area: 6,387 sqft
Kitchen
- Level: First
Living Room
- Level: First
Office
- Level: First
Primary Bathroom
- Level: First
Primary Bedroom
- Level: First
Recreation
- Level: Second
Utility Room
- Level: First
Property
Details
- Parcel number: 70090832210150
Features
- Pool features: Gunite,In Ground
- Patio & porch: Covered,Patio,Porch
- Exterior features: Sprinkler/Irrigation,Landscaping,Outdoor Grill,Rain Gutters
- Has spa: Yes
- Spa features: Hot Tub
- Fencing: Cross Fenced,Decorative,Full,Privacy
- Topography of land: Terraced
- Living area range: 6000+ SqFt
Lot
- Lot size: 0.84 Acres
- Features: Cul-De-Sac,Mature Trees
Parking
- Total spaces: 4
- Parking features: Attached,Garage,Garage Faces Side,Driveway,Parking Pad
- Has garage: Yes
- Attached garage spaces: 4
- Covered spaces: 4
Climate Risk is Financial Risk
Every home has a financial story beyond the listing price. Below, you’ll see the climate risks that could affect this property — and in Bills & Affordability, how those risks may influence repairs, insurance, utilities, and long-term value.
Biggest Threats for This Home
- Heat Wave

- Hail

- Ice Storm

- Strong Wind

- Tornado

How This Home’s Risks Compare
FEMA Declared Disasters in Tulsa County and Oklahoma
Understanding the Costs
Financial advisors generally recommend spending no more than 30% of your gross household income on housing costs. In practice, many households stretch to 35% or beyond — especially in high-cost markets.
Estimated Costs Today
| Monthly | Annual | |
|---|---|---|
| Mortgage | $7,078 | $84,936 |
| Home Insurance | $1,402 | $16,824 |
| Property Taxes | $1,143 | $13,716 |
| Electricity | $475 | $5,701 |
| Total | $10,098 | $121,176 |
Income You'd Need if You Spent...
How Costs Could Change Over Time
Climate risk is quickly impacting all of the major home ownership costs. Adjust the growth rates and percentage of income spent on housing below to see how your housing costs could change over the next 10 years — and what income you'd need to keep up.
Comparing Against the Market
Price Per Sq Ft
vs Other Active Listings
Avg $/sqft
vs Homes Sold Last Month
Median $/sqft
Current Market Trends
Median Price Per Square Foot
The median price per square foot of homes sold in this area each month. Compare this to this listing's price per square foot to gauge whether the home is priced in line with recent sales.
Historicals for This Listing
Zestimate History ($/sqft)
Price History
| Date | Event | Price |
|---|---|---|
| 2026-07-24 | Listed for sale | $1,399,900 |
| 2026-01-31 | Listing removed | $1,425,000 |
| 2025-11-20 | Price change | $1,425,000 |
| 2025-08-03 | Listed for sale | $1,525,000 |
| 2023-08-18 | Sold | $937,500 |
| 2023-07-31 | Pending sale | $1,000,000 |
| 2023-05-26 | Listed for sale | $1,000,000 |
| 2023-05-21 | Pending sale | $1,000,000 |
| 2023-05-05 | Listed for sale | $1,000,000 |
| 2021-09-13 | Sold | $900,000 |
| 2021-07-30 | Pending sale | $950,000 |
| 2021-07-03 | Listed for sale | $950,000 |
 View on Zillow