



120 Milford Hill Ln, Milford, PA, 18337
About This Home
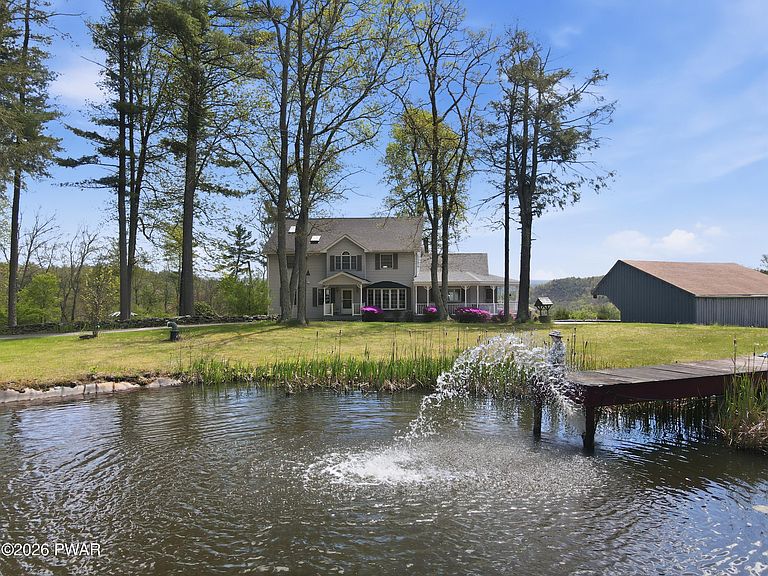
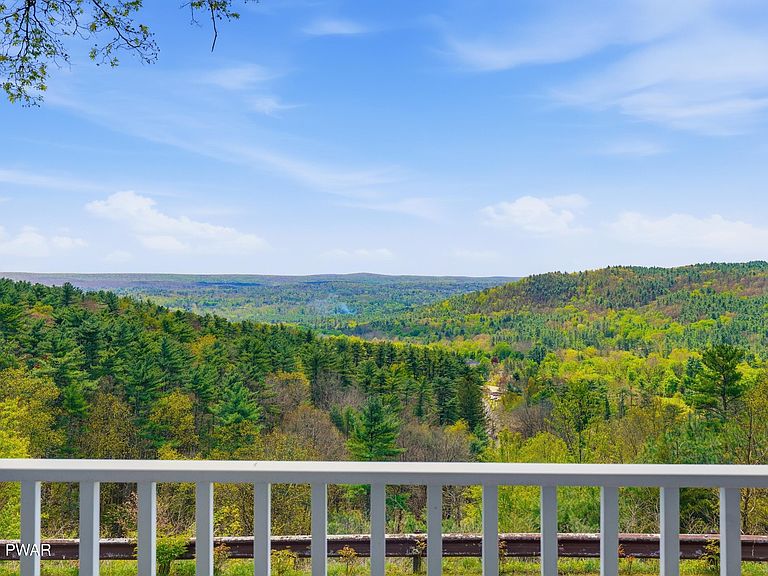
No HOA Restrictions - Commercial Opportunities! Situated on 3.68 acres this property presents a unique opportunity for both commercial use and residential living given its designation as a DD zoned district in Milford Township. A standout feature is the expansive 30' x 50' three-bay metal pole barn with 9-foot bay doors and ample of parking. It's perfectly suited for a variety of business ventures, storage, or hobby use. The house provides additional opportunities for an in-home business with its full finished basement and private entrance. A yoga studio, massage practice, dog grooming business, or other professional office use would be an excellent fit.The impressive 5-bedroom, 3.5-bath home set atop a scenic mountain ridge offers sweeping panoramic views of the surrounding mountains and the charming village below. Inside, the home is designed for comfort and character, with mountain views showcased from every room throughout the spacious interior. The home features a primary bedroom on the main floor with a cathedral ceiling, a welcoming family room with vaulted ceilings and skylights, multiple fireplaces and a finished basement. Enjoy your own private retreat with an in-ground pool, private pond with dock, hot tub, large decks, and generous yard space - ideal for entertaining or simply taking in the peaceful surroundings. Conveniently located less than two hours from Manhattan and just minutes from the historic town of Milford, PA, this property offers a rare combination of privacy, versatility, and accessibility.
Getting Around
 Car-Dependent
 Very Limited Transit
 Somewhat Bikeable
Schools
Construction
Condition
- Year built: 1985
Materials
- Roof: Asphalt
- Construction materials: Aluminum Siding,Vinyl Siding
Type & Style
- Home type: SingleFamily
- Architectural style: Colonial
- Property subType: Single Family Residence
Interior
Appliances
- Appliances included: Dishwasher,Refrigerator,Gas Range,Gas Oven
- Laundry features: Laundry Room
Basement
- Basement: Full,Walk-Out Access,Partially Finished
Bathroom1
- Area: 17.08
- Dimensions: 6.1 x 2.8
Bathroom2
- Area: 79.92
- Dimensions: 7.2 x 11.1
Bathroom4
- Area: 1.7
- Dimensions: 1 x 1.7
Bedroom1
- Area: 176.85
- Dimensions: 13.5 x 13.1
Bedroom2
- Area: 105.45
- Dimensions: 9.5 x 11.1
Bedroom4
- Area: 106.05
- Dimensions: 10.5 x 10.1
Bedroom5
- Area: 90.1
- Dimensions: 8.11 x 11.11
Bedrooms & Bathrooms
- Bedrooms: 5
- Bathrooms: 4
- Full bathrooms: 3
- 1/2 bathrooms: 1
Bonus Room
- Area: 166.37
- Dimensions: 12.7 x 13.1
Dining Room
- Area: 211.95
- Dimensions: 15.7 x 13.5
Family Room
- Area: 169.88
- Dimensions: 13.7 x 12.4
Features
- Eat-in Kitchen,Vaulted Ceiling(s),Storage
- Flooring: Carpet,Tile,Hardwood
- Fireplace features: Pellet Stove,Propane
- Fireplace: Yes
- Finished area below ground: 1,017
- Finished area above ground: 2,416
Game Room
- Area: 407.25
- Dimensions: 18.1 x 22.5
Heating & Cooling
- Heating features: Fireplace(s),Propane,Oil,Pellet Stove,Forced Air
- Cooling features: Central Air
Interior Area
- Total structure area: 3,781
- Total interior livable area: 3,433 sqft
Kitchen
- Area: 180.94
- Dimensions: 16.6 x 10.9
Laundry
- Area: 35.99
- Dimensions: 6.1 x 5.9
Living Room
- Area: 276.36
- Dimensions: 19.6 x 14.1
Other
- Area: 319.64
- Dimensions: 26.2 x 12.2
Primary Bathroom
- Area: 78.82
- Dimensions: 12.9 x 6.11
Primary Bedroom
- Area: 356.9
- Dimensions: 16.6 x 21.5
Utility Room
- Area: 203.58
- Dimensions: 11.7 x 17.4
Workshop
- Area: 146.41
- Dimensions: 12.1 x 12.1
Property
Details
- Parcel number: 112.000124 000892
- Zoning: Development Dis
- Other equipment: Generator
Features
- Stories: 2
- Pool features: Diving Board,Pool Cover,In Ground
- Patio & porch: Covered,Rear Porch,Side Porch,Front Porch,Deck
- Exterior features: Other,Storage,Private Yard
- Has spa: Yes
- Spa features: Above Ground
- Fencing: Fenced
- Has view: Yes
- View description: Hills,Panoramic,Mountain(s)
- Waterbody name: None
Lot
- Lot size: 3.68 Acres
- Features: Views
Parking
- Parking features: Detached Carport,Off Street,Paved,Driveway
- Has garage: Yes
- Has uncovered spaces: Yes
- Carport: Yes
Climate Risk is Financial Risk
Every home has a financial story beyond the listing price. Below, you’ll see the climate risks that could affect this property — and in Bills & Affordability, how those risks may influence repairs, insurance, utilities, and long-term value.
Biggest Threats for This Home
- Inland Flooding

- Cold Wave

- Lightning

- Strong Wind

- Winter Weather

How This Home’s Risks Compare
FEMA Declared Disasters Across Pennsylvania Counties
Understanding the Costs
Financial advisors generally recommend spending no more than 30% of your gross household income on housing costs. In practice, many households stretch to 35% or beyond — especially in high-cost markets.
Estimated Costs Today
| Monthly | Annual | |
|---|---|---|
| Mortgage | $7,331 | $87,972 |
| Home Insurance * | $565 | $6,780 |
| Property Taxes | $1,498 | $17,976 |
| Electricity | $376 | $4,519 |
| Total | $9,770 | $117,240 |
Income You'd Need if You Spent...
Pennsylvania FAIR Plan Programs
Insurance Placement Facility of Pennsylvania/FAIR Plan
 Wildfire
 HailWind
How Costs Could Change Over Time
Climate risk is quickly impacting all of the major home ownership costs. Adjust the growth rates and percentage of income spent on housing below to see how your housing costs could change over the next 10 years — and what income you'd need to keep up.
Comparing Against the Market
Price Per Sq Ft
vs Other Active Listings
Avg $/sqft
vs Homes Sold Last Month
Median $/sqft
Current Market Trends
Median Price Per Square Foot
The median price per square foot of homes sold in this area each month. Compare this to this listing's price per square foot to gauge whether the home is priced in line with recent sales.
Historicals for This Listing
Zestimate History ($/sqft)
Price History
| Date | Event | Price |
|---|---|---|
| 2026-05-14 | Listed for sale | $1,450,000 |
| 2020-10-31 | Listing removed | $1,290,000 |
| 2018-11-15 | Listed for sale | $1,290,000 |
| 2018-09-02 | Listing removed | $995,000 |
| 2018-04-21 | Listed for sale | $995,000 |
 View on Zillow