



11503 S Granite Ave, Tulsa, OK, 74137
About This Home
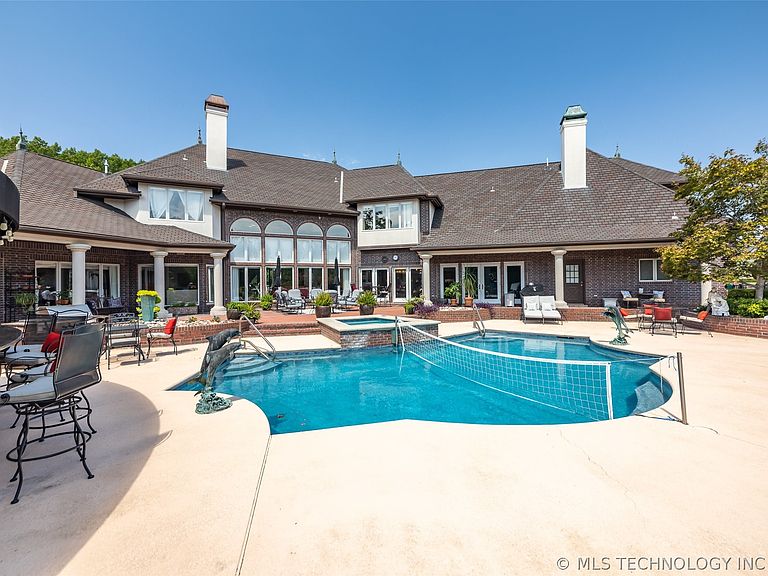
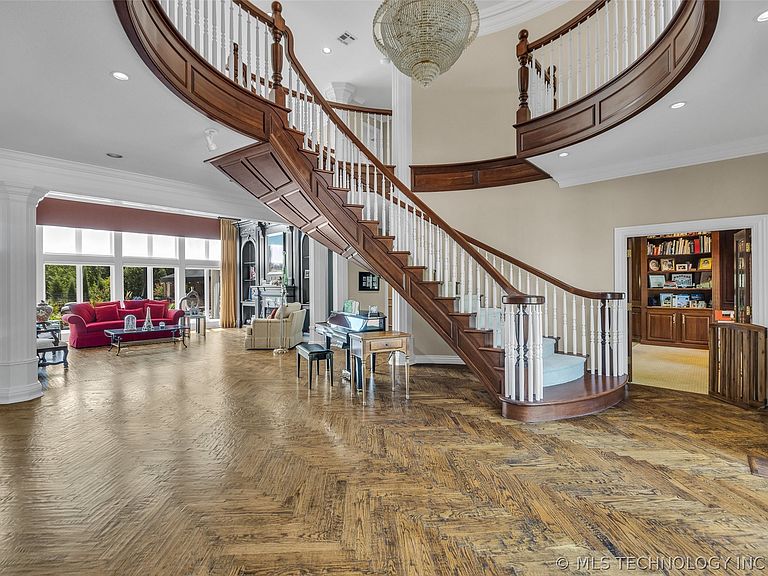
The stunning, one-of-a-kind, Estate blends sophisticated luxury with a warmth of a true family home. The journey begins in the entry featuring honed Rich wood flooring throughout main level and effortless flow between living spaces. The study features from ceiling to floor, rich wood paneling, and beautiful bookcases. The gourmet kitchen is a chef ‘s dream equipped with quartz countertops, spacious walk-in pantry, and a dedicated dish staging area, conveniently located off the formal dining. The Grand spaces can host holiday gatherings in the expansive dining room or relaxed in the downstairs living areas anchored by two Cozy fireplaces. The second floor is dedicated to recreation and comfort offering views from every window. The ultimate game room has massive entertainment hub with a full wet bar, a convenient half bath and a set up for three TVs. Four generous size bedrooms up, two offer private baths and two have a Pullman bath, the outdoor oasis has direct view of a neighborhood pond and private walking path at your fence line. The pool and wet bar make your home the go to spot for Summer. Four car garage has extra storage and is secured by a private gate to the driveway. Additional amenities too numerous to describe.
Getting Around
 Car-Dependent
 No Nearby Transit
 Somewhat Bikeable
Schools
Construction
Condition
- Year built: 1996
Materials
- Foundation: Slab
- Roof: Asphalt,Fiberglass
- Construction materials: Brick,Stucco,Wood Frame
Type & Style
- Home type: SingleFamily
- Architectural style: Other
- Property subType: Single Family Residence
Interior
Appliances
- Appliances included: Double Oven,Dishwasher,Disposal,Microwave,Oven,Range,Refrigerator,Stove,Water Heater,Wine Refrigerator,Plumbed For Ice Maker
- Laundry features: Washer Hookup,Electric Dryer Hookup,Gas Dryer Hookup
Basement
- Basement: None
Bathroom
- Level: First
Bathroom
- Level: Second
Bedroom
- Level: Second
Bedroom
- Level: Second
Bedroom
- Level: Second
Bedrooms & Bathrooms
- Bedrooms: 5
- Bathrooms: 8
- Full bathrooms: 6
- 1/2 bathrooms: 2
Bonus Room
- Level: Second
Bonus Room
- Level: Second
Den
- Level: First
Dining Room
- Level: First
Features
- Attic,Wet Bar,Central Vacuum,Granite Counters,High Ceilings,High Speed Internet,Internal Expansion,Pullman Bath,Stone Counters,Cable TV,Vaulted Ceiling(s),Wired for Data,Gas Range Connection,Gas Oven Connection,Programmable Thermostat
- Door features: Insulated Doors
- Window features: Casement Window(s),Insulated Windows
- Flooring: Carpet,Hardwood,Tile
- Number of fireplaces: 2
- Fireplace features: Gas Log
- Fireplace: Yes
Game Room
- Level: Second
Heating & Cooling
- Heating features: Central,Gas,Multiple Heating Units,Zoned
- Cooling features: Central Air,3+ Units,Zoned
Interior Area
- Total structure area: 8,237
- Total interior livable area: 8,237 sqft
Kitchen
- Level: First
Living Room
- Level: First
Office
- Level: First
Primary Bathroom
- Level: First
Primary Bedroom
- Level: First
Recreation
- Level: Second
Utility Room
- Level: First
Property
Details
- Parcel number: 70569833424440
Features
- Levels: Two
- Stories: 2
- Pool features: Gunite,In Ground
- Patio & porch: Covered,Patio,Porch
- Exterior features: Dog Run,Sprinkler/Irrigation,Landscaping,Lighting,Outdoor Grill,Rain Gutters
- Fencing: Decorative,Electric,Full
- Living area range: 6000+ SqFt
Lot
- Lot size: 0.63 Acres
- Features: Corner Lot,Mature Trees
Parking
- Total spaces: 3
- Parking features: Attached,Garage,Garage Faces Side,Shelves,Storage,Workshop in Garage
- Has garage: Yes
- Attached garage spaces: 3
- Covered spaces: 3
Climate Risk is Financial Risk
Every home has a financial story beyond the listing price. Below, you’ll see the climate risks that could affect this property — and in Bills & Affordability, how those risks may influence repairs, insurance, utilities, and long-term value.
Biggest Threats for This Home
- Heat Wave

- Inland Flooding

- Hail

- Ice Storm

- Strong Wind

- Tornado

How This Home’s Risks Compare
FEMA Declared Disasters in Tulsa County and Oklahoma
Understanding the Costs
Financial advisors generally recommend spending no more than 30% of your gross household income on housing costs. In practice, many households stretch to 35% or beyond — especially in high-cost markets.
Estimated Costs Today
| Monthly | Annual | |
|---|---|---|
| Mortgage | $8,596 | $103,152 |
| Home Insurance | $1,702 | $20,424 |
| Property Taxes | $1,388 | $16,656 |
| Electricity | $612 | $7,352 |
| Total | $12,298 | $147,576 |
Income You'd Need if You Spent...
How Costs Could Change Over Time
Climate risk is quickly impacting all of the major home ownership costs. Adjust the growth rates and percentage of income spent on housing below to see how your housing costs could change over the next 10 years — and what income you'd need to keep up.
Comparing Against the Market
Price Per Sq Ft
vs Other Active Listings
Avg $/sqft
vs Homes Sold Last Month
Median $/sqft
Current Market Trends
Median Price Per Square Foot
The median price per square foot of homes sold in this area each month. Compare this to this listing's price per square foot to gauge whether the home is priced in line with recent sales.
Historicals for This Listing
Zestimate History ($/sqft)
Price History
| Date | Event | Price |
|---|---|---|
| 2025-09-29 | Listed for sale | $1,700,000 |
| 2025-09-21 | Listing removed | $1,750,000 |
| 2025-03-20 | Listed for sale | $1,750,000 |
| 2025-03-18 | Listing removed | $1,750,000 |
| 2024-09-17 | Listed for sale | $1,750,000 |
| 2024-06-24 | Listing removed | $1,750,000 |
| 2024-03-12 | Listed for sale | $1,950,000 |
| 2024-03-12 | Listing removed | -- |
| 2023-09-11 | Listed for sale | $1,950,000 |
| 2018-02-02 | Sold | $1,500,000 |
| 2017-01-23 | Listing removed | $1,475,000 |
| 2016-09-21 | Listed for sale | $1,475,000 |
| 2015-02-24 | Listing removed | $1,650,000 |
| 2015-01-27 | Listed for sale | $1,650,000 |
| 2014-12-17 | Listing removed | $1,750,000 |
| 2014-12-02 | Price change | $1,750,000 |
| 2014-11-21 | Price change | $1,550,000 |
| 2014-11-19 | Price change | $1,650,000 |
| 2014-11-07 | Price change | $1,550,000 |
| 2014-06-17 | Listed for sale | $1,650,000 |
| 2013-06-09 | Listing removed | $1,650,000 |
| 2013-05-30 | Listed for sale | $1,650,000 |
| 2012-11-30 | Sold | $1,210,000 |
| 2012-10-05 | Price change | $1,475,000 |
| 2012-09-19 | Price change | $1,565,000 |
| 2012-09-02 | Listed for sale | $1,695,000 |
| 2007-06-22 | Sold | $1,200,000 |
| 2000-02-01 | Sold | $2,300,000 |
 View on Zillow